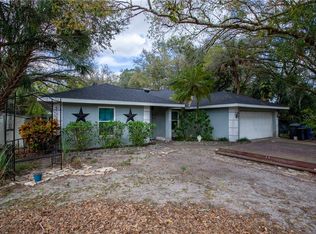
Welcome to this beautifully renovated 3-bedroom, 2.5-bath home nestled on 1.23 acres in a sought-after equestrian community! This stunning property combines modern luxury with peaceful country living. Step inside to find a vaulted wood-planked ceiling in the living room with a pass-through wood-burning fireplace and double French doors, replaced in 2021, that open to the outdoor living area. The updated kitchen features newer appliances, quartz countertops, a separate kitchen island, and a whole-house reverse osmosis system installed in 2020, all with a view of the cozy fireplace. Off the kitchen is a spacious laundry room with custom cabinetry, a utility sink, and direct access to the pool half bath for guests. The open-concept layout flows effortlessly into a spacious living area, and the split-bedroom floor plan offers two guest bedrooms downstairs along with a secondary bathroom featuring dual sinks and space for a makeup vanity. Upstairs, the primary suite provides French doors leading to a private patio overlooking the backyard oasis. The primary bath includes dual sinks, a makeup vanity, a separate walk-in shower, and a large walk-in closet with access to attic storage. An additional upstairs loft offers the perfect space for a home office, playroom, or guest area. Outside, your private backyard sanctuary awaits with a pavered lanai and PebbleTec 15x30 pool with a tanning shelf, along with a fully equipped outdoor kitchen complete with electric and water, a Blackstone cooktop, Napoleon grill, and large basin sink—ideal for entertaining family and friends. The property also features a 30x50 metal shop/garage perfect for storing recreational vehicles, specialty cars, golf carts, or equipment, as well as an additional 30x15 carport currently used for boat storage. Recent updates include a roof replaced in 2019, new well pump in 2022, new A/C units in 2020, and an electric private gate installed in 2023. Located in a desirable equestrian community, residents enjoy access to two marina docks, a boat ramp, fire pit, bathrooms, a separate playground, and horse stables, making this the perfect retreat for outdoor and animal enthusiasts alike. Experience the best of modern living and serene countryside charm—schedule your private tour today!
107 days
|
544
|
48
|
Zillow last checked:
Listing updated:
Listed by:
Danielle DeCarbo813-820-0982,
CENTURY 21 LINK REALTY, INC.813-684-0036
Source: Stellar MLS,MLS#: TB8496315Originating MLS: Suncoast Tampa
Facts & features
Interior
Bedrooms & bathrooms
Bedrooms: 3
Bathrooms: 3
Full bathrooms: 2
1/2 bathrooms: 1
Rooms
Room types: Utility Room
Primary bedroom
Features: Ceiling Fan(s), Walk-In Closet(s)
Level: Second
Area: 234 Square Feet
Dimensions: 18x13
Bedroom 2
Features: Built-in Closet
Level: First
Area: 132 Square Feet
Dimensions: 12x11
Bedroom 3
Features: Built-in Closet
Level: First
Area: 132 Square Feet
Dimensions: 12x11
Primary bathroom
Features: Dual Sinks, Makeup/Vanity Space, Tub With Shower
Level: Second
Area: 165 Square Feet
Dimensions: 15x11
Bathroom 2
Features: Dual Sinks, Makeup/Vanity Space
Level: First
Area: 70 Square Feet
Dimensions: 10x7
Kitchen
Features: Built-in Closet
Level: First
Area: 120 Square Feet
Dimensions: 12x10
Laundry
Level: First
Area: 91 Square Feet
Dimensions: 13x7
Living room
Features: Coat Closet
Level: First
Area: 238 Square Feet
Dimensions: 17x14
Loft
Level: Second
Area: 176 Square Feet
Dimensions: 16x11
Heating
Central, Electric, Heat Pump
Cooling
Central Air
Appliances
Included: Dishwasher, Dryer, Range, Refrigerator, Washer, Water Filtration System, Whole House R.O. System
Laundry: Inside, Laundry Room
Features
Ceiling Fan(s), Eating Space In Kitchen, Open Floorplan, PrimaryBedroom Upstairs, Solid Surface Counters, Split Bedroom, Vaulted Ceiling(s), Walk-In Closet(s)
Flooring: Carpet, Tile, Hardwood
Doors: French Doors, Outdoor Grill, Outdoor Kitchen
Explore the cost of this home by adjusting the details. Changes won't be saved.
Principal & interest
$1,547
Mortgage insurance
$0
Property taxes
$170
Home insurance
$105
HOA fees
$0
Utilities
Not included
All calculations are estimates and provided by Zillow, Inc. for informational purposes only. Actual amounts may vary.
HOA fees may include property taxes on listings classified as Co-Ops. Contact the listing agent and/or owner for fee details.
Mortgage interest rates are dependent on a number of factors, including credit score, down payment, and repayment length. Interest rate data provided by Zillow Group Marketplace, Inc. as of 1/1/1970 from various mortgage lenders with which we have lead or other similar arrangements; the Estimated Payment is an average of those rates.
See how much you could borrow to make a competitive offer.