Skip main navigation
New
  • $560,000

    3309 W 107th St, Chicago, IL 60655

    3beds
    2,000sqft
    : 
    $4,177/mo
    Get pre-qualified
    Single Family Residence
    Built in 2007
    5,125 Square Feet Lot
    $546,500 Zestimate®
    $280/sqft
    $-- HOA

    What's special

    Floor-to-ceiling storageThree spacious bedroomsOversized islandTwo-tone cabinetryImpressive open-concept main levelConverted upstairs laundry roomCustom bertazzoni exhaust hood
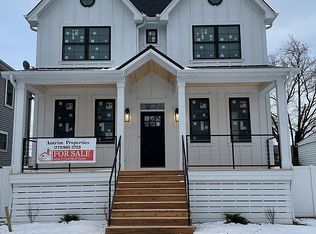
    A beautifully reimagined 3-bedroom, 2.5-bath home in the heart of Mount Greenwood! Built in 2007 and extensively renovated from 2023-2026, this home combines newer construction with thoughtful, high-end updates throughout. Step inside to an impressive open-concept main level featuring refinished hardwood floors, new interior doors, trim, lighting, railings and a stunning designer kitchen. The kitchen is truly the centerpiece of the home, offering an oversized island, quartz countertops, custom cabinetry with abundant storage, brass hardware and stainless-steel appliances-including a GE Profile range, counter-depth refrigerator, dishwasher and microwave, plus a custom Bertazzoni exhaust hood. The two-tone cabinetry, glass-front uppers and floor-to-ceiling storage give the space a polished, custom feel. Upstairs you'll find three spacious bedrooms, including a beautiful primary suite with its own private bath and an oversized walk-in closet. The second floor also features the convenience of a converted upstairs laundry room, eliminating the need to carry laundry between floors. Updated bathrooms throughout the home feature modern cabinetry, quartz surfaces and stylish finishes. The improvements continue into the partially finished basement, which was insulated and drywalled in 2026 and finished with a striking metallic epoxy floor. The expansive space offers incredible potential for a future family room, home gym, playroom, office, entertaining area or additional storage. Major mechanical improvements include two Mitsubishi 42,000 BTU Hyper-Heat outdoor heat pumps installed in 2025, providing efficient heating and cooling, along with a new Rheem high-efficiency water heater, 16 inches of blown-in attic insulation and a whole-house fan. Outside, enjoy a beautiful fenced backyard with plenty of green space, a patio and an elevated rear deck perfect for entertaining, grilling or relaxing. The home's exterior was refreshed with new siding and new front and rear doors in 2025, while the welcoming front porch was upgraded in 2026 with low-maintenance TimberTech PVC decking and PVC skirting. Additional renovations completed since 2023 include new kitchen and bathrooms, new trim and doors, new lighting, refinished hardwood flooring, new blinds, updated interior stairs and railings, and more. Located in the highly sought-after Mount Greenwood School District, this home offers the space, updates and location buyers are looking for. With nearly every major improvement completed between 2023 and 2026, 3309 W. 107th Street is truly move-in ready and designed for modern living.
    23 minutes
    |
    21
    |
    2
    |

    Zillow last checked:

    Listing updated:

    Listed by:

    Meghan M Healy 773-701-6183,

    Healy Real Estate

    Source: MRED as distributed by MLS GRID,MLS#: 12741942MLS Logo

      Facts & features

      Interior

      Bedrooms & bathrooms
      • Bedrooms: 3
      • Bathrooms: 3
      • Full bathrooms: 2
      • 1/2 bathrooms: 1
      Rooms
      • Room types: No additional rooms
      Primary bedroom
      • Features: Flooring (Carpet), Bathroom (Full)
      • Level: Second
      • Area: 266 Square Feet
      • Dimensions: 19X14
      Bedroom 2
      • Features: Flooring (Carpet)
      • Level: Second
      • Area: 182 Square Feet
      • Dimensions: 14X13
      Bedroom 3
      • Features: Flooring (Carpet)
      • Level: Second
      • Area: 126 Square Feet
      • Dimensions: 14X9
      Dining room
      • Features: Flooring (Hardwood)
      • Level: Main
      • Area: 117 Square Feet
      • Dimensions: 13X9
      Family room
      • Features: Flooring (Other)
      • Level: Basement
      • Area: 312 Square Feet
      • Dimensions: 24X13
      Kitchen
      • Features: Flooring (Hardwood)
      • Level: Main
      • Area: 126 Square Feet
      • Dimensions: 14X9
      Laundry
      • Features: Flooring (Ceramic Tile)
      • Level: Second
      • Area: 16 Square Feet
      • Dimensions: 4X4
      Living room
      • Features: Flooring (Hardwood)
      • Level: Main
      • Area: 210 Square Feet
      • Dimensions: 14X15
      Heating
      • Electric
      Cooling
      • Electric
      Appliances
      • Laundry: Laundry Closet
      Features
      • Basement: Partially Finished,Full
      Interior area
      • Total structure area: 0
      • Total interior livable area: 2,000 sqft

      Property

      Parking
      • Total spaces: 2
      • Parking features: Yes, Garage Owned, Detached, Garage
      • Garage spaces: 2
      Accessibility
      • Accessibility features: No Disability Access
      Features
      • Stories: 2
      Lot
      • Size: 5,125 Square Feet
      • Dimensions: 41x125
      Details
      • Parcel number: 24144040510000
      • Special conditions: None

      Construction

      Type & style
      • Home type: SingleFamily
      • Property subtype: Single Family Residence
      Materials
      • Aluminum Siding
      Condition
      • New construction: No
      • Year built: 2007
      • Major remodel year: 2023

      Utilities & green energy

      • Sewer: Public Sewer
      • Water: Lake Michigan, Public

      Community & HOA

      HOA
      • Services included: None
      Location
      • Region: Chicago

      Financial & listing details

      • Price per square foot: $280/sqft
      • Tax assessed value: $396,760
      • Annual tax amount: $6,496
      • Date on market: 8/27/2026
      • Ownership: Fee Simple

        Estimated market value

        $546,500

        $519,000 - $574,000

        $3,904/mo

        Price history

        DateEventPrice
        8/27/2026Listed for sale$560,000+62.3%$280/sqft
        Source: MRED as distributed by MLS GRID #12741942 Report a problem
        2/16/2023Sold$345,000-1.1%$173/sqft
        Source: MRED as distributed by MLS GRID #11659048 Report a problem
        1/23/2023Contingent$349,000$175/sqft
        Source: MRED as distributed by MLS GRID #11659048 Report a problem
        11/5/2022Price change$349,000-4.1%$175/sqft
        Source: MRED as distributed by MLS GRID #11659048 Report a problem
        10/24/2022Listed for sale$364,000-3.7%$182/sqft
        Source: MRED as distributed by MLS GRID #11659048 Report a problem
        10/24/2022Listing removed--
        Source: MRED as distributed by MLS GRID #11630188 Report a problem
        10/14/2022Price change$378,000-3.1%$189/sqft
        Source: MRED as distributed by MLS GRID #11630188 Report a problem
        9/15/2022Listed for sale$390,000-2.5%$195/sqft
        Source: MRED as distributed by MLS GRID #11630188 Report a problem
        9/15/2022Listing removed--
        Source: MRED as distributed by MLS GRID #11620311 Report a problem
        9/2/2022Listed for sale$400,000+578%$200/sqft
        Source: MRED as distributed by MLS GRID #11620311 Report a problem
        10/29/1997Sold$59,000$30/sqft
        Source: Public Record Report a problem

        Public tax history

        YearProperty taxesTax assessment
        2024-- $39,676 +1%
        2023$7,603 +2.8%$39,265
        2022$7,395 +2%$39,265
        2021$7,247 +34.8%$39,265 +44.5%
        2020$5,375 +1%$27,169 -9%
        2019$5,324 +1.7%$29,857
        2018$5,232 +10%$29,857 +17.5%
        2017$4,756 +3.3%$25,418
        2016$4,602 +9.9%$25,418
        2015$4,187 +5.8%$25,418 +6.6%
        2014$3,959 +2.3%$23,853
        2013$3,869 +0.7%$23,853
        2012$3,841 +63.3%$23,853 +28.8%
        2011$2,352 -27.8%$18,521 -7.3%
        2010$3,258 +4.4%$19,983
        2009$3,122 +34.7%$19,983 -12.5%
        2008$2,318 +19%$22,844
        2007$1,948 +26.7%$22,844 +13.5%
        2006$1,538 -5.2%$20,134 +45.5%
        2005$1,622 +1.9%$13,840
        2004$1,592 +4.4%$13,840
        2003$1,524 -5.4%$13,840 +28.5%
        2002$1,611 -13.8%$10,774
        2001$1,869 +25.1%$10,774
        2000$1,494 +0.2%$10,774 +10.3%
        1999$1,491 $9,764
        Find assessor info on the county website

        Monthly payment

        Est. payment

        Payment breakdown

        Explore the cost of this home by adjusting the details. Changes won't be saved.
        All calculations are estimates and provided by Zillow, Inc. for informational purposes only. Actual amounts may vary.
        HOA fees may include property taxes on listings classified as Co-Ops. Contact the listing agent and/or owner for fee details.
        See how much you could borrow to make a competitive offer.

        Climate risks

        Neighborhood: Mount Greenwood

        Getting around

        52 / 100
        Somewhat Walkable
        38 / 100
        Some Transit
        56 / 100
        Bikeable

        Nearby schools

        GreatSchools rating
        Schools provided by the listing agent
        • Elementary: Mount Greenwood Elementary Schoo
        • District: 299

        Source: MRED as distributed by MLS GRID. This data may not be complete. We recommend contacting the local school district to confirm school assignments for this home.

        A local agent can set up tours, give advice and negotiate with sellers.

        A local lender can help you make sure your offer is ready when you are.

        Browse local experts

        Similar homes