Skip main navigation
Off market
  • $964,800

    3309 W 42nd Pl, Kennewick, WA 99337

    4beds
    4,392sqft
    SingleFamily
    Built in 2008
    0.33 Acres Lot
    $964,800 Zestimate®
    $220/sqft
    $4,108 Estimated rent

    Home value

    $964,800

    $917,000 - $1.01M

    $4,108/mo

    Zestimate® history
    Loading
    Loading...

    Owner options

    List your home for rent

    $4,108/mo

    Rent Zestimate®

    Find your next renter with Zillow Rental Manager. Plus, with online applications, you can quickly screen prospective tenants – for free.

    Learn more

    $4,108/mo

    Rent Zestimate®

    Refinance and save

    $5,805/mo

    Est. payment

    Refinancing to a lower rate could help reduce your monthly payments and save thousands over the life of the loan.

    See today's rates

    $5,805/mo

    Est. payment

    Explore your selling options

    Work with a Zillow partner agent

    Leverage their expertise and Zillow's premium Showcase listings to get your home seen by more buyers.

    Get started

    List with your own agent

    Get your home in front of millions of buyers by listing it on Zillow.

    Learn how to do it

    Sell it yourself

    Take full control of how buyers see your home on Zillow by listing For Sale by Owner (FSBO).

    List your home

    What's special

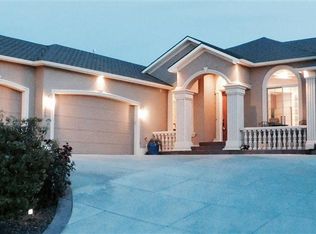
    Welcome to your new home in the prestigious Canyon Lakes community. This 4 bedroom + den custom home showcases the finest quality throughout. The moment you step inside the grand two story entrance, you are immediately stunned with the custom hardwood flooring featuring a beautiful inlay. As you venture further into the home, take note of the custom bellied wrought iron handrails, grand stone arches, and soaring windows that set the perfect tone for this open floor plan. You'll immediately fall in love with the large kitchen designed just for the cooking enthusiast. From the granite countertops, to the custom detailed backsplash and cabinets, the huge kitchen island with an impressive 5 burner gas cooktop and stainless steel appliances, you'll actually enjoy your time spent in the kitchen. The dining area is perfectly situated to take advantage of the outdoor views and, on those beautiful sunny days, serve as an indoor/outdoor entertaining area. Completing the open floor plan is the sunken living room featuring a floor to ceiling stone fireplace, art niches, and additional access to the covered patio. As you head upstairs, you'll find the impressive master suite which takes full advantage of your city VIEWS! Whether you are on your own private stamped concrete terrace, in your tile surround jetted tub, or enjoying your double sided gas fireplace, you have a view from every option. The master bathroom features a spacious walk in tiled shower with three shower heads and body jets, dual vessel sinks, tile counters and a walk-in closet. Also upstairs, you'll find your very own theater room. Fully equipped with theater style seating, large screen and equipment, you are instantly ready to enjoy those nice quiet nights at home. From the surround sound speakers throughout, to the extra storage in the garages, you'll quickly realize that no details were missed in this home. Even outside, you'll fall in love with the tranquil 14ft waterfall that offers the perfect backdrop while sitting on the covered patio enjoying your gas fireplace. Welcome home.

    This property is off market, which means it's not currently listed for sale or rent on Zillow. This may be different from what's available on other websites or public sources.

    Facts & features

    Interior

    Bedrooms & bathrooms
    • Bedrooms: 4
    • Bathrooms: 3
    • Full bathrooms: 2
    • 3/4 bathrooms: 1
    Heating
    • Heat pump, Gas
    Cooling
    • Central
    Appliances
    • Included: Dishwasher, Garbage disposal, Microwave
    Features
    • Flooring: Tile, Carpet, Hardwood, Slate
    • Basement: No Basement
    • Has fireplace: Yes
    Interior area
    • Total interior livable area: 4,392 sqft

    Property

    Parking
    • Parking features: Garage - Attached
    Features
    • Exterior features: Stucco
    Lot
    • Size: 0.33 Acres
    Details
    • Parcel number: 115894110001013

    Construction

    Type & style
    • Home type: SingleFamily
    Materials
    • Wood
    • Foundation: Crawl/Raised
    • Roof: Composition
    Condition
    • Year built: 2008

    Utilities & green energy

    • Utilities for property: Electric, Gas, Cable, Appliances-Gas

    Community & neighborhood

    Location
    • Region: Kennewick

    HOA & financial

    HOA
    • Has HOA: Yes
    • HOA fee: $25 monthly

    Other

    Other facts
    • Ever Occupied: Yes
    • Zoning Type: SINGLE FAMILY R
    • APPLIANCES: Dishwasher, Garbage Disposal, Microwave Oven, Cook Top, Oven, Water Softener - Owned
    • EXTERIOR FEATURES: Fencing/Enclosed, Patio/Open, Patio/Covered, Deck/Open, Irrigation, Water Feature
    • School District: KENNEWICK
    • PROPERTY DESCRIPTION: Located in City Limits, View, Professionally Landscaped
    • ROOF: Comp Shingle
    • IRRIGATION SYSTEM: Entire Property, UGS Timed
    • GARAGE/PARKING: Attached, Door Opener, RV Parking - Open, 3 car
    • Style 1: 2 Story
    • Total Baths: 3
    • Garage Capacity: Three
    • Neighborhood: Kennewick SW
    • Sale/Rent: For Sale
    • Subdivision: CANYON LAKES PARKSIDE
    • Originating MLS: Tri City
    • Agreements: CC&R
    • Distressed Property: Not Applicable
    • New: Existing Construction (Not New)
    • WATER/SEWER: Water - Public, Sewer - Connected
    • BASEMENT: No Basement
    • FIREPLACE/FREESTAND STOVE: FP - Gas, In Family Room, In Master Bedroom, 3, FP - Double Sided, See Remarks
    • FLOORING: Carpet, Tile, Wood, Slate
    • FOUNDATION/CONST: Crawl Space
    • HVAC: Central Air/2 or more Sys, Heat Pump - Heating, Two Furnaces, Heat Pump - Cooling
    • INTERIOR: Ceiling - Raised, Drapes/Curtains/Blinds, Extra Storage, Ceiling Fan(s), Security System, See Remarks, Surround Snd - Equip Incl
    • ROOMS: Bath - Master, Breakfast Bar, Dining - Formal, Room - Bonus, Room - Family, Walk In Closet(s), Entry/Foyer, Kitchen Island, Pantry, Counters - Granite/Quartz, Room - Laundry, Master Suite, Counters - Tile, Tub - Jetted, Room - Den, Room - Great, Room - Theater, See Remarks, Room - Sunken Living Room
    • STREET/ROAD INFO: Paved, Sidewalks, Street Lights, Curbs
    • UTILITIES: Electric, Gas, Cable, Appliances-Gas
    • WINDOWS: Windows - Double
    • CONSTR. TYPE/EXTERIOR: Stucco, Trim - Rock

    Price history

    DateEventPrice
    10/31/2019Sold$700,000-2.1%$159/sqft
    Source: PACMLS #239699 Report a problem
    9/28/2019Pending sale$715,000$163/sqft
    Source: Edge Real Estate #239699 Report a problem
    9/24/2019Price change$715,000-2.1%$163/sqft
    Source: Edge Real Estate #239699 Report a problem
    8/13/2019Listed for sale$729,999+28.1%$166/sqft
    Source: Edge Real Estate #239699 Report a problem
    4/22/2016Sold$569,700-5%$130/sqft
    Source: PACMLS #209823 Report a problem
    11/5/2015Listed for sale$599,900-12.4%$137/sqft
    Source: Tomlinson Associated Brokers #209823 Report a problem
    11/15/2010Sold$685,000-14.3%$156/sqft
    Source: PACMLS #163338 Report a problem
    7/17/2010Listed for sale$799,000$182/sqft
    Source: New Century Realty #163338 Report a problem

    Public tax history

    YearProperty taxesTax assessment
    2024$6,478 +0.5%$812,500
    2023$6,447 +38.1%$812,500 +22.7%
    2022$4,669 -20.5%$662,340 +9.5%
    2021$5,876 +3.5%$604,930 +6.8%
    2020$5,678 +2.5%$566,660 +7.2%
    2019$5,538 +6.1%$528,390 +3.8%
    2018$5,218 -15.3%$509,250 +3.5%
    2017$6,161 -16.7%$492,040 -22%
    2016$7,396 $630,520
    2015$7,396 -0.8%$630,520
    2014$7,452 $630,520
    2013$7,452 $630,520
    2012-- $630,520
    2011-- $630,520 +36.1%
    2010-- $463,400 +8.3%
    2009-- $427,880
    2008-- --
    2007-- --
    2006-- --

    Find assessor info on the county website

    Neighborhood: 99337

    Nearby schools

    GreatSchools rating
    Schools provided by the listing agent
    • District: Kennewick

    Source: The MLS. This data may not be complete. We recommend contacting the local school district to confirm school assignments for this home.

    Get pre-qualified for a loan
    At Zillow Home Loans, we can pre-qualify you in as little as 5 minutes with no impact to your credit score.

    An equal housing lender. NMLS #10287.

    Sell for more on Zillow
    Get a Zillow Showcase℠ listing at no additional cost and you could sell for .
    $964,800
    2% more
    +$19,296
    With Zillow Showcase(estimated)
    $984,096