Skip main navigation
Sold
  • Price Unknown

    3309 W 99th St, Leawood, KS 66206

    3beds
    2,368sqft
    Single Family Residence
    Built in 1959
    0.38 Acres Lot
    $858,700 Zestimate®
    $--/sqft
    $3,427 Estimated rent

    Home value

    $858,700

    $807,000 - $919,000

    $3,427/mo

    Zestimate® history
    Loading
    Loading...

    Owner options

    List your home for rent

    $3,427/mo

    Rent Zestimate®

    Find your next renter with Zillow Rental Manager. Plus, with online applications, you can quickly screen prospective tenants – for free.

    Learn more

    $3,427/mo

    Rent Zestimate®

    Refinance and save

    $350/mo

    Est. payment

    Refinancing to a lower rate could help reduce your monthly payments and save thousands over the life of the loan.

    See today's rates

    $350/mo

    Est. payment

    Explore your selling options

    Work with a Zillow partner agent

    Leverage their expertise and Zillow's premium Showcase listings to get your home seen by more buyers.

    Get started

    List with your own agent

    Get your home in front of millions of buyers by listing it on Zillow.

    Learn how to do it

    Sell it yourself

    Take full control of how buyers see your home on Zillow by listing For Sale by Owner (FSBO).

    List your home

    What's special

    Cozy fireplaceFormal dining areaBeautiful screened porchClassic charmNewly updated bathroomModern comfortQuiet street
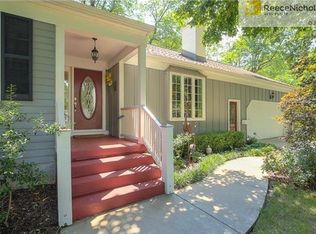
    This meticulously maintained true ranch home is located in Leawood Estates on a quiet street. Graced with a formal dining area and living room, this distinguished home seamlessly blends classic charm with modern comfort, providing an ideal setting for entertaining. This home has 3 bedrooms and three full baths on the main level, complemented by a bonus non-conforming bedroom and full bath in the lower level. The primary suite has a walk in closet, new paint, and newly updated bathroom. A secondary bedroom has an ensuite bath and a walk in closet, the third main level bedroom is adjacent to the hall bath. Vaulted ceilings in the family room create an airy ambiance, seamlessly connecting to the newly renovated kitchen (2020). A cozy fireplace enhances the warmth of this space, while the adjacent beautiful screened porch overlooks the landscaped backyard. The lower level unveils versatile living spaces, including a spacious rec room, a large laundry room, and a workshop, providing ample room for various pursuits. Abundant storage options, along with the potential for future finishing, make this home as practical as it is enchanting. With updates carefully implemented over the years, this property offers a turn-key experience for its fortunate new owners. Positioned in a serene neighborhood yet conveniently accessible to local amenities, parks, and schools, this residence seamlessly combines classic charm with modern comfort. Schedule a showing and embark on the journey of making this meticulously crafted haven your own.

    Zillow last checked:

    Listing updated:

    Listed by:

    Jane Coppinger 913-206-3237,

    ReeceNichols - Leawood,

    Ideal RE Team,

    ReeceNichols - Leawood

    Bought with:

    Mitch Miller, SP00233035

    BHG Kansas City Homes

    Source: Heartland MLS as distributed by MLS GRID,MLS#: 2467618MLS Logo

    Facts & features

    Interior

    Bedrooms & bathrooms
    • Bedrooms: 3
    • Bathrooms: 4
    • Full bathrooms: 4
    Primary bedroom
    • Features: Walk-In Closet(s), Wood Floor
    • Level: First
    Bedroom 2
    • Features: Wood Floor
    • Level: First
    Bedroom 3
    • Features: Wood Floor
    • Level: First
    Primary bathroom
    • Features: Shower Only
    • Level: First
    Bathroom 2
    • Features: Ceramic Tiles, Shower Over Tub
    • Level: First
    Bathroom 3
    • Features: Ceramic Tiles, Shower Over Tub, Solid Surface Counter
    • Level: First
    Bathroom 4
    • Features: Shower Only
    • Level: Lower
    Dining room
    • Features: Wood Floor
    • Level: First
    Family room
    • Features: Ceiling Fan(s), Fireplace, Wood Floor
    • Level: First
    Kitchen
    • Features: Ceramic Tiles, Pantry, Quartz Counter
    • Level: First
    Laundry
    • Level: Lower
    Living room
    • Features: Built-in Features, Wood Floor
    • Level: First
    Sun room
    • Features: Ceiling Fan(s)
    • Level: First
    Heating
    • Forced Air
    Cooling
    • Electric
    Appliances
    • Included: Dishwasher, Disposal, Microwave, Refrigerator, Gas Range
    • Laundry: In Basement
    Features
    • Ceiling Fan(s), Central Vacuum, Pantry, Vaulted Ceiling(s), Walk-In Closet(s)
    • Flooring: Carpet, Ceramic Tile, Wood
    • Windows: Window Coverings, Thermal Windows
    • Basement: Concrete,Interior Entry,Partial
    • Number of fireplaces: 1
    • Fireplace features: Family Room, Gas, Gas Starter, Masonry
    Interior area
    • Total structure area: 2,368
    • Total interior livable area: 2,368 sqft
    • Finished area above ground: 1,968
    • Finished area below ground: 400

    Property

    Parking
    • Total spaces: 2
    • Parking features: Attached, Garage Door Opener, Garage Faces Front
    • Attached garage spaces: 2
    Features
    • Patio & porch: Screened
    • Fencing: Metal,Wood
    Lot
    • Size: 0.38 Acres
    • Features: Level
    Details
    • Parcel number: HP32000000 0682

    Construction

    Type & style
    • Home type: SingleFamily
    • Architectural style: Traditional
    • Property subtype: Single Family Residence
    Materials
    • Frame, Shingle Siding
    • Roof: Composition
    Condition
    • Year built: 1959

    Utilities & green energy

    • Sewer: Public Sewer
    • Water: Public

    Community & HOA

    Community
    • Subdivision: Leawood Estates
    HOA
    • Has HOA: Yes
    • Services included: Trash
    • HOA fee: $350 annually
    • HOA name: Leawood Estates Homes Association, Inc
    Location
    • Region: Leawood

    Financial & listing details

    • Tax assessed value: $782,100
    • Annual tax amount: $6,950
    • Date on market: 3/13/2024
    • Listing terms: Cash,Conventional,FHA,VA Loan
    • Ownership: Private

    Price history

    DateEventPrice
    4/4/2024Sold--
    Source: Heartland MLS as distributed by MLS GRID #2467618 Report a problem
    3/15/2024Pending sale$725,000$306/sqft
    Source: Heartland MLS as distributed by MLS GRID #2467618 Report a problem
    3/13/2024Listed for sale$725,000$306/sqft
    Source: Heartland MLS as distributed by MLS GRID #2467618 Report a problem

    Public tax history

    YearProperty taxesTax assessment
    2025$9,531 +32.8%$89,942 +32.9%
    2024$7,175 +3.2%$67,654 +4%
    2023$6,949 +26.7%$65,044 +26.2%
    2022$5,486 $51,555 +8.7%
    2021-- $47,438 -6.1%
    2020$5,695 $50,542 +2.5%
    2019-- $49,323 +7.4%
    2018-- $45,919 -0.2%
    2017$5,267 -0.7%$45,988 +0.6%
    2016$5,307 +2.7%$45,736 +1.9%
    2015$5,168 +4.3%$44,896 +5.9%
    2013$4,957 +5.5%$42,401 +1.9%
    2012$4,700 -3.6%$41,630 -2.6%
    2010$4,874 +1.1%$42,723 -0.7%
    2009$4,821 -1.8%$43,033 -2.2%
    2008$4,908 +3.5%$43,988 +3%
    2007$4,742 +11.8%$42,711 +9.4%
    2006$4,240 $39,043 +2.1%
    2005-- $38,238
    Find assessor info on the county website

    Neighborhood: 66206

    Nearby schools

    GreatSchools rating
    Schools provided by the listing agent
    • Elementary: Brookwood
    • Middle: Indian Woods
    • High: SM South

    Source: Heartland MLS as distributed by MLS GRID. This data may not be complete. We recommend contacting the local school district to confirm school assignments for this home.

    Get a cash offer in 3 minutes
    Find out how much your home could sell for in as little as 3 minutes with a no-obligation cash offer.
    Estimated market value
    $858,700
    Get a cash offer in 3 minutes
    Find out how much your home could sell for in as little as 3 minutes with a no-obligation cash offer.
    Estimated market value
    $858,700