Skip main navigation
Off market
  • $824,100

    3309 W Crystal Beach St, Wichita, KS 67204

    4beds
    6baths
    4,637sqft
    SingleFamily
    Built in 2014
    0.42 Acres Lot
    $824,100 Zestimate®
    $178/sqft
    $4,095 Estimated rent

    Home value

    $824,100

    $758,000 - $898,000

    $4,095/mo

    Zestimate® history
    Loading
    Loading...

    Owner options

    List your home for rent

    $4,095/mo

    Rent Zestimate®

    Find your next renter with Zillow Rental Manager. Plus, with online applications, you can quickly screen prospective tenants – for free.

    Learn more

    $4,095/mo

    Rent Zestimate®

    Refinance and save

    $4,345/mo

    Est. payment

    Refinancing to a lower rate could help reduce your monthly payments and save thousands over the life of the loan.

    See today's rates

    $4,345/mo

    Est. payment

    Explore your selling options

    Work with a Zillow partner agent

    Leverage their expertise and Zillow's premium Showcase listings to get your home seen by more buyers.

    Get started

    List with your own agent

    Get your home in front of millions of buyers by listing it on Zillow.

    Learn how to do it

    Sell it yourself

    Take full control of how buyers see your home on Zillow by listing For Sale by Owner (FSBO).

    List your home

    What's special

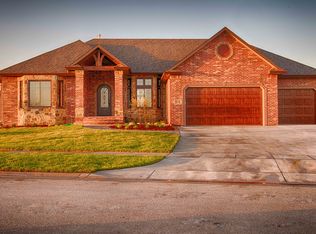
    For a private tour of this home, contact Stacey Alan at 316.461.7349. Custom home with incredible location and features. Home has 4 bedrooms with private bathrooms for each and an additional half bath on each floor. The split bedroom plan on both floors makes privacy convenient. The Master bedroom features a large room with access to the outside deck and a coffee bar with a sink and small wine fridge in the master bedroom. The 14' X 15' Master bath features a whirl pool tub 6ft long by 5ft wide, a spacious shower for 2 , vanity area, heated floors and separate toilet room. The Master closet is HUGE with plenty of space for 2 with a built in two sided dresser and full length mirror. The basement is an entertainers delight with a 13 foot bar located downstairs with plenty of room for guests and easy access to the pool area. Large bar area features a refrigerator, wine refrigerator and dishwasher making entertaining a breeze. There are washer and dryer hook ups in the basement as well as on the main floor. Located on a low traffic canal, with a pool and heater/chiller and automatic cover. The lower level outside storage area features a bathroom with shower, refrigerator and plenty of storage for pool items, patio furniture and more. This home features an open floor plan with high end finishes, custom lighting, granite counter tops throughout and custom sound in almost every room. The Geothermic heating and cooling system is a great cost saving feature. A great place to make your family feel they are on vacation every day. Call now to see this home. Monthly rent is $3,000. This is a lot of house for $3,000 with a swimming pool and access to the lake.

    This property is off market, which means it's not currently listed for sale or rent on Zillow. This may be different from what's available on other websites or public sources.

    Facts & features

    Interior

    Bedrooms & bathrooms
    • Bedrooms: 4
    • Bathrooms: 6
    Heating
    • Forced air
    Cooling
    • Central
    Appliances
    • Included: Dishwasher, Dryer, Garbage disposal, Range / Oven, Refrigerator, Washer
    • Laundry: In Unit
    Features
    • Basement: Finished
    • Has fireplace: Yes
    Interior area
    • Total interior livable area: 4,637 sqft

    Property

    Parking
    • Total spaces: 4
    • Parking features: Garage - Attached
    Features
    • Exterior features: Stone, Stucco, Cement / Concrete
    Lot
    • Size: 0.42 Acres
    Details
    • Parcel number: 087086240120401700

    Construction

    Type & style
    • Home type: SingleFamily
    Materials
    • Other
    • Foundation: Other
    • Roof: Composition
    Condition
    • Year built: 2014

    Community & neighborhood

    Location
    • Region: Wichita

    HOA & financial

    HOA
    • Has HOA: Yes
    • HOA fee: $30 monthly

    Other

    Other facts
    • AG OTHER ROOMS \ Dressing Room
    • AG OTHER ROOMS \ Hearth Room
    • AGENT TYPE \ Excl Transaction Broker
    • APPLIANCES \ Range\Oven
    • Acreage \ City Lot
    • Approximate Age \ 5 or Less
    • Architecture Style: Ranch
    • Area \ 317
    • BASEMENT / FOUNDATION \ Full
    • BASEMENT / FOUNDATION \ View Out
    • BASEMENT / FOUNDATION \ Walk Out At Grade
    • BASEMENT FINISH \ 1/2 Bath
    • BASEMENT FINISH \ 1\2 Bath
    • BASEMENT FINISH \ 2 Bedroom
    • BASEMENT FINISH \ 3 Baths
    • BASEMENT FINISH \ Bsmt Exercise Room
    • BASEMENT FINISH \ Bsmt Laundry
    • BASEMENT FINISH \ Bsmt Office
    • BASEMENT FINISH \ Bsmt Wet Bar
    • BASEMENT \ FOUNDATION \ Full
    • BASEMENT \ FOUNDATION \ View Out
    • BASEMENT \ FOUNDATION \ Walk Out At Grade
    • Basement \ Yes - Finished
    • City \ Wichita
    • Class \ Residential
    • County \ Sedgwick
    • DINING AREA \ Formal
    • DOCUMENTS ON FILE \ Documents Online
    • Display on Public Website \ Yes
    • EXTERIOR AMENITIES \ Covered Deck
    • EXTERIOR AMENITIES \ Dock
    • EXTERIOR AMENITIES \ Guttering
    • EXTERIOR AMENITIES \ In Ground Pool
    • EXTERIOR AMENITIES \ Irrigation Pump
    • EXTERIOR AMENITIES \ Patio
    • EXTERIOR AMENITIES \ Sprinkler System
    • EXTERIOR AMENITIES \ Swimming Pool Equipment
    • EXTERIOR CONSTRUCTION \ Masonry-Brick
    • EXTERIOR CONSTRUCTION \ Masonry-Stone
    • Elementary School: West
    • FIREPLACE \ Gas
    • FIREPLACE \ Two
    • FLOOD INSURANCE \ Unknown
    • FRONTAGE \ Paved Frontage
    • GARAGE \ Attached
    • Garage Size \ 4+
    • HOA DUES INCLUDE \ Gen. Upkeep for Common Ar
    • HOA Y/N \ Yes
    • HOA Y\N \ Yes
    • Heating system: Forced Air
    • High School: Valley Center
    • INTERIOR AMENITIES \ Ceiling Fan(s)
    • INTERIOR AMENITIES \ Closet-Walk-In
    • INTERIOR AMENITIES \ Fireplace Doors/Screens
    • INTERIOR AMENITIES \ Fireplace Doors\Screens
    • INTERIOR AMENITIES \ Hardwood Floors
    • INTERIOR AMENITIES \ Wet Bar
    • INTERIOR AMENITIES \ Window Coverings-Part
    • INTERIOR AMENITIES \ Wired for Surround Sound
    • KITCHEN FEATURES \ Eating Bar
    • KITCHEN FEATURES \ Gas Hookup
    • KITCHEN FEATURES \ Island
    • KITCHEN FEATURES \ Pantry
    • KITCHEN FEATURES \ Range Hood
    • Kitchen Flooring \ Wood
    • Kitchen Level \ Main
    • LA1Agent Status \ MLS and BOARD
    • LA1Agent Type \ REALTOR/BL
    • LA1Agent Type \ REALTOR\BL
    • LAUNDRY \ Basement
    • LAUNDRY \ Main Floor
    • LO1Office State \ KS
    • LO1Office Type \ Regular
    • LOCKBOX \ SCKMLS
    • LOT DESCRIPTION \ Waterfront w/Access
    • LOT DESCRIPTION \ Waterfront w\Access
    • Laundry: In Unit
    • Levels \ One Story
    • Living Room Flooring \ Carpet
    • Living Room Level \ Main
    • MASTER BEDROOM \ Master Bdrm on Main Level
    • MASTER BEDROOM \ Tub/Shower/Master Bdrm
    • MASTER BEDROOM \ Tub\Shower\Master Bdrm
    • MASTER BEDROOM \ Two Sinks
    • MLS Listing ID: 556219
    • MLS Name: SCKMLS broker feed (SCKMLS broker feed)
    • Master Bedroom Flooring \ Carpet
    • Master Bedroom Level \ Main
    • Microwave Oven
    • Middle School: Valley Center
    • NEIGHBORHOOD AMENITIES \ Greenbelt
    • NEIGHBORHOOD AMENITIES \ Lake/Pond
    • NEIGHBORHOOD AMENITIES \ Lake\Pond
    • POSSESSION \ At Closing
    • PROPERTY CONDITION REPORT \ Yes
    • PROPOSED FINANCING \ Conventional
    • PROPOSED FINANCING \ FHA
    • PROPOSED FINANCING \ VA
    • Property Type \ Single Family OnSite Blt
    • Roof Type: Composition
    • Room 5 Flooring \ Carpet
    • Room 5 Level \ Main
    • Room 5 Type \ Bedroom
    • Room 6 Flooring \ Carpet
    • Room 6 Level \ Basement
    • Room 6 Type \ Bedroom
    • Room 7 Flooring \ Carpet
    • Room 7 Level \ Basement
    • Room 7 Type \ Office
    • Room 8 Flooring \ Carpet
    • Room 8 Level \ Basement
    • Room 8 Type \ Bedroom
    • SHOWING INSTRUCTIONS \ Appt Req-Call Showing #
    • Sale/Rent \ For Rent
    • Sale\Rent \ For Rent
    • School District \ Valley Center Pub School (USD 262)
    • School District: Valley Center Pub School (USD 262)
    • State \ KS
    • Status Category \ Active
    • Status \ Active
    • Subdivision \ MOORINGS
    • TYPE OF LISTING \ Excl Right w/o Reserve
    • TYPE OF LISTING \ Excl Right w\o Reserve
    • UTILITIES \ Natural Gas
    • UTILITIES \ Public Water
    • WARRANTY \ No Warranty Provided

    Price history

    DateEventPrice
    9/25/2018Listing removed$3,000$1/sqft
    Source: Kansas Real Estate Consultants, LLC #556219 Report a problem
    9/24/2018Listing removed$675,000$146/sqft
    Source: Kansas Real Estate Consultants, LLC #546743 Report a problem
    9/7/2018Price change$675,000-2.9%$146/sqft
    Source: Kansas Real Estate Consultants, LLC #546743 Report a problem
    8/30/2018Listed for rent$3,000$1/sqft
    Source: Kansas Real Estate Consultants, LLC #556219 Report a problem
    6/11/2018Listed for sale$695,000$150/sqft
    Source: Kansas Real Estate Consultants, LLC #546743 Report a problem
    3/16/2018Pending sale$695,000$150/sqft
    Source: Kansas Real Estate Consultants, LLC #546743 Report a problem
    2/7/2018Listed for sale$695,000$150/sqft
    Source: Kansas Real Estate Consultants, LLC #546743 Report a problem

    Public tax history

    YearProperty taxesTax assessment
    2025$12,438 +2.2%$79,696 +4%
    2024$12,173 -1%$76,625
    2023$12,295 $76,625
    2022-- --
    2021$11,558 --
    2020-- $70,300
    2019-- $70,300 +2.7%
    2018-- $68,449
    2017-- --
    2016-- --
    2015-- --
    2014-- --
    2013-- --
    2012-- --

    Find assessor info on the county website

    Neighborhood: 67204

    Nearby schools

    GreatSchools rating
    Schools provided by the listing agent
    • Elementary: West
    • Middle: Valley Center
    • High: Valley Center
    • District: Valley Center Pub School (USD 262)

    Source: The MLS. This data may not be complete. We recommend contacting the local school district to confirm school assignments for this home.

    Get pre-qualified for a loan
    At Zillow Home Loans, we can pre-qualify you in as little as 5 minutes with no impact to your credit score.

    An equal housing lender. NMLS #10287.

    Sell for more on Zillow
    Get a Zillow Showcase℠ listing at no additional cost and you could sell for .
    $824,100
    2% more
    +$16,482
    With Zillow Showcase(estimated)
    $840,582