Fall in love with this impeccably maintained 4-bedroom, 4.5-bath Spanish Mediterranean pool home. Featuring soaring 10-foot ceilings, a dramatic entrance, crown molding, elegant Brazilian Cherry hardwood floors, custom wood cabinetry, and granite countertops. This gem is adorned with numerous upgrades including Restoration Hardware lighting fixtures, ceiling fans, impact resistant insulated tempered glass windows and deluxe wrought iron railings. And the home is pre-wired for a home audio system. The expansive open kitchen and family room combo includes a cozy dinette, high-end stainless steel appliances, a wine fridge, an eat-at-bar, and a walk-in pantry. The downstairs guest bedroom, dinette, kitchen, and family room all offer views of the pool and covered lanai. The excellent floor plan features a full guest suite on the main floor, along with formal dining and living rooms and half bath. Upstairs, you'll find the primary bedroom, two additional bedrooms (one with a front-facing balcony), a laundry room, and an upstairs den or office that can serve as a fifth bedroom if needed. This home boasts two-story, sturdy block construction, unlike the typical block first, frame second construction. The beautiful pool/spa wrapped in travertine pavers, manicured lawn, and outdoor spaces are just as inviting as the interior. Additional home features include a classic clay barrel tile roof, upgraded two-stage HVAC units, a new water heater, and natural gas hookups for gas appliances if desired. The oversized garage has mezzanine storage racks and out back is a 100sf storage shed for maximum storage. Your new home sits in the finest schools district in the Tampa Bay area, including Plant HS and in the heart of high-demand South Tampa. Concerned about flooding? This home sits at one of the highest elevations in South Tampa. No need for flood insurance. Location, location, location. You can walk to Bayshore Blvd and celebrate Gasparilla with local pirates. Hyde Park, downtown Tampa and Tampa International Airport are all within 15 minutes. Famous sugar sand gulf coast beaches are a short 30 minutes from your door. See the Virtual Tour tabs for a YouTube virtual fly through and the 3D Matterport with floor plans. Don’t miss your chance to see this absolutely stunning home!
Sold for $1,791,700
$1,791,700
3309 W LEONA STREET, TAMPA, FL 33629
4beds
3,695sqft
Single Family Residence
Built in 2007
9,000 Square Feet Lot
$2,072,400 Zestimate®
$485/sqft
$7,953 Estimated rent
Home value
$2,072,400
$1.93M - $2.24M
$7,953/mo
Zestimate® history
Owner options
List your home for rent
$7,953/mo
Rent Zestimate®
Find your next renter with Zillow Rental Manager. Plus, with online applications, you can quickly screen prospective tenants – for free.
$7,953/mo
Rent Zestimate®
Refinance and save
$12,395/mo
Est. payment
Refinancing to a lower rate could help reduce your monthly payments and save thousands over the life of the loan.
$12,395/mo
Est. payment
Explore your selling options
Work with a Zillow partner agent
Leverage their expertise and Zillow's premium Showcase listings to get your home seen by more buyers.
Get startedList with your own agent
Get your home in front of millions of buyers by listing it on Zillow.
Learn how to do itSell it yourself
Take full control of how buyers see your home on Zillow by listing For Sale by Owner (FSBO).
List your homeWhat's special
Beautiful poolHyde parkSpanish mediterranean pool homeDowntown tampaFull guest suitePlant hsTampa bay area
Zillow last checked:
Listing updated:
Listed by:
Curtis Rudolph 813-240-6054,
CHARLES RUTENBERG REALTY INC 727-538-9200
Bought with:
Erin Bunke, 3366371
COLDWELL BANKER REALTY
Source: Stellar MLS,MLS#: T3531291 Originating MLS: Pinellas Suncoast
Originating MLS: Pinellas Suncoast
Facts & features
Interior
Bedrooms & bathrooms
- Bedrooms: 4
- Bathrooms: 5
- Full bathrooms: 4
- 1/2 bathrooms: 1
Rooms
- Room types: Bonus Room, Den/Library/Office, Family Room, Dining Room, Living Room, Utility Room
Primary bedroom
- Features: Ceiling Fan(s), Walk-In Closet(s)
- Level: Second
- Dimensions: 21x17
Bedroom 2
- Features: Built-in Closet
- Level: First
- Dimensions: 13x14
Bedroom 3
- Features: Ceiling Fan(s), Walk-In Closet(s)
- Level: Second
- Dimensions: 16x17
Bedroom 4
- Features: Ceiling Fan(s), Built-in Closet
- Level: Second
- Dimensions: 17x15
Primary bathroom
- Features: Dual Sinks, Exhaust Fan, Garden Bath, Granite Counters, Rain Shower Head, Split Vanities, Stone Counters, Tub with Separate Shower Stall, Water Closet/Priv Toilet, No Closet
- Level: Second
- Dimensions: 11x17
Bathroom 2
- Features: Exhaust Fan, Granite Counters, Single Vanity, Stone Counters, Tub With Shower, No Closet
- Level: First
- Dimensions: 5x12
Bathroom 3
- Features: Exhaust Fan, Granite Counters, Single Vanity, Tub With Shower, No Closet
- Level: Second
- Dimensions: 6x12
Bathroom 4
- Features: Dual Sinks, Exhaust Fan, Granite Counters, Stone Counters, Tub With Shower, No Closet
- Level: Second
- Dimensions: 5x12
Den
- Features: Ceiling Fan(s), No Closet
- Level: Second
- Dimensions: 13x13
Dinette
- Features: No Closet
- Level: First
- Dimensions: 11x9
Dining room
- Features: No Closet
- Level: First
- Dimensions: 14x13
Family room
- Features: No Closet
- Level: First
- Dimensions: 19x17
Kitchen
- Features: Bar, Pantry, Exhaust Fan, Granite Counters, Stone Counters, No Closet
- Level: First
- Dimensions: 16x17
Laundry
- Features: Granite Counters, Single Vanity, Stone Counters, Tall Countertops, No Closet
- Level: Second
- Dimensions: 8x9
Living room
- Features: Ceiling Fan(s), No Closet
- Level: First
- Dimensions: 13x12
Heating
- Central, Electric, Heat Pump, Zoned
Cooling
- Central Air, Zoned
Appliances
- Included: Oven, Convection Oven, Cooktop, Dishwasher, Disposal, Dryer, Electric Water Heater, Microwave, Refrigerator, Washer, Wine Refrigerator
- Laundry: Inside, Laundry Room
Features
- Ceiling Fan(s), Eating Space In Kitchen, High Ceilings, Kitchen/Family Room Combo, Open Floorplan, PrimaryBedroom Upstairs, Solid Surface Counters, Solid Wood Cabinets, Split Bedroom, Stone Counters, Walk-In Closet(s)
- Flooring: Carpet, Ceramic Tile, Engineered Hardwood, Hardwood
- Windows: Blinds, Double Pane Windows, Storm Window(s), Insulated Windows, Thermal Windows, Window Treatments
- Has fireplace: No
Interior area
- Total structure area: 4,510
- Total interior livable area: 3,695 sqft
Property
Parking
- Total spaces: 2
- Parking features: Driveway, Garage Door Opener, Oversized
- Attached garage spaces: 2
- Has uncovered spaces: Yes
- Details: Garage Dimensions: 20x21
Features
- Levels: Two
- Stories: 2
- Patio & porch: Covered, Front Porch, Patio, Porch, Rear Porch, Screened
- Exterior features: Balcony, Dog Run, Irrigation System, Rain Gutters, Sidewalk
- Has private pool: Yes
- Pool features: Gunite, In Ground, Pool Sweep, Salt Water, Screen Enclosure
- Has spa: Yes
- Spa features: Heated, In Ground
- Fencing: Wood
Lot
- Size: 9,000 Square Feet
- Dimensions: 75 x 120
- Residential vegetation: Mature Landscaping, Oak Trees, Trees/Landscaped
Details
- Additional structures: Shed(s), Storage
- Parcel number: A3429183UJ00000000078.0
- Zoning: RS-60
- Special conditions: None
Construction
Type & style
- Home type: SingleFamily
- Architectural style: Mediterranean
- Property subtype: Single Family Residence
Materials
- Block
- Foundation: Slab
- Roof: Tile
Condition
- Completed
- New construction: No
- Year built: 2007
Details
- Builder name: Kingfisher Development
Utilities & green energy
- Sewer: Public Sewer
- Water: Public
- Utilities for property: Cable Connected, Electricity Connected, Natural Gas Connected, Public, Sewer Connected
Green energy
- Energy efficient items: Windows
Community & HOA
Community
- Security: Security System Owned, Smoke Detector(s)
- Pet fee: $0 monthly
- Subdivision: PALMA VISTA
HOA
- Has HOA: No
Location
- Region: Tampa
Financial & listing details
- Price per square foot: $485/sqft
- Tax assessed value: $1,488,981
- Annual tax amount: $25,328
- Date on market: 6/6/2024
- Cumulative days on market: 1 day
- Listing terms: Cash,Conventional,VA Loan
- Ownership: Fee Simple
- Total actual rent: 0
- Electric utility on property: Yes
- Road surface type: Asphalt
Price history
| Date | Event | Price |
|---|---|---|
| 8/30/2024 | Sold | $1,791,700-5.7%$485/sqft |
Source:  Stellar MLS #T3531291 Report a problem Stellar MLS #T3531291 Report a problem | ||
| 6/7/2024 | Pending sale | $1,899,000$514/sqft |
Source: Stellar MLS #T3531291 Report a problem | ||
| 6/6/2024 | Listed for sale | $1,899,000+51.3%$514/sqft |
Source: Stellar MLS #T3531291 Report a problem | ||
| 4/29/2021 | Sold | $1,255,000+14.1%$340/sqft |
Source: Stellar MLS #T3295969 Report a problem | ||
| 4/13/2021 | Listed for sale | $1,100,000$298/sqft |
Source:  Keller Williams #T3295969 Report a problem Keller Williams #T3295969 Report a problem | ||
| 3/30/2021 | Pending sale | $1,100,000$298/sqft |
Source: Stellar MLS #T3295969 Report a problem | ||
| 3/24/2021 | Listed for sale | $1,100,000+32.5%$298/sqft |
Source: Keller Williams #T3295969 Report a problem | ||
| 6/27/2007 | Sold | $830,000+177.6%$225/sqft |
Source: Public Record Report a problem | ||
| 10/31/2005 | Sold | $299,000$81/sqft |
Source: Agent Provided Report a problem | ||
Public tax history
| Year | Property taxes | Tax assessment |
|---|---|---|
| 2025 | $29,830 +15.2% | $1,488,981 +7.3% |
| 2024 | $25,899 +2.3% | $1,387,954 +3% |
| 2023 | $25,329 +7.5% | $1,347,528 +8% |
| 2022 | $23,559 +97.7% | $1,248,008 +97.2% |
| 2021 | $11,918 +0.9% | $632,763 +1.4% |
| 2020 | $11,817 +1.7% | $624,027 +2.3% |
| 2019 | $11,624 | $609,997 +1.9% |
| 2018 | $11,624 +0.6% | $598,623 -24.6% |
| 2017 | $11,557 +1.3% | $794,069 +38.3% |
| 2016 | $11,412 +2.9% | $574,251 +0.7% |
| 2015 | $11,091 +0.5% | $570,259 +0.8% |
| 2014 | $11,037 | $565,733 +1.5% |
| 2013 | $11,037 +0.5% | $557,372 +1.7% |
| 2012 | $10,987 -2.5% | $548,055 -2.2% |
| 2011 | $11,273 +2.3% | $560,288 +1.5% |
| 2010 | $11,017 -3% | $552,008 -2.2% |
| 2009 | $11,354 -3.6% | $564,575 -2.9% |
| 2008 | $11,776 +150.8% | $581,528 +165.3% |
| 2007 | $4,695 -2.5% | $219,192 +6.7% |
| 2006 | $4,816 +1.7% | $205,492 +5.3% |
| 2005 | $4,736 | $195,230 +10% |
| 2004 | -- | $177,448 +16.5% |
| 2003 | -- | $152,309 +10.8% |
| 2002 | -- | $137,466 +91.5% |
| 2001 | -- | $71,779 -34.5% |
| 2000 | $1,014 | $109,557 |
Find assessor info on the county website
Neighborhood: Palma Ceia
Nearby homes
- $2,290,5005 bd6 ba4.3k sqft3307 W Leona St, Tampa, FL 33629Off Market

- $755,6003 bd2 ba1.2k sqft3311 W Leona St, Tampa, FL 33629Off Market
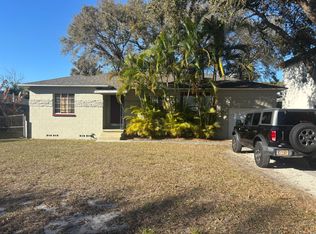
- $1,945,7004 bd4 ba3.8k sqft3308 W San Luis St, Tampa, FL 33629Off Market

- $2,362,6005 bd5 ba3.9k sqft3310 W San Luis St, Tampa, FL 33629Off Market
- $1,061,8003 bd3 ba2.5k sqft3306 W San Luis St, Tampa, FL 33629Off Market
- $880,0003 bd3 ba1.8k sqft3315 W Leona St, Tampa, FL 33629Off Market
- $2,020,5006 bd4 ba4k sqft3305 W Leona St, Tampa, FL 33629Off Market
- $766,0004 bd2 ba1.6k sqft3310 W Leona St, Tampa, FL 33629Sold
Nearby schools
GreatSchools rating
- 10/10Roosevelt Elementary SchoolGrades: PK-5Distance: 0.1 mi
- 10/10Coleman Middle SchoolGrades: 6-8Distance: 1.5 mi
- 8/10Plant High SchoolGrades: 9-12Distance: 0.7 mi
Schools provided by the listing agent
- Elementary: Roosevelt-HB
- Middle: Coleman-HB
- High: Plant-HB
Source: Stellar MLS. This data may not be complete. We recommend contacting the local school district to confirm school assignments for this home.
Get a cash offer in 3 minutes
Find out how much your home could sell for in as little as 3 minutes with a no-obligation cash offer.
Estimated market value
$2,072,400
Get a cash offer in 3 minutes
Find out how much your home could sell for in as little as 3 minutes with a no-obligation cash offer.
Estimated market value
$2,072,400
- Florida
- Hillsborough County
- Tampa
- 33629
- Palma Ceia
- 3309 W LEONA STREET
Nearby cities
Nearby neighborhoods
Nearby zip codes
Other Tampa Topics
