Welcome to this beautifully updated Tudor twin on one of East Falls’ most beloved streets—Penn Street. Beautifully detailed stonework borders the vibrant front garden, guiding you along a classic slate walkway to a bright and airy enclosed sun porch, featuring walls of windows, elegant slate tile flooring, and a warm cedar-paneled ceiling. Step through the French doors into a space that’s equal parts stylish and inviting. Sunlight floods the open layout, highlighting original hardwood floors and thoughtful design choices throughout. The living room features textured grass cloth walls, a charming bay window, and a cozy corner fireplace clad in stone. The dining area is surrounded by natural light and opens directly into a stunning chef’s kitchen. Outfitted with sleek soapstone countertops, a subway tile backsplash, stainless steel appliances, and custom cabinetry, this kitchen is both functional and elegant. Just off the kitchen, a mudroom leads to a private outdoor retreat with a pergola, flagstone patio, turf yard, and thoughtfully curated garden beds—all enclosed by privacy fencing. Upstairs, you’ll find three delightful bedrooms and a tastefully renovated hall bath. The finished lower level adds fantastic bonus space with a cozy media/family room, a large cedar closet, a powder room, laundry, and a finished utility/storage area. A shared driveway leads to your private garage—rare and valuable in this part of the city. Ideally situated between two train lines, close to major bus routes, highways, and a short walk to East Falls’ buzzing cafes and restaurants, this home offers the best of city convenience with the feel of a quiet village. A rare blend of old-world charm and thoughtful updates—this home is truly a standout.
Sold for $511,000
$511,000
3309 W Penn St, Philadelphia, PA 19129
3beds
1,500sqft
Single Family Residence
Built in 1929
2,327 Square Feet Lot
$524,000 Zestimate®
$341/sqft
$2,574 Estimated rent
Home value
$524,000
$477,000 - $576,000
$2,574/mo
Zestimate® history
Owner options
List your home for rent
$2,574/mo
Rent Zestimate®
Find your next renter with Zillow Rental Manager. Plus, with online applications, you can quickly screen prospective tenants – for free.
$2,574/mo
Rent Zestimate®
Refinance and save
$3,132/mo
Est. payment
Refinancing to a lower rate could help reduce your monthly payments and save thousands over the life of the loan.
$3,132/mo
Est. payment
Explore your selling options
Work with a Zillow partner agent
Leverage their expertise and Zillow's premium Showcase listings to get your home seen by more buyers.
Get startedList with your own agent
Get your home in front of millions of buyers by listing it on Zillow.
Learn how to do itSell it yourself
Take full control of how buyers see your home on Zillow by listing For Sale by Owner (FSBO).
List your homeWhat's special
Sleek soapstone countertopsDelightful bedroomsPrivate outdoor retreatEnclosed sun porchTastefully renovated hall bathWalls of windowsCustom cabinetry
Zillow last checked:
Listing updated:
Listed by:
Christie Jones 610-597-0734,
BHHS Fox & Roach-Chestnut Hill,
Listing Team: The Sivel Group
Bought with:
Matt Daley, RS309863
Keller Williams Real Estate-Blue Bell
Source: Bright MLS,MLS#: PAPH2461188
Facts & features
Interior
Bedrooms & bathrooms
- Bedrooms: 3
- Bathrooms: 2
- Full bathrooms: 1
- 1/2 bathrooms: 1
Basement
- Area: 400
Heating
- Hot Water, Natural Gas
Cooling
- Central Air, Natural Gas
Appliances
- Included: Microwave, Dishwasher, Dryer, Oven/Range - Gas, Refrigerator, Stainless Steel Appliance(s), Washer, Water Heater, Gas Water Heater
- Laundry: Lower Level
Features
- Bathroom - Tub Shower, Breakfast Area, Built-in Features, Ceiling Fan(s), Combination Kitchen/Dining, Dining Area, Floor Plan - Traditional, Kitchen - Gourmet, Kitchen Island, Recessed Lighting, Upgraded Countertops
- Basement: Finished
- Number of fireplaces: 1
Interior area
- Total structure area: 1,500
- Total interior livable area: 1,500 sqft
- Finished area above ground: 1,100
- Finished area below ground: 400
Property
Parking
- Total spaces: 1
- Parking features: Covered, Storage, Private, Shared Driveway, Detached
- Garage spaces: 1
- Has uncovered spaces: Yes
Accessibility
- Accessibility features: None
Features
- Levels: Two
- Stories: 2
- Patio & porch: Enclosed, Porch
- Pool features: None
Lot
- Size: 2,327 Square Feet
- Dimensions: 27.00 x 88.00
Details
- Additional structures: Above Grade, Below Grade
- Parcel number: 383019900
- Zoning: RSA2
- Special conditions: Standard
Construction
Type & style
- Home type: SingleFamily
- Architectural style: Tudor
- Property subtype: Single Family Residence
- Attached to another structure: Yes
Materials
- Masonry
- Foundation: Slab
Condition
- New construction: No
- Year built: 1929
Utilities & green energy
- Sewer: Public Sewer
- Water: Public
Community & HOA
Community
- Subdivision: East Falls
HOA
- Has HOA: No
Location
- Region: Philadelphia
- Municipality: PHILADELPHIA
Financial & listing details
- Price per square foot: $341/sqft
- Tax assessed value: $440,000
- Annual tax amount: $6,159
- Date on market: 4/17/2025
- Listing agreement: Exclusive Right To Sell
- Inclusions: Washer, Dryer, Refrigerator, Tv's In Bedrooms, Mirror Cabinet In Main Bedroom, White Cabinet In Guest Bedroom.
- Exclusions: Freezer
- Ownership: Fee Simple
Price history
| Date | Event | Price |
|---|---|---|
| 6/23/2025 | Sold | $511,000+11.3%$341/sqft |
Source:  Bright MLS #PAPH2461188 Report a problem Bright MLS #PAPH2461188 Report a problem | ||
| 4/22/2025 | Pending sale | $459,000$306/sqft |
Source: Bright MLS #PAPH2461188 Report a problem | ||
| 4/17/2025 | Listed for sale | $459,000+16.2%$306/sqft |
Source: Bright MLS #PAPH2461188 Report a problem | ||
| 5/18/2020 | Sold | $395,000+4.5%$263/sqft |
Source: Public Record Report a problem | ||
| 3/30/2020 | Pending sale | $378,000$252/sqft |
Source: Elfant Wissahickon-Chestnut Hill #PAPH885552 Report a problem | ||
| 3/26/2020 | Listed for sale | $378,000+24.8%$252/sqft |
Source: Elfant Wissahickon-Chestnut Hill #PAPH885552 Report a problem | ||
| 11/10/2006 | Sold | $303,000+10.2%$202/sqft |
Source: Public Record Report a problem | ||
| 8/14/2004 | Sold | $275,000$183/sqft |
Source: Public Record Report a problem | ||
Public tax history
| Year | Property taxes | Tax assessment |
|---|---|---|
| 2025 | $6,159 +0.7% | $440,000 +0.7% |
| 2024 | $6,119 | $437,100 |
| 2023 | $6,119 +59.5% | $437,100 |
| 2022 | $3,835 | -- |
| 2021 | $3,835 -4.2% | -- |
| 2018 | $4,003 | -- |
| 2017 | $4,003 +28.9% | -- |
| 2016 | $3,105 +15.6% | -- |
| 2015 | $2,685 | -- |
| 2014 | $2,685 +4.5% | $221,800 +556.4% |
| 2012 | $2,570 | $33,792 |
| 2011 | -- | $33,792 |
| 2010 | -- | $33,792 |
| 2009 | -- | $33,792 |
| 2008 | -- | $33,792 |
| 2007 | -- | $33,792 +7.5% |
| 2006 | -- | $31,424 |
| 2005 | -- | $31,424 |
| 2004 | -- | $31,424 |
| 2003 | -- | $31,424 +21.4% |
| 2002 | -- | $25,888 +7.4% |
| 2000 | -- | $24,096 +4.6% |
| 1999 | -- | $23,040 |
Find assessor info on the county website
Neighborhood: East Falls
Nearby homes
- $483,4003 bd2 ba1.2k sqft3307 W Penn St, Philadelphia, PA 19129Off Market
- $479,4003 bd1 ba1.2k sqft3311 W Penn St, Philadelphia, PA 19129Off Market
- $405,2003 bd1 ba1.1k sqft3313 W Penn St, Philadelphia, PA 19129Off Market
- $481,7003 bd2 ba1.1k sqft3305 W Penn St, Philadelphia, PA 19129Off Market
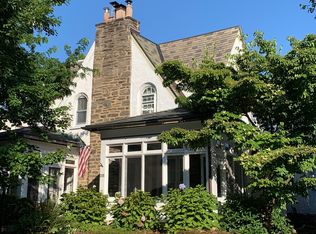
- $492,7003 bd2 ba1.5k sqft3315 W Penn St, Philadelphia, PA 19129Off Market
- $692,8005 bd2 ba2.2k sqft3301 W Penn St, Philadelphia, PA 19129Off Market
- $502,2003 bd1 ba1.1k sqft3317 W Penn St, Philadelphia, PA 19129Off Market
- $591,1003 bd1 ba1.5k sqft3306 Midvale Ave, Philadelphia, PA 19129Off Market
Nearby schools
GreatSchools rating
- 5/10Mifflin Thomas SchoolGrades: PK-8Distance: 0.2 mi
- 1/10Roxborough High SchoolGrades: 9-12Distance: 2.4 mi
Schools provided by the listing agent
- District: Philadelphia City
Source: Bright MLS. This data may not be complete. We recommend contacting the local school district to confirm school assignments for this home.
Get a cash offer in 3 minutes
Find out how much your home could sell for in as little as 3 minutes with a no-obligation cash offer.
Estimated market value
$524,000
Get a cash offer in 3 minutes
Find out how much your home could sell for in as little as 3 minutes with a no-obligation cash offer.
Estimated market value
$524,000
Nearby cities
Nearby neighborhoods
Nearby zip codes
Other Philadelphia Topics
