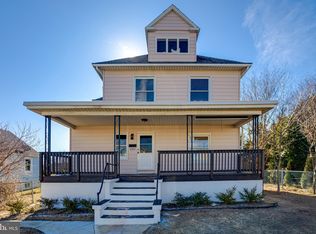
Welcome to 3309 White Avenue, a beautifully remodeled 4-bedroom, 3-full-bath detached home in Baltimore’s desirable Hamilton Heights community. Move-in ready and thoughtfully updated, this home offers modern finishes and flexible living space across three finished levels. The bright, refreshed interior features new luxury vinyl plank flooring, fresh paint, updated lighting and a renovated kitchen with granite countertops and new stainless steel appliances. All three full bathrooms have been beautifully updated with new cabinetry, fixtures and finishes. The approximately 700-square-foot fully finished basement adds exceptional versatility with a large family/recreation area, kitchenette and full bathroom—ideal for entertaining, guests, a home office or extended living. Additional improvements include a new water heater, sump pump, washer and dryer, interior doors, lighting, and fresh interior and exterior paint. Step outside to a spacious, fully fenced backyard situated on an approximately 0.20-acre lot—plenty of room for entertaining, gardening, pets or simply relaxing outdoors. A two-car driveway provides convenient off-street parking. With approximately 1,353 square feet above grade plus approximately 700 square feet of finished lower-level space, this home offers approximately 2,053 square feet of total finished living space. BUYER INCENTIVE OPPORTUNITY! Eligible buyers may qualify for Baltimore City homeownership assistance programs, including the Baltimore City First-Time Homebuyers Incentive Program, Buying Into Baltimore and Live Near Your Work. Program eligibility, buyer qualifications and funding availability apply. Come experience the space, updates and value this beautifully remodeled Hamilton Heights home has to offer!
For sale
$359,900
3309 White Ave, Baltimore, MD 21214
4beds
2,053sqft
Single Family Residence
Built in 1940
8,712 Square Feet Lot
$359,000 Zestimate®
$175/sqft
$-- HOA
What's special
Bright refreshed interiorBeautifully remodeledModern finishesFresh paintSpacious fully fenced backyardNew stainless steel appliancesUpdated lighting
- 24 days
- 948
- 94
Likely to sell faster than
Zillow last checked:
Listing updated:
Listed by:
Gail Stepney 240-640-9588,
Gallery Collective 3012452659
Source: Bright MLS,MLS#: MDBA2227366
Facts & features
Interior
Bedrooms & bathrooms
- Bedrooms: 4
- Bathrooms: 3
- Full bathrooms: 3
- Main level bathrooms: 1
- Main level bedrooms: 2
Basement
- Area: 700
Heating
- Forced Air, Natural Gas
Cooling
- Central Air, Electric
Appliances
- Included: Microwave, Dishwasher, Disposal, Dryer, Energy Efficient Appliances, ENERGY STAR Qualified Washer, ENERGY STAR Qualified Dishwasher, ENERGY STAR Qualified Refrigerator, Oven/Range - Gas, Water Heater, Gas Water Heater
- Laundry: In Basement
Features
- Bathroom - Tub Shower, Bathroom - Walk-In Shower, Ceiling Fan(s), Combination Dining/Living, Combination Kitchen/Dining, Entry Level Bedroom, Open Floorplan, Kitchen - Gourmet, Upgraded Countertops, Bar
- Flooring: Luxury Vinyl
- Basement: Full,Finished,Interior Entry,Exterior Entry
- Has fireplace: No
Interior area
- Total structure area: 2,053
- Total interior livable area: 2,053 sqft
- Finished area above ground: 1,353
- Finished area below ground: 700
Property
Parking
- Parking features: Driveway
- Has uncovered spaces: Yes
Accessibility
- Accessibility features: None
Features
- Levels: Three
- Stories: 3
- Pool features: None
- Fencing: Chain Link,Privacy,Back Yard
- Has view: Yes
- View description: Street
Lot
- Size: 8,712 Square Feet
Details
- Additional structures: Above Grade, Below Grade
- Parcel number: 0327025764 008
- Zoning: R-4
- Special conditions: Standard
Construction
Type & style
- Home type: SingleFamily
- Architectural style: Cape Cod
- Property subtype: Single Family Residence
Materials
- Aluminum Siding
- Foundation: Concrete Perimeter
- Roof: Architectural Shingle
Condition
- Excellent
- New construction: No
- Year built: 1940
Utilities & green energy
- Sewer: Public Sewer
- Water: Public
Community & HOA
Community
- Subdivision: Hamilton
HOA
- Has HOA: No
Location
- Region: Baltimore
Financial & listing details
- Price per square foot: $175/sqft
- Tax assessed value: $222,633
- Annual tax amount: $5,235
- Date on market: 8/10/2026
- Listing agreement: Exclusive Right To Sell
- Listing terms: Cash,Conventional,VA Loan
- Ownership: Fee Simple
Estimated market value
$359,000
$341,000 - $377,000
$2,839/mo
Price history
| Date | Event | Price |
|---|---|---|
| 8/10/2026 | Listed for sale | $359,900+73.4%$175/sqft |
Source: | ||
| 7/6/2026 | Sold | $207,555+0.3%$101/sqft |
Source: Public Record Report a problem | ||
| 7/23/2025 | Sold | $207,000+7.3%$101/sqft |
Source: Public Record Report a problem | ||
| 12/12/2017 | Sold | $193,000+1.8%$94/sqft |
Source: Public Record Report a problem | ||
| 11/22/2016 | Listing removed | $189,650$92/sqft |
Source: RE/MAX Preferred #BA9551973 Report a problem | ||
| 11/3/2016 | Price change | $189,6500%$92/sqft |
Source: RE/MAX Preferred #BA9551973 Report a problem | ||
| 10/29/2016 | Price change | $189,6600%$92/sqft |
Source: RE/MAX Preferred #BA9551973 Report a problem | ||
| 10/17/2016 | Price change | $189,6700%$92/sqft |
Source: RE/MAX Preferred #BA9551973 Report a problem | ||
| 10/13/2016 | Price change | $189,6800%$92/sqft |
Source: RE/MAX Preferred #BA9551973 Report a problem | ||
| 9/28/2016 | Price change | $189,6900%$92/sqft |
Source: RE/MAX Preferred #BA9551973 Report a problem | ||
| 9/24/2016 | Listed for sale | $189,700$92/sqft |
Source: RE/MAX Preferred #BA9551973 Report a problem | ||
| 8/22/2016 | Listing removed | $189,700$92/sqft |
Source: RE/MAX Preferred #BA9551973 Report a problem | ||
| 8/15/2016 | Price change | $189,700-0.1%$92/sqft |
Source: RE/MAX Preferred #BA9551973 Report a problem | ||
| 8/4/2016 | Price change | $189,800-0.1%$92/sqft |
Source: RE/MAX Preferred #BA9551973 Report a problem | ||
| 7/19/2016 | Price change | $189,900-4.5%$92/sqft |
Source: RE/MAX Preferred #BA9551973 Report a problem | ||
| 7/12/2016 | Price change | $198,900-0.1%$97/sqft |
Source: RE/MAX Preferred #BA9551973 Report a problem | ||
| 7/5/2016 | Price change | $199,000-0.1%$97/sqft |
Source: RE/MAX Preferred #BA9551973 Report a problem | ||
| 7/1/2016 | Price change | $199,200-0.1%$97/sqft |
Source: RE/MAX Preferred #BA9551973 Report a problem | ||
| 6/26/2016 | Price change | $199,300-0.1%$97/sqft |
Source: RE/MAX Preferred #BA9551973 Report a problem | ||
| 6/21/2016 | Price change | $199,400-0.1%$97/sqft |
Source: RE/MAX Preferred #BA9551973 Report a problem | ||
| 6/9/2016 | Price change | $199,500-0.1%$97/sqft |
Source: RE/MAX Preferred #BA9551973 Report a problem | ||
| 6/1/2016 | Price change | $199,600-0.1%$97/sqft |
Source: RE/MAX Preferred #BA9551973 Report a problem | ||
| 5/23/2016 | Price change | $199,700-0.1%$97/sqft |
Source: RE/MAX Preferred #BA9551973 Report a problem | ||
| 5/8/2016 | Price change | $199,800-0.1%$97/sqft |
Source: RE/MAX Preferred #BA9551973 Report a problem | ||
| 5/4/2016 | Price change | $199,900-4.2%$97/sqft |
Source: RE/MAX Preferred #BA9551973 Report a problem | ||
| 4/26/2016 | Price change | $208,6000%$102/sqft |
Source: RE/MAX Preferred #BA9551973 Report a problem | ||
| 4/17/2016 | Price change | $208,7000%$102/sqft |
Source: RE/MAX Preferred #BA9551973 Report a problem | ||
| 4/11/2016 | Listed for sale | $208,800+151.6%$102/sqft |
Source: RE/MAX Preferred #BA9551973 Report a problem | ||
| 5/28/2015 | Sold | $83,000+84.2%$40/sqft |
Source: Public Record Report a problem | ||
| 11/10/2014 | Sold | $45,064$22/sqft |
Source: Public Record Report a problem | ||
Public tax history
| Year | Property taxes | Tax assessment |
|---|---|---|
| 2025 | -- | $211,367 +5.6% |
| 2024 | $4,722 +1.1% | $200,100 +1.1% |
| 2023 | $4,670 +1.1% | $197,900 -1.1% |
| 2022 | $4,619 +1.1% | $200,100 +3.4% |
| 2021 | $4,567 +10.9% | $193,500 +10.9% |
| 2020 | $4,118 +12.2% | $174,500 -9.8% |
| 2019 | $3,670 +13.9% | $193,500 +41.8% |
| 2018 | $3,221 | $136,500 |
| 2017 | $3,221 +22.8% | $136,500 |
| 2016 | $2,624 | $136,500 -2% |
| 2015 | $2,624 | $139,300 |
| 2014 | $2,624 | $139,300 |
| 2013 | -- | $139,300 -7.8% |
| 2012 | -- | $151,100 |
| 2011 | -- | $151,100 |
| 2010 | -- | $151,100 -6.5% |
| 2009 | -- | $161,600 +17.4% |
| 2008 | -- | $137,626 +21.1% |
| 2007 | -- | $113,653 +26.7% |
| 2006 | -- | $89,680 +3.2% |
| 2005 | -- | $86,902 +3.3% |
| 2004 | -- | $84,126 +3.4% |
| 2003 | -- | $81,350 +1.1% |
| 2002 | -- | $80,452 +1.1% |
| 2001 | -- | $79,556 |
Find assessor info on the county website
Monthly payment
Est. payment
Payment breakdown
Explore the cost of this home by adjusting the details. Changes won't be saved.Climate risks
Neighborhood: Glenham-Belford
Nearby schools
Schools provided by the listing agent
- District: Baltimore City Public Schools
Source: Bright MLS. This data may not be complete. We recommend contacting the local school district to confirm school assignments for this home.


