Skip main navigation
Closed
  • $433,000

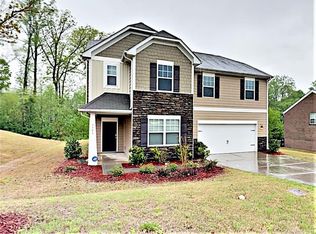
    3309 Wicklow Ln, Gastonia, NC 28056

    4beds
    2,775sqft
    Single Family Residence
    Built in 2012
    0.27 Acres Lot
    $438,000 Zestimate®
    $156/sqft
    $2,558 Estimated rent

    Home value

    $438,000

    $416,000 - $460,000

    $2,558/mo

    Zestimate® history
    Loading
    Loading...

    Owner options

    List your home for rent

    $2,558/mo

    Rent Zestimate®

    Find your next renter with Zillow Rental Manager. Plus, with online applications, you can quickly screen prospective tenants – for free.

    Learn more

    $2,558/mo

    Rent Zestimate®

    Refinance and save

    $2,920/mo

    Est. payment

    Refinancing to a lower rate could help reduce your monthly payments and save thousands over the life of the loan.

    See today's rates

    $2,920/mo

    Est. payment

    Explore your selling options

    Work with a Zillow partner agent

    Leverage their expertise and Zillow's premium Showcase listings to get your home seen by more buyers.

    Get started

    List with your own agent

    Get your home in front of millions of buyers by listing it on Zillow.

    Learn how to do it

    Sell it yourself

    Take full control of how buyers see your home on Zillow by listing For Sale by Owner (FSBO).

    List your home

    What's special

    Welcome to 3309 Wicklow Lane, a beautifully maintained home in Kinmere Farms, a welcoming Gastonia community where pride of ownership is evident throughout the neighborhood. With a community pool, thoughtfully maintained common areas, and a setting that feels both peaceful and connected, this is a place where you can settle in and truly feel at home. Inside, the inviting floor plan offers a comfortable blend of open living spaces and thoughtful details, including arched doorways, beautiful molding, and hardwood and tile flooring throughout the main areas. At the heart of the home, the spacious kitchen offers everything needed for everyday living and entertaining, with a large center island, granite countertops, espresso cabinetry accented by molding and hardware, and an oversized walk-in pantry. Open to the main living area, the kitchen creates an easy flow for gathering with family and friends, while the corner gas fireplace adds warmth and character to the space. The primary suite provides a comfortable retreat at the end of the day, featuring generous space and a beautifully appointed bath with dual vanities, a garden tub, and tiled shower. Additional bedrooms and living spaces offer flexibility for guests, a home office, hobbies, or whatever best fits your lifestyle. Outside, the fully sodded yard provides plenty of space to enjoy the outdoors, while the wooded area behind the home creates a peaceful backdrop and added sense of privacy. Conveniently located in Gastonia, this home offers a wonderful combination of comfortable living, a well-maintained community, and easy access to shopping, dining, and everyday conveniences. Beautifully cared for and ready for its next owner, 3309 Wicklow Lane is a home you’ll want to see in person!

    Zillow last checked:

    Listing updated:

    Listed by:

    Benjamin Shropshire bens@ivesterjackson.com,

    Ivester Jackson Christie's

    Bought with:

    John R Bolin

    Howard Hanna Allen Tate Gastonia

    Source: Canopy MLS as distributed by MLS GRID,MLS#: 4426469MLS Logo

    Facts & features

    Interior

    Bedrooms & bathrooms
    • Bedrooms: 4
    • Bathrooms: 3
    • Full bathrooms: 2
    • 1/2 bathrooms: 1
    Primary bedroom
    • Level: Upper
    • Dimensions: 0' 0" X 0' 0"
    Bedroom s
    • Level: Upper
    Bedroom s
    • Level: Upper
    Bedroom s
    • Level: Upper
    Bathroom half
    • Level: Main
    Bathroom full
    • Level: Upper
    Bathroom full
    • Level: Upper
    Breakfast
    • Level: Main
    Dining room
    • Level: Main
    Kitchen
    • Level: Main
    Laundry
    • Level: Upper
    Living room
    • Level: Main
    Loft
    • Level: Upper
    Office
    • Level: Main
    Heating
    • Forced Air, Natural Gas
    Cooling
    • Central Air
    Appliances
    • Included: Dishwasher, Disposal, Electric Water Heater, Exhaust Fan, Gas Oven, Gas Range, Microwave, Plumbed For Ice Maker, Washer/Dryer
    • Laundry: Electric Dryer Hookup, Laundry Room, Upper Level
    Features
    • Flooring: Carpet, Hardwood, Tile
    • Windows: Insulated Windows
    • Has basement: No
    • Fireplace features: Great Room, Living Room
    Interior area
    • Total structure area: 2,775
    • Total interior livable area: 2,775 sqft
    • Finished area above ground: 2,775
    • Finished area below ground: 0

    Property

    Parking
    • Total spaces: 2
    • Parking features: Driveway, Attached Garage, Garage Door Opener, Garage on Main Level
    • Attached garage spaces: 2
    • Has uncovered spaces: Yes
    Features
    • Levels: Two
    • Stories: 2
    • Patio & porch: Patio, Porch, Rear Porch
    • Pool features: Community
    • Waterfront features: None
    Lot
    • Size: 0.27 Acres
    • Features: Open Lot, Wooded
    Details
    • Parcel number: 214730
    • Zoning: Res
    • Special conditions: Standard
    • Other equipment: Network Ready

    Construction

    Type & style
    • Home type: SingleFamily
    • Property subtype: Single Family Residence
    Materials
    • Brick Partial, Hardboard Siding
    • Foundation: Slab
    Condition
    • New construction: No
    • Year built: 2012

    Utilities & green energy

    • Sewer: Public Sewer
    • Water: City
    • Utilities for property: Cable Available, Electricity Connected

    Community & HOA

    Community
    • Features: Street Lights
    • Security: Carbon Monoxide Detector(s), Smoke Detector(s)
    • Subdivision: Kinmere Farms
    HOA
    • Has HOA: Yes
    • HOA fee: $136 quarterly
    • HOA name: Hawthorne Management Co.
    Location
    • Region: Gastonia

    Financial & listing details

    • Price per square foot: $156/sqft
    • Tax assessed value: $410,510
    • Annual tax amount: $4,388
    • Date on market: 9/25/2026
    • Cumulative days on market: 25 days
    • Listing terms: Cash,Conventional,FHA,VA Loan
    • Electric utility on property: Yes
    • Road surface type: Concrete

    Price history

    DateEventPrice
    11/13/2026Sold$433,000-1.6%$156/sqft
    Source: Canopy MLS as distributed by MLS GRID #4426469 Report a problem
    10/12/2026Price change$439,900-2.2%$159/sqft
    Source: Canopy MLS as distributed by MLS GRID #4426469 Report a problem
    9/25/2026Listed for sale$449,999+127.3%$162/sqft
    Source: Canopy MLS as distributed by MLS GRID #4426469 Report a problem
    8/31/2012Sold$198,000$71/sqft
    Source: Public Record Report a problem

    Public tax history

    YearProperty taxesTax assessment
    2025$4,388 $410,510
    2024$4,388 -1%$410,510
    2023$4,434 +32.5%$410,510 +63.1%
    2022$3,347 -1.5%$251,670
    2021$3,398 $251,670
    2020$3,398 -0.7%$251,670
    2019$3,423 +2.1%$251,670 +5.7%
    2018$3,351 0%$238,195
    2017$3,351 +0.1%$238,195
    2016$3,348 $238,195 -0.9%
    2014$3,348 $240,326
    Find assessor info on the county website

    Neighborhood: 28056

    Nearby schools

    GreatSchools rating
    Schools provided by the listing agent
    • Elementary: W.A. Bess
    • Middle: Cramerton
    • High: Forestview

    Source: Canopy MLS as distributed by MLS GRID. This data may not be complete. We recommend contacting the local school district to confirm school assignments for this home.

    Get a cash offer in 3 minutes
    Find out how much your home could sell for in as little as 3 minutes with a no-obligation cash offer.
    Estimated market value

    $438,000

    Get a cash offer in 3 minutes
    Find out how much your home could sell for in as little as 3 minutes with a no-obligation cash offer.
    Estimated market value

    $438,000