Incredible opportunity to be in McKinney! This beautiful home has 4 bedrooms and 2.1 baths. Open the front door and you are greeted with a beautiful winding staircase and soaring ceilings that make the home feel so spacious. Stacked formals can be used for a dining area and a sitting room or you could choose to have a home library! The possibilities are endless! Step into the new updated kitchen with white cabinets, new quartz countertops and ALL brand new appliances! Even the sink and faucet are new! There is so much room in the eat in breakfast area and a good size pantry. The island allows for plenty of space to cook and entertain. The kitchen opens to the living area on the back of the home with a fireplace and windows that overlook the nice, big backyard and patio! The laundry and a half bath right when you come in from the garage are very convenient. Head upstairs to 3 secondary bedrooms and a full bath. Note that there is no carpet anywhere in this home which makes for easy clean up! The primary bedroom is spacious with a bay window and an ensuite bath that includes a brand new vanity and a separate soaking tub and shower. Brand new roof with Class 3 Impact Resistant shingles! There is so much to love about this home! Come and see it today!
Sold
Price Unknown
3309 Woodbluff Ln, McKinney, TX 75071
4beds
2,330sqft
Single Family Residence
Built in 2000
6,098 Square Feet Lot
$-- Zestimate®
$--/sqft
$2,631 Estimated rent
Home value
Not available
Estimated sales range
Not available
$2,631/mo
Zestimate® history
Owner options
List your home for rent
$2,631/mo
Rent Zestimate®
Find your next renter with Zillow Rental Manager. Plus, with online applications, you can quickly screen prospective tenants – for free.
$2,631/mo
Rent Zestimate®
Refinance and save
$75/mo
Est. payment
Refinancing to a lower rate could help reduce your monthly payments and save thousands over the life of the loan.
$75/mo
Est. payment
Explore your selling options
Work with a Zillow partner agent
Leverage their expertise and Zillow's premium Showcase listings to get your home seen by more buyers.
Get startedList with your own agent
Get your home in front of millions of buyers by listing it on Zillow.
Learn how to do itSell it yourself
Take full control of how buyers see your home on Zillow by listing For Sale by Owner (FSBO).
List your homeWhat's special
Brand new roofBrand new appliancesNew quartz countertopsBrand new vanitySoaring ceilingsEnsuite bathWinding staircase
Zillow last checked:
Listing updated:
Listed by:
Lori Stevens 0622084 972-562-8883,
Keller Williams NO. Collin Cty 972-562-8883
Bought with:
Jaclyn Peace
Scottco Realty Group LLC
Source: NTREIS,MLS#: 21051529
Facts & features
Interior
Bedrooms & bathrooms
- Bedrooms: 4
- Bathrooms: 3
- Full bathrooms: 2
- 1/2 bathrooms: 1
Primary bedroom
- Features: Built-in Features, Linen Closet, Separate Shower, Walk-In Closet(s)
- Level: Second
- Dimensions: 18 x 19
Bedroom
- Level: Second
- Dimensions: 11 x 15
Bedroom
- Level: Second
- Dimensions: 11 x 15
Bedroom
- Level: Second
- Dimensions: 10 x 11
Breakfast room nook
- Level: First
- Dimensions: 16 x 15
Dining room
- Level: First
- Dimensions: 12 x 7
Kitchen
- Features: Breakfast Bar, Eat-in Kitchen
- Level: First
- Dimensions: 12 x 10
Living room
- Features: Fireplace
- Level: First
- Dimensions: 16 x 15
Living room
- Level: First
- Dimensions: 12 x 12
Utility room
- Features: Built-in Features, Utility Room
- Level: First
- Dimensions: 6 x 6
Heating
- Central, Natural Gas, Zoned
Cooling
- Central Air, Ceiling Fan(s), Electric, Zoned
Appliances
- Included: Dishwasher, Electric Cooktop, Electric Oven, Disposal, Gas Water Heater, Microwave
- Laundry: Laundry Chute, Washer Hookup, Electric Dryer Hookup
Features
- Decorative/Designer Lighting Fixtures, High Speed Internet, Cable TV, Vaulted Ceiling(s), Wired for Sound
- Flooring: Carpet, Ceramic Tile, Laminate, Other
- Has basement: No
- Number of fireplaces: 1
- Fireplace features: Gas Log, Gas Starter, Masonry, Stone, Wood Burning
Interior area
- Total interior livable area: 2,330 sqft
Property
Parking
- Total spaces: 2
- Parking features: Garage Faces Front
- Attached garage spaces: 2
Features
- Levels: Two
- Stories: 2
- Patio & porch: Patio
- Pool features: None
- Fencing: Wood
Lot
- Size: 6,098 Square Feet
- Features: Interior Lot, Irregular Lot, Landscaped, Subdivision, Sprinkler System, Few Trees
Details
- Parcel number: R368700D00601
Construction
Type & style
- Home type: SingleFamily
- Architectural style: Traditional,Detached
- Property subtype: Single Family Residence
Materials
- Brick
- Foundation: Slab
- Roof: Composition
Condition
- Year built: 2000
Utilities & green energy
- Sewer: Public Sewer
- Water: Public
- Utilities for property: Sewer Available, Underground Utilities, Water Available, Cable Available
Community & HOA
Community
- Features: Curbs
- Security: Prewired, Security System Owned, Carbon Monoxide Detector(s), Fire Alarm, Smoke Detector(s)
- Subdivision: Woodberry Estates
HOA
- Has HOA: Yes
- Services included: Association Management
- HOA fee: $75 quarterly
- HOA name: Woodberry Estates
- HOA phone: 972-359-1548
Location
- Region: Mckinney
Financial & listing details
- Tax assessed value: $412,202
- Annual tax amount: $6,900
- Date on market: 9/5/2025
- Cumulative days on market: 24 days
- Listing terms: Cash,FHA,VA Loan
Price history
| Date | Event | Price |
|---|---|---|
| 10/30/2025 | Sold | -- |
Source: NTREIS #21051529 Report a problem | ||
| 10/10/2025 | Pending sale | $410,000$176/sqft |
Source: NTREIS #21051529 Report a problem | ||
| 9/29/2025 | Contingent | $410,000$176/sqft |
Source: NTREIS #21051529 Report a problem | ||
| 9/26/2025 | Price change | $410,000-2.4%$176/sqft |
Source: NTREIS #21051529 Report a problem | ||
| 9/5/2025 | Listed for sale | $420,000+118.2%$180/sqft |
Source: NTREIS #21051529 Report a problem | ||
| 6/3/2013 | Sold | -- |
Source: Agent Provided Report a problem | ||
| 4/20/2013 | Pending sale | $192,500$83/sqft |
Source: Keller Williams - McKinney North Collin County #11932992 Report a problem | ||
| 4/18/2013 | Price change | $192,500-2.8%$83/sqft |
Source: Keller Williams - McKinney North Collin County #11932992 Report a problem | ||
| 4/13/2013 | Listed for sale | $198,000$85/sqft |
Source: Keller Williams - McKinney North Collin County #11932992 Report a problem | ||
Public tax history
| Year | Property taxes | Tax assessment |
|---|---|---|
| 2025 | $5,558 -2.1% | $412,202 +5.8% |
| 2024 | $5,677 +11.3% | $389,546 +10% |
| 2023 | $5,099 -13.6% | $354,133 +10% |
| 2022 | $5,898 +0.7% | $321,939 +9.8% |
| 2021 | $5,855 +0.7% | $293,268 +5.6% |
| 2020 | $5,813 +2.9% | $277,593 +3.7% |
| 2019 | $5,652 -0.9% | $267,762 +3.9% |
| 2018 | $5,704 +13.2% | $257,827 +0.1% |
| 2017 | $5,038 | $257,612 +14.5% |
| 2016 | $5,038 +9.6% | $225,000 +12.4% |
| 2015 | $4,595 | $200,162 +5.7% |
| 2014 | $4,595 | $189,397 +18.9% |
| 2013 | -- | $159,303 +1.4% |
| 2012 | -- | $157,143 -0.2% |
| 2011 | -- | $157,432 +3.1% |
| 2010 | -- | $152,636 +4.2% |
| 2009 | -- | $146,469 -0.8% |
| 2008 | -- | $147,656 -9% |
| 2007 | -- | $162,185 +2.4% |
| 2006 | -- | $158,444 +1.6% |
| 2005 | -- | $155,949 +0.8% |
| 2004 | -- | $154,652 +0.5% |
| 2003 | -- | $153,881 -2.3% |
| 2002 | -- | $157,579 -1.6% |
| 2001 | -- | $160,082 |
Find assessor info on the county website
Neighborhood: Woodberry Estates
Nearby homes
- $--5 bd3 ba2.6k sqft3313 Woodbluff Ln, McKinney, TX 75071Sold

- $372,0003 bd2 ba1.8k sqft3305 Woodbluff Ln, McKinney, TX 75071Off Market

- $378,0004 bd2 ba1.8k sqft3317 Woodbluff Ln, McKinney, TX 75071Off Market
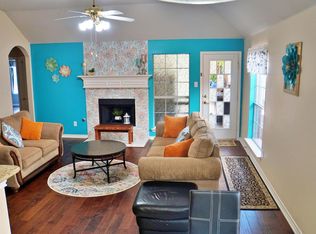
- $455,4004 bd3 ba2.6k sqft709 Wooded Creek Ln, McKinney, TX 75071Off Market
- $455,0004 bd3 ba2.6k sqft3301 Woodbluff Ln, McKinney, TX 75071Off Market
- $478,0005 bd3 ba2.6k sqft3321 Woodbluff Ln, McKinney, TX 75071Off Market
- $430,4004 bd3 ba2.3k sqft705 Wooded Creek Ln, McKinney, TX 75071Off Market
- $400,2004 bd2 ba1.9k sqft3316 Woodbluff Ln, McKinney, TX 75071Off Market
Nearby schools
GreatSchools rating
- 7/10Slaughter Elementary SchoolGrades: K-5Distance: 0.5 mi
- 9/10Dr Jack Cockrill Middle SchoolGrades: 6-8Distance: 0.7 mi
- 7/10Mckinney Boyd High SchoolGrades: 9-12Distance: 1.4 mi
Schools provided by the listing agent
- Elementary: Slaughter
- Middle: Dr Jack Cockrill
- High: Mckinney Boyd
- District: McKinney ISD
Source: NTREIS. This data may not be complete. We recommend contacting the local school district to confirm school assignments for this home.
- Texas
- Collin County
- McKinney
- 75071
- Woodberry Estates
- 3309 Woodbluff Ln
Nearby cities
Nearby neighborhoods
Nearby zip codes
Other McKinney Topics
