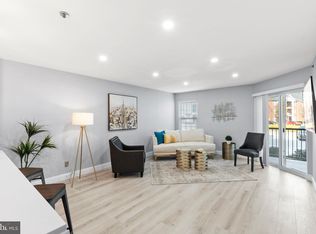
Welcome home! This 2 bedroom, 2 bathroom light and bright condo is the perfect escape after long day at work and your easy commute into the city. This 2nd level unit has been freshly painted, has all new carpet and is ready for you to make it your own. The bamboo flooring in the living room is the perfect accent to the light gray walls and is open to the dining room and kitchen, making entertaining natural and easy. The galley style kitchen is full of plenty of cabinet space, counter space and comes with stainless steel appliances. Moving into the primary bedroom #1, you'll find loads of counter space in the bathroom, a large mirror, oversized walk-in closet, tub and shower. Bedroom # 2 on the other side of the unit offers its own 2 closets, vanity and tub and shower. One of the nicest luxuries, is the in-unit side by side washer and dryer. Step outside to a spacious patio, perfect for an evening cocktail, and an extra storage closet off the patio. This unit comes with its own 2 assigned parking spaces in the underground garage with elevator up to the unit. The assigned spaces are #'s 342 and 342T. This neighborhood is a fully gated community with plenty of amenities including an outdoor pool, hot tub, sauna, fitness center, community/party room, grilling/picnic stations, playground, car washing station and daily shuttle to the Pentagon City Metro (M-F every half hour from 6:30-9:30am and 4:30-7:30pm). It's walking distance to Shirlington for an evening movie or dinner, the nearby XSport Fitness, and the newly built Silver Diner, Harris Teeter and Sushi Jin at King Street and Walter Reed Drive. Conveniently located less than one mile from the Bradlee Center and Bailey's Crossroads for all your shopping needs: Target, HomeGoods, World Market, CVS, TJMaxx, Burlington Coat Factory, Fresh Market, Starbucks, etc. Additionally, the community is just 4.5 miles away from popular Old Town Alexandria- straight down Route 7. Centrally located for acccessing the following military bases as well: The Pentagon (4.7 mi), Fort Belvoir (14.8 mi), Navy Yard (8.3 mi), Joint Base Anacostia (11 mi), Joint Base Myer-Henderson Hall / USMC (4.5 mi) and Joint Base Andrews (18.8 mi). Convenient commuting options too if you prefer to drive into the city by hopping right onto I-395 at King Street. You don't want to miss this one. Make sure to schedule a tour today!
Sold for $379,900
$379,900
3309 Wyndham Cir APT 2186, Alexandria, VA 22302
2beds
1,096sqft
Condominium
Built in 1990
-- sqft lot
$382,100 Zestimate®
$347/sqft
$2,601 Estimated rent
Home value
$382,100
$359,000 - $405,000
$2,601/mo
Zestimate® history
Owner options
List your home for rent
$2,601/mo
Rent Zestimate®
Find your next renter with Zillow Rental Manager. Plus, with online applications, you can quickly screen prospective tenants – for free.
$2,601/mo
Rent Zestimate®
Refinance and save
$2,352/mo
Est. payment
Refinancing to a lower rate could help reduce your monthly payments and save thousands over the life of the loan.
$2,352/mo
Est. payment
Explore your selling options
Work with a Zillow partner agent
Leverage their expertise and Zillow's premium Showcase listings to get your home seen by more buyers.
Get startedList with your own agent
Get your home in front of millions of buyers by listing it on Zillow.
Learn how to do itSell it yourself
Take full control of how buyers see your home on Zillow by listing For Sale by Owner (FSBO).
List your homeWhat's special
Hot tubOutdoor poolNew carpetSpacious patioFreshly paintedLight and bright condoGalley style kitchen
Zillow last checked:
Listing updated:
Listed by:
Jack Goodwyn 571-623-0956,
Samson Properties
Bought with:
Saurabh Prakash, 0225249767
Samson Properties
Source: Bright MLS,MLS#: VAAX2053590
Facts & features
Interior
Bedrooms & bathrooms
- Bedrooms: 2
- Bathrooms: 2
- Full bathrooms: 2
- Main level bathrooms: 2
- Main level bedrooms: 2
Rooms
- Room types: Bedroom 2, Bedroom 1
Bedroom 1
- Level: Main
- Area: 143 Square Feet
- Dimensions: 11 X 13
Bedroom 2
- Level: Main
- Area: 132 Square Feet
- Dimensions: 12 X 11
Heating
- Central, Electric
Cooling
- Central Air, Electric
Appliances
- Included: Microwave, Built-In Range, Dishwasher, Disposal, Dryer, Washer, Refrigerator, Stainless Steel Appliance(s), Electric Water Heater
- Laundry: Washer In Unit, Dryer In Unit, In Unit
Features
- Ceiling Fan(s), Combination Dining/Living, Open Floorplan, Floor Plan - Traditional, Kitchen - Galley, Walk-In Closet(s)
- Flooring: Carpet, Ceramic Tile, Bamboo, Wood
- Has basement: No
- Has fireplace: No
Interior area
- Total structure area: 1,096
- Total interior livable area: 1,096 sqft
- Finished area above ground: 1,096
- Finished area below ground: 0
Property
Parking
- Total spaces: 2
- Parking features: Basement, Covered, Inside Entrance, Assigned, Garage
- Attached garage spaces: 2
- Details: Assigned Parking, Assigned Space #: 342, 342T
Accessibility
- Accessibility features: Accessible Elevator Installed
Features
- Levels: One
- Stories: 1
- Pool features: Community
Details
- Additional structures: Above Grade, Below Grade
- Parcel number: 50692410
- Zoning: RC
- Special conditions: Standard
Construction
Type & style
- Home type: Condo
- Architectural style: Contemporary
- Property subtype: Condominium
- Attached to another structure: Yes
Materials
- Concrete, Vinyl Siding
Condition
- Excellent
- New construction: No
- Year built: 1990
Utilities & green energy
- Sewer: Public Sewer
- Water: Public
- Utilities for property: Cable Available, Electricity Available, Water Available
Community & HOA
Community
- Features: Pool
- Security: Security Gate
- Condo and coop fee: $596 monthly
- Subdivision: Pointe At Park Center
HOA
- Has HOA: No
- Amenities included: Elevator(s), Fitness Center, Gated, Pool, Reserved/Assigned Parking, Tot Lots/Playground
- Services included: Common Area Maintenance, Custodial Services Maintenance, Maintenance Structure, Insurance, Maintenance Grounds, Management, Pest Control, Pool(s), Reserve Funds, Road Maintenance, Sauna, Security, Sewer, Snow Removal, Trash, Water
- HOA name: The Pointe At Park Center
Location
- Region: Alexandria
Financial & listing details
- Price per square foot: $347/sqft
- Tax assessed value: $404,732
- Annual tax amount: $4,593
- Date on market: 1/29/2026
- Listing agreement: Exclusive Right To Sell
- Ownership: Condominium
Price history
| Date | Event | Price |
|---|---|---|
| 3/12/2026 | Sold | $379,900$347/sqft |
Source:  Bright MLS #VAAX2053590 Report a problem Bright MLS #VAAX2053590 Report a problem | ||
| 2/19/2026 | Pending sale | $379,900$347/sqft |
Source: Bright MLS #VAAX2053590 Report a problem | ||
| 2/13/2026 | Contingent | $379,900$347/sqft |
Source: Bright MLS #VAAX2053590 Report a problem | ||
| 1/29/2026 | Listed for sale | $379,900$347/sqft |
Source: Bright MLS #VAAX2053590 Report a problem | ||
| 11/22/2025 | Listing removed | $379,900$347/sqft |
Source: Bright MLS #VAAX2049336 Report a problem | ||
| 10/6/2025 | Price change | $379,900-2.6%$347/sqft |
Source: Bright MLS #VAAX2049336 Report a problem | ||
| 9/4/2025 | Listed for sale | $389,900$356/sqft |
Source: Bright MLS #VAAX2049336 Report a problem | ||
| 6/21/2024 | Listing removed | -- |
Source: Zillow Rentals Report a problem | ||
| 6/11/2024 | Price change | $2,450-3.9%$2/sqft |
Source: Zillow Rentals Report a problem | ||
| 5/24/2024 | Price change | $2,550-5.6%$2/sqft |
Source: Zillow Rentals Report a problem | ||
| 4/27/2024 | Listed for rent | $2,700+42.1%$2/sqft |
Source: Zillow Rentals Report a problem | ||
| 9/16/2015 | Listing removed | $1,900$2/sqft |
Source: RentFeeder Report a problem | ||
| 9/12/2015 | Price change | $1,900-1.3%$2/sqft |
Source: RentFeeder Report a problem | ||
| 8/17/2015 | Price change | $1,925-2.5%$2/sqft |
Source: RentFeeder Report a problem | ||
| 5/14/2015 | Listed for rent | $1,975+2.6%$2/sqft |
Source: Owner Report a problem | ||
| 9/23/2011 | Listing removed | $1,925$2/sqft |
Source: PenFed Realtors LLC Report a problem | ||
| 9/17/2011 | Price change | $1,925-2.5%$2/sqft |
Source: PenFed Realtors LLC Report a problem | ||
| 9/1/2011 | Listed for rent | $1,975$2/sqft |
Source: Real Estate Professionals of Va Report a problem | ||
Public tax history
Tax history is unavailable.
Neighborhood: Alexandria West
Nearby homes
- $315,0001 bd1 ba826 sqft3309 Wyndham Cir APT 1182, Alexandria, VA 22302Sold
- $327,9001 bd1 ba826 sqft3309 Wyndham Cir APT 3184, Alexandria, VA 22302Sold

- $2,0881 bd1 ba826 sqft3309 Wyndham Cir APT 2173, Alexandria, VA 22302For Rent

- $265,0001 bd1 ba647 sqft3309 Wyndham Cir APT 3180, Alexandria, VA 22302Sold

- $400,0002 bd2 ba1k sqft3309 Wyndham Cir APT 1171, Alexandria, VA 22302Sold
- $389,0002 bd2 ba1k sqft3309 Wyndham Cir APT 3171, Alexandria, VA 22302Sold
- $310,0001 bd1 ba957 sqft3309 Wyndham Cir UNIT 1173, Alexandria, VA 22302Sold
- $295,0001 bd1 ba826 sqft3309 Wyndham Cir APT 1175, Alexandria, VA 22302Sold
Nearby schools
GreatSchools rating
- 2/10John Adams Elementary SchoolGrades: PK-5Distance: 1.3 mi
- NAT. C. Williams High School Minnie Howard CampusGrades: 9Distance: 0.6 mi
- 2/10Alexandria City High SchoolGrades: 9-12Distance: 1.1 mi
Schools provided by the listing agent
- District: Alexandria City Public Schools
Source: Bright MLS. This data may not be complete. We recommend contacting the local school district to confirm school assignments for this home.
Get a cash offer in 3 minutes
Find out how much your home could sell for in as little as 3 minutes with a no-obligation cash offer.
Estimated market value
$382,100
Get a cash offer in 3 minutes
Find out how much your home could sell for in as little as 3 minutes with a no-obligation cash offer.
Estimated market value
$382,100
- Virginia
- Alexandria City
- Alexandria
- 22302
- Alexandria West
- 3309 Wyndham Cir Apartment 2186
Nearby cities
Nearby neighborhoods
Nearby zip codes
Other Alexandria Topics
