Skip main navigation
Sold for $575,000
  • $575,000

    3309 YELLOWKNIFE CIRCLE, WIMAUMA, FL 33598

    3beds
    2,101sqft
    Single Family Residence
    Built in 1998
    1.56 Acres Lot
    $574,900 Zestimate®
    $274/sqft
    $2,502 Estimated rent

    Home value

    $574,900

    $540,000 - $615,000

    $2,502/mo

    Zestimate® history
    Loading
    Loading...

    Owner options

    List your home for rent

    $2,502/mo

    Rent Zestimate®

    Find your next renter with Zillow Rental Manager. Plus, with online applications, you can quickly screen prospective tenants – for free.

    Learn more

    $2,502/mo

    Rent Zestimate®

    Refinance and save

    $4,179/mo

    Est. payment

    Refinancing to a lower rate could help reduce your monthly payments and save thousands over the life of the loan.

    See today's rates

    $4,179/mo

    Est. payment

    Explore your selling options

    Work with a Zillow partner agent

    Leverage their expertise and Zillow's premium Showcase listings to get your home seen by more buyers.

    Get started

    List with your own agent

    Get your home in front of millions of buyers by listing it on Zillow.

    Learn how to do it

    Sell it yourself

    Take full control of how buyers see your home on Zillow by listing For Sale by Owner (FSBO).

    List your home

    What's special

    Brand-new quartz countertopsSpacious backyardSerene spa-inspired primary suiteSplit floor planStainless steel appliancesOpen-concept kitchen
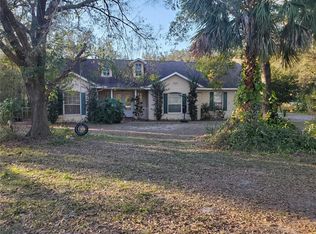
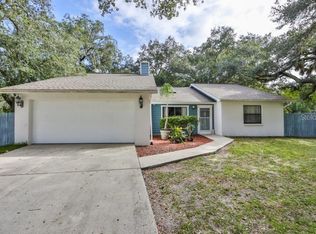
    Virtually Staged. Luxury Equestrian Retreat in Sundance. Discover elevated country living at this fully remodeled 3-bedroom, 2-bathroom residence with a 2-car garage, ideally positioned on 1.56 acres in Sundance, one of the area’s most desirable riverfront and equestrian communities. LOMR on file X FLOOD ZONE Inside, the split floor plan features a serene spa-inspired primary suite, thoughtfully separated from the formal living and dining areas for comfort and privacy. Also has whats currently used private office space that could easily be converted to an in law suite. The open-concept kitchen is appointed, brand-new quartz countertops, and stainless steel appliances, flowing seamlessly into the great room with a stone fireplace for effortless everyday living and entertaining. Two additional bedrooms are privately situated on the opposite side of the home and share a guest bathroom. French doors open to a covered, screened-in back porch that extends gracefully to the spacious backyard. Outdoors, A brand-new two-stall horse barn with a tack room adds exceptional functionality for equestrian living., the fully fenced grounds have privacy and peace of mind. The driveway is enhanced by an electronic gate and home is equipped with Ring cameras Thoughtfully prepared for Florida living, the home features new 2024 hurricane windows and a 50-amp generator bypass system designed for the 12,000 watt dual fuel Pulsar portable generator. providing added comfort, resilience, and year-round confidence. AC is 2020 and Roof is 2015. The well is current and equipped with a water filtration system. Small refrigerator in dining room does not convey. The Little Manatee River and State Park provide a scenic backdrop and are among the community’s most treasured features. Residents enjoy access to a marina with a boat launch, two docks, and a spacious event pavilion with picnic tables, restrooms, electricity, and running water—all just a short boat ride from Tampa Bay. Sundance Stables serves as the community’s equestrian hub, offering residents 20 stalls, 9 paddocks, a round pen, lighted arena, wash racks, and direct access to the riding trails at Little Manatee River State Park.

    Zillow last checked:

    Listing updated:

    Listed by:

    Jamie Campbell 727-543-0833,

    TURNING LEAF REALTY 813-634-1151

    Bought with:

    Chris Spooner, 3246934

    FLORIDA'S 1ST CHOICE RLTY LLC

    Source: Stellar MLS,MLS#: TB8528421MLS LogoOriginating MLS: Suncoast Tampa

    Facts & features

    Interior

    Bedrooms & bathrooms
    • Bedrooms: 3
    • Bathrooms: 2
    • Full bathrooms: 2
    Primary bedroom
    • Features: Walk-In Closet(s)
    • Level: First
    Bedroom 2
    • Features: Built-in Closet
    • Level: First
    Bedroom 3
    • Features: Built-in Closet
    • Level: First
    Balcony porch lanai
    • Level: First
    Dining room
    • Level: First
    Family room
    • Level: First
    Kitchen
    • Level: First
    Living room
    • Level: First
    Heating
    • Central
    Cooling
    • Central Air
    Appliances
    • Included: Dishwasher, Dryer, Electric Water Heater, Microwave, Range, Refrigerator, Washer
    • Laundry: In Garage
    Features
    • Eating Space In Kitchen, High Ceilings, Open Floorplan, Split Bedroom, Stone Counters
    • Flooring: Luxury Vinyl
    • Doors: French Doors
    • Has fireplace: Yes
    • Fireplace features: Wood Burning
    Interior area
    • Total structure area: 2,803
    • Total interior livable area: 2,101 sqft

    Property

    Parking
    • Total spaces: 2
    • Parking features: Boat, Driveway, Garage Door Opener, Guest, Off Street
    • Attached garage spaces: 2
    • Has uncovered spaces: Yes
    • Details: Garage Dimensions: 20X20
    Features
    • Levels: One
    • Stories: 1
    • Fencing: Wood
    • On waterfront: Yes
    • Waterfront features: Waterfront, River Front
    Lot
    • Size: 1.56 Acres
    • Features: Near Marina, Oversized Lot, Street Dead-End, Zoned for Horses
    Details
    • Additional structures: Barn(s)
    • Parcel number: U3332192130000D10018A.0
    • Zoning: PD
    • Special conditions: None

    Construction

    Type & style
    • Home type: SingleFamily
    • Property subtype: Single Family Residence
    Materials
    • Block
    • Foundation: Slab
    • Roof: Shingle
    Condition
    • New construction: No
    • Year built: 1998

    Utilities & green energy

    • Sewer: Septic Tank
    • Water: Well
    • Utilities for property: BB/HS Internet Available, Fiber Optics

    Community & HOA

    Community
    • Features: Dock, Fishing, Marina, Private Boat Ramp, River, Water Access, Waterfront, Golf Carts OK, Stable(s), Horses Allowed, Park, Playground
    • Pet fee: $0 monthly
    • Subdivision: SUNDANCE UNIT 3
    HOA
    • Has HOA: Yes
    • Amenities included: Stable(s), Park, Playground
    • HOA fee: $21 monthly
    • HOA name: Russel OConner
    • HOA phone: 813-591-0786
    Location
    • Region: Wimauma

    Financial & listing details

    • Price per square foot: $274/sqft
    • Tax assessed value: $373,328
    • Annual tax amount: $3,768
    • Date on market: 7/12/2026
    • Cumulative days on market: 18 days
    • Listing terms: Cash,Conventional,VA Loan
    • Ownership: Fee Simple
    • Total actual rent: 0
    • Road surface type: Paved

    Price history

    DateEventPrice
    9/8/2026Sold$575,000-0.9%$274/sqft
    Source: Stellar MLS #TB8528421 Report a problem
    8/11/2026Listed for sale$580,000$276/sqft
    Source: Stellar MLS #TB8528421 Report a problem
    7/30/2026Contingent$580,000$276/sqft
    Source: Stellar MLS #TB8528421 Report a problem
    7/12/2026Listed for sale$580,000+22.1%$276/sqft
    Source: Stellar MLS #TB8528421 Report a problem
    5/31/2024Sold$475,000-0.8%$226/sqft
    Source: Stellar MLS #O6197815 Report a problem
    4/21/2024Pending sale$479,000$228/sqft
    Source: Stellar MLS #O6197815 Report a problem
    4/19/2024Listed for sale$479,000+74.3%$228/sqft
    Source: Stellar MLS #O6197815 Report a problem
    7/6/2017Sold$274,800$131/sqft
    Source: Public Record Report a problem
    5/24/2017Listed for sale$274,800+17.4%$131/sqft
    Source: VINTAGE REAL ESTATE SERVICES #T2883363 Report a problem
    5/1/2015Listing removed$234,000$111/sqft
    Source: CENTURY 21 Beggins Enterprises #T2711180 Report a problem
    3/9/2015Pending sale$234,000$111/sqft
    Source: CENTURY 21 Beggins Enterprises #T2711180 Report a problem
    10/22/2014Price change$234,000-2.1%$111/sqft
    Source: CENTURY 21 Beggins Enterprises #T2711180 Report a problem
    8/13/2014Listed for sale$239,000+1227.8%$114/sqft
    Source: CENTURY 21 Beggins Enterprises #T2711180 Report a problem
    4/3/1998Sold$18,000$9/sqft
    Source: Public Record Report a problem

    Public tax history

    YearProperty taxesTax assessment
    2025$3,768 -45.9%$215,497 -41.6%
    2024$6,959 +81.9%$368,871 +55.5%
    2023$3,827 +2.9%$237,159 +3%
    2022$3,718 +1.2%$230,251 +3%
    2021$3,674 +2.6%$223,545 +1.4%
    2020$3,581 +3.2%$220,459 +2.3%
    2019$3,471 $215,502 +0.4%
    2018$3,471 -0.1%$214,692 +6%
    2017$3,474 -7.1%$202,555 +26.6%
    2016$3,741 +12.1%$160,059 +10%
    2015$3,338 +13.8%$145,508 +10%
    2014$2,934 $132,280 +10%
    2013$2,934 +19.6%$120,255 +10%
    2012$2,453 -0.6%$109,323 -0.5%
    2011$2,468 -6.3%$109,835 -7.7%
    2010$2,635 +9%$118,961 -19.8%
    2009$2,416 -21.7%$148,421 -18.2%
    2008$3,086 -4.7%$181,497 +3%
    2007$3,238 -5.2%$176,211 +2.5%
    2006$3,416 +22.7%$171,913 +23.4%
    2005$2,785 $139,344 +3.9%
    2004-- $134,152 +6.2%
    2003-- $126,262 +3.1%
    2002-- $122,449 +14.9%
    2001-- $106,553 +1%
    2000$2,042 $105,446
    Find assessor info on the county website

    Neighborhood: 33598

    Nearby schools

    GreatSchools rating
    Get a cash offer in 3 minutes
    Find out how much your home could sell for in as little as 3 minutes with a no-obligation cash offer.
    Estimated market value
    $574,900
    Get a cash offer in 3 minutes
    Find out how much your home could sell for in as little as 3 minutes with a no-obligation cash offer.
    Estimated market value
    $574,900