MODERN CONTEMPORARY LAKEFRONT LIVING.. Exceptional Gated Community with a Newer 2014 Custom Built Condominium. Extensive Lake Views, River Views & Bay Views from Front And Back Balconies And Two 40 Ft Boat Slips which are Included. Open Floor Plan Concept Includes Kitchen, Dining and Den space as well as Breakfast Nook. Featuring 4 Bedroom, 3 1/2 Baths W/ PRIVATE ELEVATOR TO ALL FLOORS! 9 Ft Ceilings, Hard Wood Flooring Throughout on all Levels. Great Room Features Oversized 8 Ft Door Wall System, Gas Fireplace, Upgraded Remote Controlled Shades. Recently Enhanced Kitchen Featuring Glass Display Cabinet's in Dark Maple Built to Ceiling W/Dramatic Crown, Expansive Quartz Island W/Seating-Refrigerator & All Appliances Including Prof Finished Pantry. Newly Refreshed Powder Room W/Classic Blue Penny Round Flooring & Quartz Counters. Second Fireplace in Spacious Primary En-Suite, Highlighted by an 8Ft Door Wall to Sitting Balcony-Non Obstructed Water Views. Professionally Finished Closet, Whirlpool Bath, Extensive Quartz Counters. Third Floor Guest Quarters Has Full Bedroom, Bath, and Entertainment Area Featuring Oversized Architectural Windows. Bedroom on Second Floor has Private Balcony & Full Bath. 5 Ft Storage Basement, 2 HVAC Units, Garage Heater, Generous Hard to Find Guest Parking in Development and Direct Access to Boat Launch/DNR. No Flood Insurance Needed! Deep Water Location Good for Sailboats.
Sold for $998,000
$998,000
33090 Venetian Pointe Dr #9, Harrison Township, MI 48045
4beds
3,465sqft
Condominium
Built in 2014
-- sqft lot
$1,061,200 Zestimate®
$288/sqft
$3,333 Estimated rent
Home value
$1,061,200
$955,000 - $1.17M
$3,333/mo
Zestimate® history
Owner options
List your home for rent
$3,333/mo
Rent Zestimate®
Find your next renter with Zillow Rental Manager. Plus, with online applications, you can quickly screen prospective tenants – for free.
$3,333/mo
Rent Zestimate®
Refinance and save
$7,147/mo
Est. payment
Refinancing to a lower rate could help reduce your monthly payments and save thousands over the life of the loan.
$7,147/mo
Est. payment
Explore your selling options
Work with a Zillow partner agent
Leverage their expertise and Zillow's premium Showcase listings to get your home seen by more buyers.
Get startedList with your own agent
Get your home in front of millions of buyers by listing it on Zillow.
Learn how to do itSell it yourself
Take full control of how buyers see your home on Zillow by listing For Sale by Owner (FSBO).
List your homeWhat's special
Zillow last checked:
Listing updated:
Listed by:
Mary B. Naeyaert 586-206-3270,
Century 21 Professionals Clinton
Bought with:
Ken Lipowski, 6506044146
RE/MAX First
Source: MiRealSource,MLS#: 50144110 Originating MLS: MiRealSource
Originating MLS: MiRealSourceFacts & features
Interior
Bedrooms & bathrooms
- Bedrooms: 4
- Bathrooms: 4
- Full bathrooms: 3
- 1/2 bathrooms: 1
Rooms
- Room types: Great Room, In-Law/auPair/Ste, Laundry, Master Bedroom, Master Bathroom, Bonus Room, First Flr Lavatory, Second Flr Full Bathroom, Shared Bathroom, Breakfast Nook/Room, Dining "L"
Bedroom 1
- Features: Wood
- Level: Second
- Area: 598
- Dimensions: 23 x 26
Bedroom 2
- Features: Wood
- Level: Second
- Area: 192
- Dimensions: 16 x 12
Bedroom 3
- Features: Wood
- Level: Second
- Area: 165
- Dimensions: 15 x 11
Bedroom 4
- Features: Wood
- Level: Third
- Area: 252
- Dimensions: 21 x 12
Bathroom 1
- Features: Ceramic
- Level: Third
- Area: 117
- Dimensions: 9 x 13
Bathroom 2
- Features: Ceramic
- Level: Second
- Area: 45
- Dimensions: 5 x 9
Bathroom 3
- Level: Second
- Area: 102
- Dimensions: 17 x 6
Family room
- Level: Third
- Area: 444
- Dimensions: 37 x 12
Great room
- Level: Entry
- Area: 984
- Dimensions: 41 x 24
Kitchen
- Features: Wood
- Level: Entry
- Area: 195
- Dimensions: 13 x 15
Heating
- Forced Air, Zoned, Air Cleaner, Humidity Control, Natural Gas
Cooling
- Central Air
Appliances
- Included: Dishwasher, Dryer, Humidifier, Microwave, Range/Oven, Refrigerator, Washer, Gas Water Heater
- Laundry: Second Floor Laundry
Features
- Sound System, Walk-In Closet(s), Pantry, Eat-in Kitchen
- Flooring: Ceramic Tile, Hardwood, Wood
- Windows: Bay Window(s), Window Treatments
- Basement: Full,MI Basement,Concrete,Unfinished
- Number of fireplaces: 2
- Fireplace features: Great Room, Master Bedroom
- Common walls with other units/homes: End Unit
Interior area
- Total structure area: 4,465
- Total interior livable area: 3,465 sqft
- Finished area above ground: 3,465
- Finished area below ground: 0
Property
Parking
- Total spaces: 2
- Parking features: Attached, Garage Door Opener, Off Street
- Attached garage spaces: 2
Accessibility
- Accessibility features: Accessible Central Living Area, Accessible Elevator Installed, Accessible Entrance, Accessible Kitchen
Features
- Levels: More than 2 Stories
- Patio & porch: Patio, Porch, Terrace
- Exterior features: Balcony, Lawn Sprinkler, Sidewalks, Street Lights, Garden
- Has spa: Yes
- Spa features: Spa/Jetted Tub
- Has view: Yes
- View description: Water
- Has water view: Yes
- Water view: Water
- Waterfront features: All Sports Lake, Boat Facility, Dock/Pier Facility, Island, Lake Front, Lake/River Access, River Front, Seawall, Association Access, Waterfront, Commons to Waterfront, Shared Waterfront, Great Lake
- Body of water: Lake St Clair/Clinton Riv
Details
- Parcel number: 171215428009
- Zoning description: Residential
- Special conditions: Private
Construction
Type & style
- Home type: Condo
- Architectural style: Contemporary
- Property subtype: Condominium
Materials
- Other, Stone, Stucco
- Foundation: Basement, Concrete Perimeter
Condition
- New construction: No
- Year built: 2014
Utilities & green energy
- Sewer: Public Sanitary
- Water: Public
- Utilities for property: Cable/Internet Avail.
Community & HOA
Community
- Security: Security System, Fire Sprinkler System
- Subdivision: Veneian Pointe Estates Mccp No 1025, Unit 9
HOA
- Has HOA: Yes
- Amenities included: Gated, Maintenance Grounds, Marina, Sidewalks, Street Lights
- Services included: HOA, Maintenance Grounds, Snow Removal
- HOA fee: $625 monthly
- HOA name: Venetian Pointe Condo Owner Assoc.
- HOA phone: 586-752-6034
Location
- Region: Harrison Township
Financial & listing details
- Price per square foot: $288/sqft
- Annual tax amount: $11,504
- Date on market: 6/4/2024
- Cumulative days on market: 4 days
- Listing agreement: Exclusive Right To Sell
- Listing terms: Cash,Conventional
- Road surface type: Paved
Price history
| Date | Event | Price |
|---|---|---|
| 6/10/2024 | Sold | $998,000$288/sqft |
Source:  MiRealSource #50144110 Report a problem MiRealSource #50144110 Report a problem | ||
| 6/8/2024 | Pending sale | $998,000$288/sqft |
Source: MiRealSource #50144110 Report a problem | ||
| 6/8/2024 | Listed for sale | $998,000+42.6%$288/sqft |
Source: MiRealSource #50144110 Report a problem | ||
| 3/13/2014 | Listing removed | $699,900$202/sqft |
Source: Century 21 Town & Country-Clinton #214017549 Report a problem | ||
| 3/5/2014 | Listed for sale | $699,900$202/sqft |
Source: Century 21 Town & Country-Clinton #214017549 Report a problem | ||
Public tax history
Tax history is unavailable.
Neighborhood: 48045
Nearby homes
- $--3 bd3 ba2.6k sqft33030 Venetian Point, Update, MI 48045Off Market

- $843,7003 bd3 ba2.9k sqft33010 Venetian Pointe Dr, Harrison Township, MI 48045Off Market
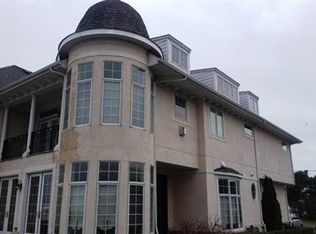
- $738,4003 bd1 ba-- sqft33130 Venetian Pointe Dr, Harrison Township, MI 48045Off Market
- $920,1003 bd3 ba3.2k sqft33140 Venetian Pointe Dr, Harrison Township, MI 48045Off Market
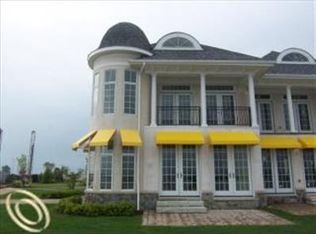
- $785,0003 bd3 ba2.6k sqft33020 Venetian Pointe Dr, Harrison Township, MI 48045Off Market
- $810,6003 bd3 ba2.7k sqft33040 Venetian Pointe Dr, Harrison Township, MI 48045Off Market
- $801,9003 bd4 ba2.7k sqft33030 Venetian Pointe Dr, Harrison Township, MI 48045Off Market
- $833,4003 bd5 ba2.9k sqft33050 Venetian Pointe Dr, Harrison Township, MI 48045Off Market
Nearby schools
GreatSchools rating
- 8/10Emma V. Lobbestael Elementary SchoolGrades: PK-5Distance: 2.3 mi
- 5/10L'anse Creuse Middle School - CentralGrades: 6-8Distance: 4.1 mi
- 8/10High SchoolGrades: 9-12Distance: 4 mi
Schools provided by the listing agent
- District: L'anse Creuse Public Schools
Source: MiRealSource. This data may not be complete. We recommend contacting the local school district to confirm school assignments for this home.
Get a cash offer in 3 minutes
Find out how much your home could sell for in as little as 3 minutes with a no-obligation cash offer.
Estimated market value
$1,061,200
Get a cash offer in 3 minutes
Find out how much your home could sell for in as little as 3 minutes with a no-obligation cash offer.
Estimated market value
$1,061,200
- Michigan
- Macomb County
- Harrison Township
- 48045
- 33090 Venetian Pointe Dr Unit 9
Nearby cities
Nearby zip codes
Other Harrison Township Topics
- Apartments for Rent in 48045
- Houses for Sale in 48045
- Houses for Rent in 48045
- 48045 Real Estate
- Harrison Township Condos
- Houses for Sale in Harrison Township
- Newest Listings in Harrison Township
- Harrison Township Home Values
- Harrison Township Real Estate Agents
- Harrison Township Refinance
- Harrison Township Mortgage Rates
