Skip main navigation
Sold for $161,000
  • $161,000

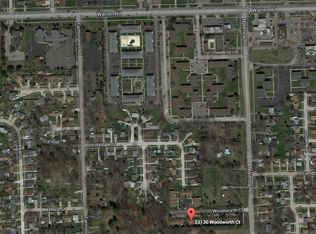
    33090 Woodworth Ct #21, Westland, MI 48185

    2beds
    950sqft
    Condominium
    Built in 1989
    -- sqft lot
    $166,200 Zestimate®
    $169/sqft
    $1,354 Estimated rent

    Home value

    $166,200

    $156,000 - $176,000

    $1,354/mo

    Zestimate® history
    Loading
    Loading...

    Owner options

    List your home for rent

    $1,354/mo

    Rent Zestimate®

    Find your next renter with Zillow Rental Manager. Plus, with online applications, you can quickly screen prospective tenants – for free.

    Learn more

    $1,354/mo

    Rent Zestimate®

    Refinance and save

    $1,484/mo

    Est. payment

    Refinancing to a lower rate could help reduce your monthly payments and save thousands over the life of the loan.

    See today's rates

    $1,484/mo

    Est. payment

    Explore your selling options

    Work with a Zillow partner agent

    Leverage their expertise and Zillow's premium Showcase listings to get your home seen by more buyers.

    Get started

    List with your own agent

    Get your home in front of millions of buyers by listing it on Zillow.

    Learn how to do it

    Sell it yourself

    Take full control of how buyers see your home on Zillow by listing For Sale by Owner (FSBO).

    List your home

    What's special

    HIDDEN GEM! Nestled in a beautiful area and super cute. This desirable, end-unit ranch condo is located in the best location of this small, private development. This home is freshly painted with updated flooring throughout living areas and baths and offers an open floor plan. Quality Andersen wood windows with newer window treatments included. Formal dining room with window views of the commons area. The kitchen has medium-oak cabinets, some with pull-out shelves and a spacious breakfast bar overlooking the kitchen. The kitchen includes all appliances, dishwasher, newer built-in microwave, refrigerator and glass-top stove. The Andersen doorwall in the kitchen leads to the freshly painted backyard deck to spend summer days and nights on to enjoy the sounds of nature. Spacious master bedroom has a large closet with organizer and a private bath with ceramic-tiled shower. The second bedroom overlooks the backyard commons area. Unfinished basement with glass block windows has a laundry area and the washer and dryer are included. Mechanicals include: high-efficient furnace with humidifier (17’), central air conditioning (17’), hot water heater (15’), sump pump (19’). One assigned carport space plus one open parking spot. Association Dues include water. Close to shopping and amenities.

    Zillow last checked:

    Listing updated:

    Listed by:

    Deborah Schultz 313-320-3001,

    3DX Real Estate LLC

    Bought with:

    Imran Lateef, 6502382742

    IKL Real Estate LLC

    Source: Realcomp II,MLS#: 20251029944MLS Logo

    Facts & features

    Interior

    Bedrooms & bathrooms
    • Bedrooms: 2
    • Bathrooms: 2
    • Full bathrooms: 2
    Primary bedroom
    • Level: Entry
    • Area: 154
    • Dimensions: 14 X 11
    Bedroom
    • Level: Entry
    • Area: 132
    • Dimensions: 12 X 11
    Primary bathroom
    • Level: Entry
    • Area: 55
    • Dimensions: 11 X 5
    Other
    • Level: Entry
    • Area: 45
    • Dimensions: 9 X 5
    Dining room
    • Level: Entry
    • Area: 99
    • Dimensions: 11 X 9
    Kitchen
    • Level: Entry
    • Area: 126
    • Dimensions: 14 X 9
    Living room
    • Level: Entry
    • Area: 182
    • Dimensions: 14 X 13
    Heating
    • Forced Air, Natural Gas
    Cooling
    • Ceiling Fans, Central Air
    Appliances
    • Included: Dishwasher, Disposal, Dryer, Free Standing Electric Range, Free Standing Refrigerator, Microwave, Washer
    Features
    • Basement: Full,Unfinished
    • Has fireplace: No
    Interior area
    • Total interior livable area: 950 sqft
    • Finished area above ground: 950

    Property

    Parking
    • Parking features: No Garage, Carport
    • Has carport: Yes
    Features
    • Levels: One
    • Stories: 1
    • Entry location: GroundLevelwSteps
    • Patio & porch: Deck, Porch
    • Exterior features: Awnings, Lighting, Private Entrance
    Details
    • Parcel number: 56037030021000
    • Special conditions: Short Sale No,Standard

    Construction

    Type & style
    • Home type: Condo
    • Architectural style: Ranch
    • Property subtype: Condominium
    Materials
    • Brick, Other, Stucco
    • Foundation: Basement, Poured
    • Roof: Asphalt
    Condition
    • New construction: No
    • Year built: 1989
    • Major remodel year: 2022

    Utilities & green energy

    • Sewer: Public Sewer
    • Water: Public

    Community & HOA

    Community
    • Features: Sidewalks
    • Subdivision: WAYNE COUNTY CONDO SUB PLAN 283
    HOA
    • Has HOA: Yes
    • Services included: Insurance, Maintenance Grounds, Maintenance Structure, Sewer, Snow Removal, Trash, Water
    • HOA fee: $320 monthly
    • HOA phone: 734-454-4022
    Location
    • Region: Westland

    Financial & listing details

    • Price per square foot: $169/sqft
    • Tax assessed value: $67,324
    • Annual tax amount: $3,211
    • Date on market: 8/23/2025
    • Cumulative days on market: 30 days
    • Listing agreement: Exclusive Right To Sell
    • Listing terms: Cash,Conventional
    • Exclusions: Exclusion(s) Exist

    Price history

    DateEventPrice
    11/6/2025Listing removed$1,500$2/sqft
    Source: MichRIC #25054461 Report a problem
    10/23/2025Listed for rent$1,500$2/sqft
    Source: MichRIC #25054461 Report a problem
    10/9/2025Sold$161,000-2.4%$169/sqft
    Source: Realcomp II #20251029944 Report a problem
    9/29/2025Pending sale$165,000$174/sqft
    Source: Realcomp II #20251029944 Report a problem
    8/23/2025Listed for sale$165,000+28%$174/sqft
    Source: Realcomp II #20251029944 Report a problem
    10/14/2022Sold$128,900-0.8%$136/sqft
    Source: Realcomp II #20221026220 Report a problem
    8/29/2022Pending sale$129,900$137/sqft
    Source: Realcomp II #20221026220 Report a problem
    8/12/2022Listed for sale$129,900+136.2%$137/sqft
    Source: Realcomp II #20221026220 Report a problem
    8/18/2009Sold$55,000-28.6%$58/sqft
    Source: Public Record Report a problem
    6/14/1996Sold$77,000$81/sqft
    Source: Public Record Report a problem

    Public tax history

    YearProperty taxesTax assessment
    2025-- $65,300 +0.9%
    2024-- $64,700 +28.9%
    2023-- $50,200 +5%
    2022-- $47,800 +8.9%
    2021-- $43,900
    2020$1,321 +12.1%$43,900 +5.8%
    2019$1,178 $41,500 +18.9%
    2018$1,178 $34,900 +4.8%
    2017-- $33,300 +5.4%
    2016$1,203 $31,600 +7.7%
    2015$1,203 -49.4%$29,340 +18.2%
    2013$2,377 +97.6%$24,820 -5.8%
    2012$1,203 $26,350 -26.7%
    2010-- $35,940 -22.4%
    2009-- $46,290 -18.3%
    2008$1,543 $56,680 -6.5%
    2007-- $60,590 -2.1%
    2005-- $61,900 +1.9%
    2004-- $60,720 +54.8%
    2001-- $39,214 +3.2%
    2000$1,393 $37,999
    Find assessor info on the county website

    Neighborhood: 48185

    Nearby schools

    GreatSchools rating
    Get a cash offer in 3 minutes
    Find out how much your home could sell for in as little as 3 minutes with a no-obligation cash offer.
    Estimated market value
    $166,200
    Get a cash offer in 3 minutes
    Find out how much your home could sell for in as little as 3 minutes with a no-obligation cash offer.
    Estimated market value
    $166,200