Virtually Staged. **HUGE PRICE IMPROVEMENT!** LIKE-NEW 5 BEDROOM HOME | OPEN LAYOUT + HUGE LOFT | 3-CAR GARAGE | GATED COMMUNITY | Welcome to 33091 Sycamore Leaf Drive — an exceptional opportunity in the gated Whispering Oaks Preserve community of Wesley Chapel. Built in 2023 by M/I Homes, this stunning 5-bedroom, 4-bathroom + loft home offers over 3,100 square feet of thoughtfully designed living space on a premium corner lot with a 3-car garage, featuring the highly sought-after Corina III Bonus “B” floor plan. Step inside to a bright, open-concept layout filled with natural light, showcasing luxury vinyl plank flooring throughout the main living areas and premium plush carpeting in the bedrooms. The expansive great room flows seamlessly into the dining space and a chef-inspired kitchen, complete with a massive quartz island, sleek white cabinetry, built-in oven, stainless steel appliances, and designer pendant lighting—perfect for both entertaining and everyday living. Sliding glass doors that fully tuck away open to a spacious screened-in lanai and private fenced backyard, creating a true indoor-outdoor living experience. The primary suite is ideally situated on the first floor, offering a private retreat with tray ceilings, large windows, and a spa-like ensuite bath featuring dual vanities, a glass-enclosed walk-in shower, garden tub, and an oversized walk-in closet. Also on the main level are three additional generously sized bedrooms, two full bathrooms, and a convenient laundry room. Upstairs, you’ll find a huge, versatile loft space, ideal for a second living area, media room, or play space, along with the fifth bedroom and a full bathroom—perfect for guests or multigenerational living. Additional features and upgrades include: Electric vehicle charging station in the garage | Whole-home water filtration & purification system | In-wall pest control system | Remote-controlled window shades | Smart home technology | Nine-station irrigation system | Ample storage throughout. Located in a gated community offering sidewalks, a large park, playground, and scenic surroundings, and zoned for top-rated schools. *Seller is very motivated and has priced this home to sell—making it one of the best values in the community compared to new construction and similar homes currently on the market. An added bonus: the home features an assumable VA loan, which may provide significant monthly savings for qualified buyers, and you do not need to be a veteran to qualify. Don’t miss your opportunity to own a move-in ready, like-new home without the wait — schedule your private showing today.
Sold for $630,000
$630,000
33091 SYCAMORE LEAF DRIVE, WESLEY CHAPEL, FL 33545
5beds
3,116sqft
Single Family Residence
Built in 2023
8,914 Square Feet Lot
$629,900 Zestimate®
$202/sqft
$3,185 Estimated rent
Home value
$629,900
$580,000 - $680,000
$3,185/mo
Zestimate® history
Owner options
List your home for rent
$3,185/mo
Rent Zestimate®
Find your next renter with Zillow Rental Manager. Plus, with online applications, you can quickly screen prospective tenants – for free.
$3,185/mo
Rent Zestimate®
Refinance and save
$4,374/mo
Est. payment
Refinancing to a lower rate could help reduce your monthly payments and save thousands over the life of the loan.
$4,374/mo
Est. payment
Explore your selling options
Work with a Zillow partner agent
Leverage their expertise and Zillow's premium Showcase listings to get your home seen by more buyers.
Get startedList with your own agent
Get your home in front of millions of buyers by listing it on Zillow.
Learn how to do itSell it yourself
Take full control of how buyers see your home on Zillow by listing For Sale by Owner (FSBO).
List your homeWhat's special
Huge loftAmple storage throughoutBuilt-in ovenOpen layoutNine-station irrigation systemPremium corner lotMassive quartz island
Zillow last checked:
Listing updated:
Listed by:
Brian Kanicki 813-553-5440,
54 REALTY LLC 813-435-5411
Bought with:
Rio Anne Cri Lloyd, 3546735
REAL BROKER, LLC
Source: Stellar MLS,MLS#: TB8462068 Originating MLS: West Pasco
Originating MLS: West Pasco
Facts & features
Interior
Bedrooms & bathrooms
- Bedrooms: 5
- Bathrooms: 4
- Full bathrooms: 4
Rooms
- Room types: Loft
Primary bedroom
- Features: Walk-In Closet(s)
- Level: First
- Area: 369 Square Feet
- Dimensions: 16.4x22.5
Bedroom 2
- Features: Built-in Closet
- Level: First
- Area: 150.38 Square Feet
- Dimensions: 10.3x14.6
Bedroom 3
- Features: Built-in Closet
- Level: First
- Area: 172.02 Square Feet
- Dimensions: 12.2x14.1
Bedroom 4
- Features: Built-in Closet
- Level: First
- Area: 159.94 Square Feet
- Dimensions: 12.2x13.11
Bedroom 5
- Features: Built-in Closet
- Level: Second
- Area: 153.4 Square Feet
- Dimensions: 13x11.8
Balcony porch lanai
- Level: First
- Area: 370.83 Square Feet
- Dimensions: 33.11x11.2
Dining room
- Level: First
- Area: 185.13 Square Feet
- Dimensions: 15.3x12.1
Kitchen
- Level: First
- Area: 311.1 Square Feet
- Dimensions: 12.2x25.5
Living room
- Level: First
- Area: 376.25 Square Feet
- Dimensions: 21.5x17.5
Loft
- Level: Second
- Area: 263.86 Square Feet
- Dimensions: 16.7x15.8
Heating
- Central, Electric
Cooling
- Central Air
Appliances
- Included: Oven, Cooktop, Dishwasher, Disposal, Microwave, Other, Range Hood, Refrigerator, Water Filtration System
- Laundry: Inside, Laundry Room
Features
- Built-in Features, Ceiling Fan(s), Eating Space In Kitchen, High Ceilings, Kitchen/Family Room Combo, Living Room/Dining Room Combo, Open Floorplan, Other, Pest Guard System, Primary Bedroom Main Floor, Solid Surface Counters, Split Bedroom, Stone Counters, Thermostat, Tray Ceiling(s), Walk-In Closet(s)
- Flooring: Carpet, Luxury Vinyl
- Doors: Sliding Doors
- Windows: Window Treatments
- Has fireplace: No
Interior area
- Total structure area: 4,266
- Total interior livable area: 3,116 sqft
Property
Parking
- Total spaces: 3
- Parking features: Driveway
- Attached garage spaces: 3
- Has uncovered spaces: Yes
Features
- Levels: Two
- Stories: 2
- Exterior features: Irrigation System, Lighting, Other, Private Mailbox, Rain Gutters, Sidewalk
- Fencing: Fenced,Vinyl
Lot
- Size: 8,914 Square Feet
Details
- Parcel number: 3625200090004000180
- Zoning: MPUD
- Special conditions: None
Construction
Type & style
- Home type: SingleFamily
- Property subtype: Single Family Residence
Materials
- Block, Concrete, Stucco
- Foundation: Slab
- Roof: Shingle
Condition
- New construction: No
- Year built: 2023
Utilities & green energy
- Sewer: Public Sewer
- Water: Public
- Utilities for property: Cable Available, Cable Connected, Electricity Available, Electricity Connected, Sewer Available, Sewer Connected, Underground Utilities, Water Available, Water Connected
Community & HOA
Community
- Features: Community Mailbox, Gated Community - No Guard, Park, Playground, Sidewalks
- Pet fee: $0 monthly
- Subdivision: WHISPERING OAKS PRESERVE
HOA
- Has HOA: Yes
- Amenities included: Gated, Park, Playground
- HOA fee: $94 monthly
- HOA name: Melrose Management / Andrew Schmidt
- HOA phone: 727-787-3461
Location
- Region: Wesley Chapel
Financial & listing details
- Price per square foot: $202/sqft
- Tax assessed value: $530,535
- Annual tax amount: $202
- Date on market: 1/9/2026
- Cumulative days on market: 143 days
- Listing terms: Assumable,Cash,Conventional,FHA,VA Loan
- Ownership: Fee Simple
- Total actual rent: 0
- Electric utility on property: Yes
- Road surface type: Concrete, Paved
Price history
| Date | Event | Price |
|---|---|---|
| 6/24/2026 | Sold | $630,000-1.4%$202/sqft |
Source:  Stellar MLS #TB8462068 Report a problem Stellar MLS #TB8462068 Report a problem | ||
| 6/2/2026 | Pending sale | $639,000$205/sqft |
Source: Stellar MLS #TB8462068 Report a problem | ||
| 5/21/2026 | Price change | $639,000-3%$205/sqft |
Source: Stellar MLS #TB8462068 Report a problem | ||
| 4/10/2026 | Price change | $659,000-2.4%$211/sqft |
Source: Stellar MLS #TB8462068 Report a problem | ||
| 1/9/2026 | Listed for sale | $675,000+3.3%$217/sqft |
Source: Stellar MLS #TB8462068 Report a problem | ||
| 4/19/2023 | Sold | $653,200-0.7%$210/sqft |
Source: Public Record Report a problem | ||
| 3/5/2023 | Pending sale | $658,120$211/sqft |
Source:  M/I Homes Report a problem M/I Homes Report a problem | ||
| 3/4/2023 | Listed for sale | $658,120$211/sqft |
Source: M/I Homes Report a problem | ||
| 3/4/2023 | Pending sale | $658,120$211/sqft |
Source: M/I Homes Report a problem | ||
| 1/25/2023 | Price change | $658,120-3.7%$211/sqft |
Source: M/I Homes Report a problem | ||
| 11/2/2022 | Price change | $683,120+0.7%$219/sqft |
Source: M/I Homes Report a problem | ||
| 9/16/2022 | Price change | $678,120+1.5%$218/sqft |
Source: M/I Homes Report a problem | ||
| 9/14/2022 | Price change | $668,120+1.1%$214/sqft |
Source: M/I Homes Report a problem | ||
| 9/2/2022 | Listed for sale | $661,120$212/sqft |
Source: M/I Homes Report a problem | ||
Public tax history
| Year | Property taxes | Tax assessment |
|---|---|---|
| 2024 | $202 -78.8% | $530,535 +841.5% |
| 2023 | $951 +168.9% | $56,350 +150% |
| 2022 | $354 | $22,540 |
Find assessor info on the county website
Neighborhood: 33545
Nearby homes
- $638,400-- bd3 ba3.5k sqft33103 Sycamore Leaf Dr, Wesley Chapel, FL 33545Off Market
- $693,7105 bd4 ba3.5k sqft33090 Rosewood Bark Way, Wesley Chapel, FL 33545Sold
- $758,5005 bd5 ba3.9k sqft33115 Sycamore Leaf Dr, Wesley Chapel, FL 33545Off Market
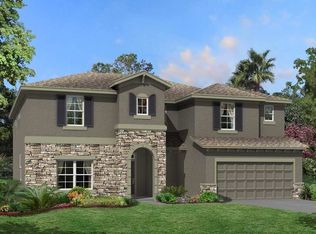
- $513,9004 bd3 ba2.5k sqft33102 Rosewood Bark Way, Wesley Chapel, FL 33545Off Market

- $448,400-- bd3 ba2.6k sqft7461 Notched Pine Bnd, Wesley Chapel, FL 33545Off Market
- $465,3004 bd4 ba2.6k sqft7469 Notched Pine Bnd, Wesley Chapel, FL 33545Sold
- $494,000-- bd2 ba2.6k sqft7453 Notched Pine Bnd, Wesley Chapel, FL 33545Sold
- $468,7603 bd3 ba2.2k sqft7477 Notched Pine Bnd, Wesley Chapel, FL 33545Sold
Nearby schools
GreatSchools rating
- 3/10Watergrass Elementary SchoolGrades: PK-5Distance: 0.4 mi
- 6/10Thomas E. Weightman Middle SchoolGrades: 6-8Distance: 2.5 mi
- 5/10Wesley Chapel High SchoolGrades: 9-12Distance: 2.7 mi
Schools provided by the listing agent
- Elementary: Watergrass Elementary-PO
- Middle: Thomas E Weightman Middle-PO
- High: Wesley Chapel High-PO
Source: Stellar MLS. This data may not be complete. We recommend contacting the local school district to confirm school assignments for this home.
Get a cash offer in 3 minutes
Find out how much your home could sell for in as little as 3 minutes with a no-obligation cash offer.
Estimated market value
$629,900
Get a cash offer in 3 minutes
Find out how much your home could sell for in as little as 3 minutes with a no-obligation cash offer.
Estimated market value
$629,900
- Florida
- Pasco County
- Wesley Chapel
- 33545
- 33091 SYCAMORE LEAF DRIVE
Nearby cities
Nearby neighborhoods
Nearby zip codes
Other Wesley Chapel Topics
