Skip main navigation
Closed
  • $469,000

    33095 Dawn Dr, Kingston, IL 60145

    3beds
    2,418sqft
    Single Family Residence
    Built in 1995
    2.88 Acres Lot
    $469,000 Zestimate®
    $194/sqft
    $2,684 Estimated rent

    Home value

    $469,000

    $446,000 - $492,000

    $2,684/mo

    Zestimate® history
    Loading
    Loading...

    Owner options

    List your home for rent

    $2,684/mo

    Rent Zestimate®

    Find your next renter with Zillow Rental Manager. Plus, with online applications, you can quickly screen prospective tenants – for free.

    Learn more

    $2,684/mo

    Rent Zestimate®

    Refinance and save

    $3,499/mo

    Est. payment

    Refinancing to a lower rate could help reduce your monthly payments and save thousands over the life of the loan.

    See today's rates

    $3,499/mo

    Est. payment

    Explore your selling options

    Work with a Zillow partner agent

    Leverage their expertise and Zillow's premium Showcase listings to get your home seen by more buyers.

    Get started

    List with your own agent

    Get your home in front of millions of buyers by listing it on Zillow.

    Learn how to do it

    Sell it yourself

    Take full control of how buyers see your home on Zillow by listing For Sale by Owner (FSBO).

    List your home

    What's special

    Gas fireplacePrivate balconyMaster bedroomFull hall bathroomBonus roomFamily roomLeaf guards

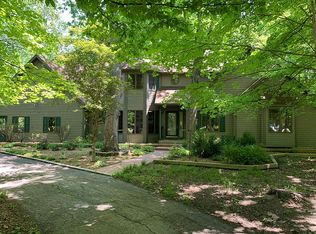
    Time to stop your search for the perfect retreat situated on 2.88 wooded acres! Drink your morning coffee from the covered front porch and relax. This charming, custom-built log home is warm and inviting from the moment you enter into the open concept Living room, Kitchen and Dining room. A fabulous two-story stone wood burning fireplace is the focal point of the expansive yet cozy living room. The kitchen boasts wood cabinets, ample counter space, all stainless steel appliances, and view of the living room so you can entertain with ease. The dining room is open to the kitchen and has plenty of room for large gatherings. French doors lead to the sunroom with tons of windows to take in the views! 2 additional bedrooms and full hall bathroom round off the main floor. The second floor offers a loft overlooking the living room. The master bedroom has vaulted ceilings, a walk-in closet, private balcony, and bathroom. Need more space? Check out the finished basement with a family room, gas fireplace, wet bar, bonus room/office, and laundry area. If you are looking for a Mancave, the heated detached 1 car garage is it....completely drywalled with drop ceiling. There is also an additional shed to store your lawn equipment in. UPDATES: Ejector pit (2023), Dishwasher, Sump pump, A/C (2022), Leaf Guards with transferrable life warranty, Well tank, Washer and Dryer (2021). This is such a peaceful setting...schedule your showing today!

    This property is off market, which means it's not currently listed for sale or rent on Zillow. This may be different from what's available on other websites or public sources.

    Zillow last checked:

    Listing updated:

    Listed by:

    Heide Greiff, ABR 630-768-4412,

    Coldwell Banker Real Estate Group

    Bought with:

    Elissa Jarke

    Century 21 Circle

    Source: MRED as distributed by MLS GRID,MLS#: 11776823MLS Logo

    Facts & features

    Interior

    Bedrooms & bathrooms
    • Bedrooms: 3
    • Bathrooms: 2
    • Full bathrooms: 2
    Rooms
    • Room types: Loft, Sun Room, Bonus Room
    Primary bedroom
    • Features: Flooring (Carpet), Window Treatments (Curtains/Drapes), Bathroom (Full, Shower Only)
    • Level: Second
    • Area: 252 Square Feet
    • Dimensions: 14X18
    Bedroom 2
    • Features: Flooring (Carpet), Window Treatments (Curtains/Drapes)
    • Level: Main
    • Area: 140 Square Feet
    • Dimensions: 10X14
    Bedroom 3
    • Features: Flooring (Carpet), Window Treatments (Curtains/Drapes)
    • Level: Main
    • Area: 154 Square Feet
    • Dimensions: 11X14
    Bar entertainment
    • Features: Flooring (Carpet)
    • Level: Basement
    • Area: 180 Square Feet
    • Dimensions: 12X15
    Bonus room
    • Features: Flooring (Carpet)
    • Level: Basement
    • Area: 192 Square Feet
    • Dimensions: 12X16
    Dining room
    • Features: Flooring (Hardwood), Window Treatments (Curtains/Drapes)
    • Level: Main
    • Area: 144 Square Feet
    • Dimensions: 12X12
    Family room
    • Features: Flooring (Carpet)
    • Level: Basement
    • Area: 288 Square Feet
    • Dimensions: 12X24
    Kitchen
    • Features: Kitchen (Eating Area-Breakfast Bar, Pantry-Closet), Flooring (Ceramic Tile), Window Treatments (Curtains/Drapes)
    • Level: Main
    • Area: 120 Square Feet
    • Dimensions: 10X12
    Laundry
    • Level: Basement
    • Area: 252 Square Feet
    • Dimensions: 14X18
    Living room
    • Features: Flooring (Hardwood), Window Treatments (Curtains/Drapes)
    • Level: Main
    • Area: 408 Square Feet
    • Dimensions: 17X24
    Loft
    • Features: Flooring (Carpet)
    • Level: Second
    • Area: 168 Square Feet
    • Dimensions: 14X12
    Sun room
    • Features: Flooring (Ceramic Tile), Window Treatments (Curtains/Drapes)
    • Level: Main
    • Area: 308 Square Feet
    • Dimensions: 14X22
    Heating
    • Natural Gas, Forced Air
    Cooling
    • Central Air
    Appliances
    • Included: Range, Microwave, Dishwasher, Refrigerator, Washer, Dryer, Disposal, Stainless Steel Appliance(s)
    • Laundry: Gas Dryer Hookup, In Unit, Sink
    Features
    • Cathedral Ceiling(s), Wet Bar, 1st Floor Bedroom, 1st Floor Full Bath, Walk-In Closet(s)
    • Flooring: Hardwood
    • Windows: Screens, Skylight(s)
    • Basement: Partially Finished,Full
    • Number of fireplaces: 2
    • Fireplace features: Wood Burning, Gas Log, Family Room, Basement
    Interior area
    • Total structure area: 3,714
    • Total interior livable area: 2,418 sqft
    • Finished area below ground: 1,000

    Property

    Parking
    • Total spaces: 3
    • Parking features: Asphalt, Gravel, Garage Door Opener, Heated Garage, On Site, Garage Owned, Attached, Detached, Garage
    • Attached garage spaces: 3
    • Has uncovered spaces: Yes
    Accessibility
    • Accessibility features: No Disability Access
    Features
    • Stories: 1.5
    • Patio & porch: Deck
    • Exterior features: Balcony
    Lot
    • Size: 2.88 Acres
    • Dimensions: 265.7X253X546.60X404.51
    • Features: Irregular Lot, Wooded, Mature Trees
    Details
    • Additional structures: Second Garage, Shed(s)
    • Parcel number: 0216451011
    • Special conditions: None
    • Other equipment: Ceiling Fan(s), Sump Pump

    Construction

    Type & style
    • Home type: SingleFamily
    • Property subtype: Single Family Residence
    Materials
    • Log
    • Foundation: Concrete Perimeter
    • Roof: Asphalt
    Condition
    • New construction: No
    • Year built: 1995
    Details
    • Builder model: CUSTOM

    Utilities & green energy

    • Electric: Circuit Breakers, 200+ Amp Service
    • Sewer: Septic Tank
    • Water: Well

    Community & HOA

    Community
    • Features: Street Paved
    • Security: Carbon Monoxide Detector(s)
    HOA
    • Services included: None
    Location
    • Region: Kingston

    Financial & listing details

    • Price per square foot: $194/sqft
    • Tax assessed value: $391,749
    • Annual tax amount: $7,955
    • Date on market: 5/6/2023
    • Listing terms: Conventional
    • Ownership: Fee Simple

    Price history

    DateEventPrice
    7/31/2023Sold$377,000-2.1%$156/sqft
    Source: MRED as distributed by MLS GRID #11776823 Report a problem
    6/21/2023Pending sale$385,000$159/sqft
    Source: Coldwell Banker Real Estate Group #11776823 Report a problem
    6/19/2023Contingent$385,000$159/sqft
    Source: MRED as distributed by MLS GRID #11776823 Report a problem
    6/17/2023Listed for sale$385,000$159/sqft
    Source: MRED as distributed by MLS GRID #11776823 Report a problem
    5/16/2023Pending sale$385,000$159/sqft
    Source: Coldwell Banker Real Estate Group #11776823 Report a problem
    5/15/2023Contingent$385,000$159/sqft
    Source: MRED as distributed by MLS GRID #11776823 Report a problem
    5/6/2023Listed for sale$385,000+45.3%$159/sqft
    Source: MRED as distributed by MLS GRID #11776823 Report a problem
    12/7/2020Sold$265,000-11%$110/sqft
    Source: MRED as distributed by MLS GRID #10883973 Report a problem
    10/14/2020Pending sale$297,900$123/sqft
    Source: 3 Roses Realty #10883973 Report a problem
    9/17/2020Price change$297,900-0.7%$123/sqft
    Source: 3 Roses Realty #10675689 Report a problem
    7/13/2020Price change$299,900-7.7%$124/sqft
    Source: 3 Roses Realty #10675689 Report a problem
    4/15/2020Price change$324,900-1.5%$134/sqft
    Source: 3 Roses Realty #10675689 Report a problem
    3/24/2020Listed for sale$329,900+29.4%$136/sqft
    Source: 3 Roses Realty #10675689 Report a problem
    11/1/2012Sold$255,000+2%$105/sqft
    Source: Public Record Report a problem
    6/28/2012Listing removed$249,900$103/sqft
    Source: Homepath #08063014 Report a problem
    6/28/2012Pending sale$249,900$103/sqft
    Source: Homepath #08063014 Report a problem
    6/14/2012Price change$249,900-5.7%$103/sqft
    Source: Homepath #08063014 Report a problem
    5/10/2012Price change$264,900-6.5%$110/sqft
    Source: Homepath #08063014 Report a problem
    4/4/2012Price change$283,250-2.3%$117/sqft
    Source: Homepath #07854004 Report a problem
    4/1/2012Listed for sale--
    Source: foreclosure.com Report a problem
    1/2/2012Listing removed$290,000$120/sqft
    Source: Honig Realty, Inc. (dba. Coldwell Banker Honig-Bell) #07854004 Report a problem
    12/25/2011Price change$290,000-1.7%$120/sqft
    Source: Honig Realty, Inc. (dba. Coldwell Banker Honig-Bell) #07854004 Report a problem
    12/13/2011Price change$295,000-1.3%$122/sqft
    Source: Honig Realty, Inc. (dba. Coldwell Banker Honig-Bell) #07854004 Report a problem
    12/7/2011Price change$299,000-3.2%$124/sqft
    Source: Honig Realty, Inc. (dba. Coldwell Banker Honig-Bell) #07854004 Report a problem
    12/2/2011Price change$309,000-4.8%$128/sqft
    Source: Honig Realty, Inc. (dba. Coldwell Banker Honig-Bell) #07854004 Report a problem
    11/20/2011Listed for sale$324,417$134/sqft
    Source: Honig Realty, Inc. (dba. Coldwell Banker Honig-Bell) #07854004 Report a problem

    Public tax history

    YearProperty taxesTax assessment
    2024$9,441 +4.5%$130,583 +11.2%
    2023$9,034 +13.5%$117,378 +17.4%
    2022$7,956 -7.1%$99,951 -7.3%
    2021$8,564 +1.7%$107,877 +3.1%
    2020$8,417 -4.8%$104,603 -2.1%
    2019$8,841 +0.7%$106,822 +2.2%
    2018$8,779 +3.8%$104,522 +5.6%
    2017$8,456 +3.4%$99,007 +4.2%
    2016$8,177 $94,971 +4.5%
    2015-- $90,864 +4.1%
    2014-- $87,311 +18.8%
    2013-- $73,486 -18.2%
    2012-- $89,816 -7.5%
    2011-- $97,119 -8.3%
    2010-- $105,921 -1.3%
    2009-- $107,349 -1.2%
    2008-- $108,653 +7.2%
    2007-- $101,393 +6.1%
    2006-- $95,582
    Find assessor info on the county website

    Neighborhood: 60145

    Nearby schools

    GreatSchools rating
    Schools provided by the listing agent
    • District: 424

    Source: MRED as distributed by MLS GRID. This data may not be complete. We recommend contacting the local school district to confirm school assignments for this home.

    Get pre-qualified for a loan
    At Zillow Home Loans, we can pre-qualify you in as little as 5 minutes with no impact to your credit score.

    An equal housing lender. NMLS #10287.

    Sell for more on Zillow
    Get a Zillow Showcase℠ listing at no additional cost and you could sell for .
    $469,000
    2% more
    +$9,380
    With Zillow Showcase(estimated)
    $478,380