First-floor living in Lewes! Welcome home to the beautiful and sought-after community of Henlopen Landing. Situated just a few short miles from the beaches of Lewes and Rehoboth, 33096 E Light Drive is a gorgeous three bedroom, two bathroom home with a spacious, open floor plan. As you enter through the front door, hardwood floors and a large, comfortable living space welcome you. Also near the front door is a large den/office space, perfect for working from home or providing a more secluded TV room or playroom. On the right side of the home, you’ll find a primary suite that includes an en-suite bathroom and spacious closet. On the left side, there is a hall bathroom and two generously sized bedrooms. Perfect for privacy! The main living space features upgraded carpet, a beautiful fireplace, and plenty of space to relax. Just off of the main living room is an upgraded kitchen with tons of counter space and storage, as well as a bright and open dining space full of windows that flood the space with gorgeous, natural light. Just off of the dining area is a beautiful outdoor deck with an awning that leads to a sizable backyard with well-tended landscaping. Around the side of the house, you’ll find an outdoor shower - great for rinsing off after a trip to the beach or community pool! Speaking of the community, this vibrant yet cozy community offers a clubhouse, fitness center, pool, playground, and low HOA fees! Situated in a desirable neighborhood in a sought-after location right off of Route 1, this home is close to everything you need to live a comfortable, coastal lifestyle, yet tucked away from the hustle and bustle. Year round rentals permitted. You won’t want to miss the chance to call this beautiful home yours. Schedule a private showing today!
Sold for $560,000
$560,000
33096 E Light Dr, Lewes, DE 19958
3beds
2,112sqft
Single Family Residence
Built in 2004
10,019 Square Feet Lot
$554,700 Zestimate®
$265/sqft
$2,786 Estimated rent
Home value
$554,700
$510,000 - $605,000
$2,786/mo
Zestimate® history
Owner options
List your home for rent
$2,786/mo
Rent Zestimate®
Find your next renter with Zillow Rental Manager. Plus, with online applications, you can quickly screen prospective tenants – for free.
$2,786/mo
Rent Zestimate®
Refinance and save
$3,309/mo
Est. payment
Refinancing to a lower rate could help reduce your monthly payments and save thousands over the life of the loan.
$3,309/mo
Est. payment
Explore your selling options
Work with a Zillow partner agent
Leverage their expertise and Zillow's premium Showcase listings to get your home seen by more buyers.
Get startedList with your own agent
Get your home in front of millions of buyers by listing it on Zillow.
Learn how to do itSell it yourself
Take full control of how buyers see your home on Zillow by listing For Sale by Owner (FSBO).
List your homeWhat's special
Outdoor showerOutdoor deckWell-tended landscapingPrimary suiteHardwood floorsBeautiful fireplaceEn-suite bathroom
Zillow last checked:
Listing updated:
Listed by:
KRISTINA LINGO 302-245-9179,
Jack Lingo - Rehoboth,
Listing Team: Carrie Lingo Team
Bought with:
Gina McCollum Crowder, RA-0003387
RE/MAX Associates-Hockessin
Source: Bright MLS,MLS#: DESU2076828
Facts & features
Interior
Bedrooms & bathrooms
- Bedrooms: 3
- Bathrooms: 2
- Full bathrooms: 2
- Main level bathrooms: 2
- Main level bedrooms: 3
Basement
- Area: 0
Heating
- Heat Pump, Forced Air, Electric
Cooling
- Central Air, Electric
Appliances
- Included: Dishwasher, Refrigerator, Water Heater, Built-In Range, Microwave, Disposal, Dryer, Washer, Oven/Range - Electric, Ice Maker, Water Dispenser, Electric Water Heater
- Laundry: Main Level
Features
- Attic, Ceiling Fan(s), Dining Area, Entry Level Bedroom, Family Room Off Kitchen, Open Floorplan, Kitchen - Table Space, Pantry, Primary Bath(s), Bathroom - Stall Shower, Bathroom - Tub Shower, Walk-In Closet(s), Recessed Lighting, Built-in Features, Vaulted Ceiling(s)
- Flooring: Carpet, Ceramic Tile, Hardwood, Wood
- Doors: French Doors
- Has basement: No
- Number of fireplaces: 1
- Fireplace features: Mantel(s), Gas/Propane
Interior area
- Total structure area: 2,112
- Total interior livable area: 2,112 sqft
- Finished area above ground: 2,112
- Finished area below ground: 0
Property
Parking
- Total spaces: 2
- Parking features: Garage Faces Front, Garage Door Opener, Inside Entrance, Attached, Driveway
- Attached garage spaces: 2
- Has uncovered spaces: Yes
Accessibility
- Accessibility features: 2+ Access Exits
Features
- Levels: One
- Stories: 1
- Patio & porch: Deck, Porch
- Exterior features: Awning(s), Outdoor Shower
- Pool features: Community
Lot
- Size: 10,019 Square Feet
- Dimensions: 75.00 x 134.00
- Features: Front Yard, Landscaped, Rear Yard, SideYard(s), Vegetation Planting
Details
- Additional structures: Above Grade, Below Grade
- Parcel number: 33405.00871.00
- Zoning: MR
- Special conditions: Standard
Construction
Type & style
- Home type: SingleFamily
- Architectural style: Contemporary,Craftsman,Ranch/Rambler
- Property subtype: Single Family Residence
Materials
- Stick Built
- Foundation: Block, Crawl Space
Condition
- New construction: No
- Year built: 2004
Utilities & green energy
- Sewer: Public Sewer
- Water: Public
Community & HOA
Community
- Features: Pool
- Security: Smoke Detector(s), Fire Sprinkler System
- Subdivision: Henlopen Landing
HOA
- Has HOA: Yes
- Amenities included: Common Grounds, Pool
- Services included: Common Area Maintenance, Management, Pool(s)
- HOA fee: $100 monthly
Location
- Region: Lewes
Financial & listing details
- Price per square foot: $265/sqft
- Tax assessed value: $58,600
- Annual tax amount: $1,431
- Date on market: 1/9/2025
- Listing agreement: Exclusive Right To Sell
- Ownership: Fee Simple
Price history
| Date | Event | Price |
|---|---|---|
| 4/18/2025 | Sold | $560,000-1.7%$265/sqft |
Source:  Bright MLS #DESU2076828 Report a problem Bright MLS #DESU2076828 Report a problem | ||
| 2/8/2025 | Contingent | $569,500$270/sqft |
Source: Bright MLS #DESU2076828 Report a problem | ||
| 1/24/2025 | Listed for sale | $569,500$270/sqft |
Source: Bright MLS #DESU2076828 Report a problem | ||
| 1/20/2025 | Contingent | $569,500$270/sqft |
Source: Bright MLS #DESU2076828 Report a problem | ||
| 1/9/2025 | Listed for sale | $569,500+1.7%$270/sqft |
Source: Bright MLS #DESU2076828 Report a problem | ||
| 11/22/2024 | Listing removed | $559,950$265/sqft |
Source:  Patterson Schwartz #DESU2067086 Report a problem Patterson Schwartz #DESU2067086 Report a problem | ||
| 10/10/2024 | Price change | $559,950-0.9%$265/sqft |
Source: Bright MLS #DESU2067086 Report a problem | ||
| 9/27/2024 | Price change | $564,950-0.9%$267/sqft |
Source: Bright MLS #DESU2067086 Report a problem | ||
| 8/1/2024 | Listed for sale | $569,950+24.8%$270/sqft |
Source: Bright MLS #DESU2067086 Report a problem | ||
| 6/10/2021 | Sold | $456,690+7.5%$216/sqft |
Source: Public Record Report a problem | ||
| 1/4/2021 | Sold | $425,000$201/sqft |
Source: Public Record Report a problem | ||
Public tax history
| Year | Property taxes | Tax assessment |
|---|---|---|
| 2025 | $1,083 -25% | $256,500 +775.4% |
| 2024 | $1,444 +0.1% | $29,300 |
| 2023 | $1,443 +3.6% | $29,300 |
| 2022 | $1,393 +0.9% | $29,300 |
| 2021 | $1,380 +41.4% | $29,300 |
| 2020 | $976 | $29,300 |
| 2019 | $976 -0.2% | $29,300 |
| 2018 | $978 +10.3% | $29,300 |
| 2017 | $887 +26.7% | $29,300 |
| 2016 | $700 +4% | $29,300 |
| 2015 | $673 +1.9% | $29,300 |
| 2014 | $660 +2.7% | $29,300 |
| 2013 | $643 +0.6% | $29,300 |
| 2012 | $639 +8.1% | $29,300 |
| 2011 | $591 | $29,300 |
| 2010 | $591 -2.4% | $29,300 |
| 2009 | $605 | $29,300 |
| 2008 | -- | -- |
| 2007 | -- | -- |
| 2006 | -- | -- |
| 2005 | -- | -- |
| 2004 | -- | -- |
| 2003 | -- | -- |
Find assessor info on the county website
Neighborhood: 19958
Nearby homes
- $515,4003 bd-- ba2.4k sqft33098 E Light Dr, Lewes, DE 19958Off Market
- $589,9003 bd3 ba3k sqft33094 E Light Dr, Lewes, DE 19958Sold
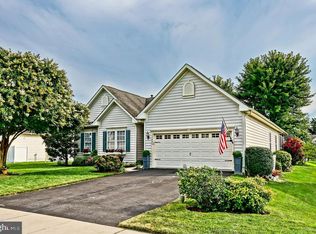
- $642,4004 bd4 ba4.1k sqft32889 Ocean Reach Dr, Lewes, DE 19958Off Market
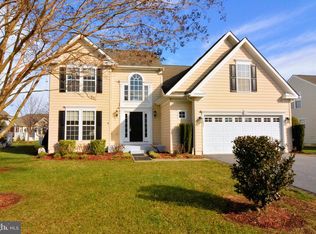
- $538,6003 bd-- ba3k sqft33100 E Light Dr, Lewes, DE 19958Off Market
- $558,1003 bd-- ba2.9k sqft33092 E Light Dr, Lewes, DE 19958Off Market
- $577,6003 bd-- ba2.6k sqft32887 Ocean Reach Dr, Lewes, DE 19958Off Market
- $643,1004 bd3 ba3.6k sqft32891 Ocean Reach Dr, Lewes, DE 19958Off Market
- $616,7004 bd3 ba3k sqft33097 E Light Dr, Lewes, DE 19958Off Market
Nearby schools
GreatSchools rating
- 9/10Shields (Richard A.) Elementary SchoolGrades: K-5Distance: 2.3 mi
- NAFrederick D Thomas Middle SchoolGrades: 6-8Distance: 1.5 mi
- 8/10Cape Henlopen High SchoolGrades: 9-12Distance: 1.6 mi
Schools provided by the listing agent
- District: Cape Henlopen
Source: Bright MLS. This data may not be complete. We recommend contacting the local school district to confirm school assignments for this home.


Get pre-qualified for a loan
At Zillow Home Loans, we can pre-qualify you in as little as 5 minutes with no impact to your credit score.An equal housing lender. NMLS #10287.
Sell for more on Zillow
Get a Zillow Showcase℠ listing at no additional cost and you could sell for .
$554,700
2% more
+$11,094
With Zillow Showcase(estimated)
$565,794
- Delaware
- Sussex County
- Lewes
- 19958
- 33096 E Light Dr
Nearby cities
Nearby zip codes
Other Lewes Topics
