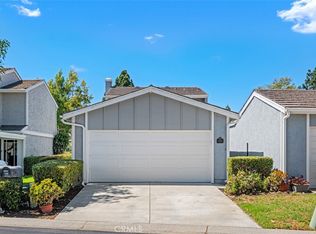
Just minutes from Dana Point Harbor, this recently renovated four bedroom home offers exceptional coastal value with space and lifestyle rarely found at this price point. High-end updates, a main level primary suite, cul-de-sac location, and a flexible floor plan create a turnkey opportunity for comfortable, low maintenance living near the coast. The Mariner Village community amenities and easy access to trails, downtown San Juan Capistrano, Dana Point and the beach complete the appeal. The interior features an open and inviting layout with a seamless connection between the kitchen and family room, ideal for everyday living and entertaining. A main level primary suite is complemented by a flexible secondary room perfect for an office, playroom, or fourth bedroom, while two spacious upstairs bedrooms share a beautifully updated bathroom. The added covered patio functions as a California room, extending the living space for year round private enjoyment with direct access to the community greenbelts. An attached two car garage with high ceilings provides generous storage. The home has been extensively refreshed in recent years with major system upgrades including repiping, tankless water heater, HVAC, appliances, and flooring.
The community elevates daily life with a pool, spa, tennis courts, pickleball courts, RV parking, and front yard maintenance, supporting a true lock and leave lifestyle. Creekside trails nearby lead directly to the beach by bike or on foot, while downtown San Juan Capistrano, the historic Mission, River Street Ranch dining and retail, the harbor, world class beaches and premier resorts are all just minutes away. This is an ideal opportunity for buyers seeking coastal proximity, modern upgrades, low maintenance and four bedrooms in the heart of coastal South Orange County.
Sold for $1,300,000
Listed by: Engel & Volkers Dana Point • Stacie Scifres • Contact: 949-503-1180
Bought with: Berkshire Hathaway HomeService
$1,300,000
33096 Halfmoon Ct, San Juan Capistrano, CA 92675
4beds
1,567sqft
Single Family Residence
Built in 1977
1,380 Square Feet Lot
$1,311,900 Zestimate®
$830/sqft
$5,449 Estimated rent
Home value
$1,311,900
$1.21M - $1.42M
$5,449/mo
Zestimate® history
Owner options
List your home for rent
$5,449/mo
Rent Zestimate®
Find your next renter with Zillow Rental Manager. Plus, with online applications, you can quickly screen prospective tenants – for free.
$5,449/mo
Rent Zestimate®
Refinance and save
$8,575/mo
Est. payment
Refinancing to a lower rate could help reduce your monthly payments and save thousands over the life of the loan.
$8,575/mo
Est. payment
Explore your selling options
Work with a Zillow partner agent
Leverage their expertise and Zillow's premium Showcase listings to get your home seen by more buyers.
Get startedList with your own agent
Get your home in front of millions of buyers by listing it on Zillow.
Learn how to do itSell it yourself
Take full control of how buyers see your home on Zillow by listing For Sale by Owner (FSBO).
List your homeWhat's special
Cul-de-sac locationOpen and inviting layoutMain level primary suiteTwo spacious upstairs bedroomsHigh-end updatesBeautifully updated bathroomFlexible floor plan
Zillow last checked:
Listing updated:
Listed by:
Stacie Scifres DRE #02026562 913-522-1020,
Engel & Volkers Dana Point,
Paul Brutoco DRE #02146711,
Engel & Volkers Dana Point
Bought with:
Chase Ora, DRE #01793537
Berkshire Hathaway HomeService
Source: CRMLS,MLS#: OC26002998 Originating MLS: California Regional MLS
Originating MLS: California Regional MLSFacts & features
Interior
Bedrooms & bathrooms
- Bedrooms: 4
- Bathrooms: 2
- Full bathrooms: 2
- Main level bathrooms: 1
- Main level bedrooms: 2
Rooms
- Room types: Family Room, Kitchen, Primary Bedroom, Office
Primary bedroom
- Features: Main Level Primary
Primary bedroom
- Features: Primary Suite
Bathroom
- Features: Dual Sinks, Quartz Counters, Separate Shower, Walk-In Shower
Kitchen
- Features: Kitchen/Family Room Combo, Quartz Counters, Remodeled, Self-closing Cabinet Doors, Self-closing Drawers, Updated Kitchen
Heating
- Central
Cooling
- Central Air
Appliances
- Included: Built-In Range, Disposal, Gas Oven, Gas Range, Microwave, Refrigerator, Range Hood, Tankless Water Heater
- Laundry: In Garage
Features
- Breakfast Bar, Built-in Features, Breakfast Area, Block Walls, Ceiling Fan(s), Quartz Counters, Recessed Lighting, Main Level Primary, Primary Suite
- Flooring: Wood
- Windows: Blinds
- Has fireplace: Yes
- Fireplace features: Family Room, Gas, Gas Starter
- Common walls with other units/homes: 1 Common Wall,No One Above,No One Below
Interior area
- Total interior livable area: 1,567 sqft
Property
Parking
- Total spaces: 4
- Parking features: Driveway, Garage, Guest, Paved, RV Potential
- Attached garage spaces: 2
- Uncovered spaces: 2
Features
- Levels: Two
- Stories: 2
- Entry location: 1
- Patio & porch: Concrete, Covered, Patio
- Pool features: Community, Association
- Has spa: Yes
- Spa features: Community
- Fencing: Block
- Has view: Yes
- View description: None
- Waterfront features: Ocean Side Of Freeway
Lot
- Size: 1,380 Square Feet
- Features: Close to Clubhouse, Cul-De-Sac, Greenbelt, Lawn, Street Level
Details
- Parcel number: 66822217
- Special conditions: Standard
Construction
Type & style
- Home type: SingleFamily
- Architectural style: Cape Cod,Contemporary
- Property subtype: Single Family Residence
- Attached to another structure: Yes
Materials
- Drywall, Copper Plumbing
- Foundation: Slab
- Roof: Other
Condition
- Updated/Remodeled,Turnkey
- New construction: No
- Year built: 1977
Utilities & green energy
- Electric: Standard
- Sewer: Public Sewer
- Water: Public
- Utilities for property: Cable Available, Electricity Connected, Natural Gas Connected, Sewer Connected, Water Connected
Community & HOA
Community
- Features: Park, Suburban, Sidewalks, Pool
- Subdivision: Mariner Village (Mvl)
HOA
- Has HOA: Yes
- Amenities included: Sport Court, Fitness Center, Maintenance Grounds, Insurance, Maintenance Front Yard, Picnic Area, Pickleball, Pool, Spa/Hot Tub, Tennis Court(s)
- HOA fee: $423 monthly
- HOA name: Mariner Village
- HOA phone: 714-395-5245
Location
- Region: San Juan Capistrano
Financial & listing details
- Price per square foot: $830/sqft
- Tax assessed value: $979,200
- Annual tax amount: $10,364
- Date on market: 1/8/2026
- Cumulative days on market: 26 days
- Listing terms: Cash,Cash to New Loan,Conventional,1031 Exchange,FHA,Fannie Mae,Freddie Mac
- Road surface type: Paved
Price history
| Date | Event | Price |
|---|---|---|
| 2/24/2026 | Sold | $1,300,000+0.4%$830/sqft |
Source:  CRMLS #OC26002998 Report a problem CRMLS #OC26002998 Report a problem | ||
| 2/19/2026 | Pending sale | $1,295,000$826/sqft |
Source: CRMLS #OC26002998 Report a problem | ||
| 2/5/2026 | Contingent | $1,295,000$826/sqft |
Source: CRMLS #OC26002998 Report a problem | ||
| 1/9/2026 | Listed for sale | $1,295,000+34.9%$826/sqft |
Source: CRMLS #OC26002998 Report a problem | ||
| 8/30/2023 | Sold | $960,000-1.5%$613/sqft |
Source: CRMLS #OC23135176 Report a problem | ||
| 8/1/2023 | Contingent | $975,000$622/sqft |
Source: CRMLS #OC23135176 Report a problem | ||
| 7/22/2023 | Listed for sale | $975,000$622/sqft |
Source: CRMLS #OC23135176 Report a problem | ||
Public tax history
| Year | Property taxes | Tax assessment |
|---|---|---|
| 2025 | $10,364 +1.6% | $979,200 +2% |
| 2024 | $10,204 +283.9% | $960,000 +302.8% |
| 2023 | $2,658 +12.9% | $238,307 +2% |
| 2022 | $2,354 +1.9% | $233,635 +2% |
| 2021 | $2,309 +0.9% | $229,054 +1% |
| 2020 | $2,288 | $226,706 +2% |
| 2019 | $2,288 +1.9% | $222,261 +2% |
| 2018 | $2,244 +2.9% | $217,903 +2% |
| 2017 | $2,181 | $213,631 +2% |
| 2016 | $2,181 +1.9% | $209,443 +1.5% |
| 2015 | $2,140 +3.5% | $206,297 +2% |
| 2014 | $2,067 | $202,256 +0.5% |
| 2013 | -- | $201,342 +2% |
| 2012 | -- | $197,395 +2% |
| 2011 | -- | $193,525 +0.8% |
| 2010 | -- | $192,079 -0.2% |
| 2009 | -- | $192,537 +2% |
| 2008 | -- | $188,762 +2% |
| 2007 | -- | $185,061 +2% |
| 2006 | -- | $181,433 +2% |
| 2005 | -- | $177,876 +2% |
| 2004 | -- | $174,389 +1.9% |
| 2003 | -- | $171,193 +2% |
| 2002 | -- | $167,837 +2% |
| 2001 | $1,682 +2.1% | $164,547 +2% |
| 2000 | $1,647 | $161,321 |
Find assessor info on the county website
Neighborhood: 92675
Nearby homes
- $989,0003 bd2 ba1.5k sqft33092 Halfmoon Ct, San Juan Capistrano, CA 92675Sold

- $1,075,0003 bd2 ba1.5k sqft33102 Halfmoon Ct, San Juan Capistrano, CA 92675Sold

- $995,0003 bd2 ba1.2k sqft33106 Halfmoon Ct, San Juan Capistrano, CA 92675Sold

- $985,0002 bd2 ba1.4k sqft33095 Southwind Ct, San Juan Capistrano, CA 92675Sold
- $1,019,4003 bd2 ba1.6k sqft33105 Southwind Ct, San Juan Capistrano, CA 92675Off Market
- $1,039,9003 bd2 ba1.4k sqft33101 Southwind Ct, San Juan Capistrano, CA 92675Off Market
- $1,067,9002 bd2 ba1.2k sqft33091 Halfmoon Ct, San Juan Capistrano, CA 92675Off Market
- $1,001,1003 bd2 ba1.4k sqft33112 Halfmoon Ct, San Juan Capistrano, CA 92675Off Market
Nearby schools
GreatSchools rating
- 7/10Del Obispo Elementary SchoolGrades: K-5Distance: 0.4 mi
- 8/10Marco Forster Middle SchoolGrades: 6-8Distance: 0.4 mi
- 9/10San Juan Hills High SchoolGrades: 9-12Distance: 3.6 mi
Schools provided by the listing agent
- Elementary: Del Obispo
- Middle: Marco Forester
- High: San Juan Hills
Source: CRMLS. This data may not be complete. We recommend contacting the local school district to confirm school assignments for this home.
Get a cash offer in 3 minutes
Find out how much your home could sell for in as little as 3 minutes with a no-obligation cash offer.
Estimated market value
$1,311,900
Get a cash offer in 3 minutes
Find out how much your home could sell for in as little as 3 minutes with a no-obligation cash offer.
Estimated market value
$1,311,900
- California
- Orange County
- San Juan Capistrano
- 92675
- 33096 Halfmoon Ct
Nearby cities
Nearby zip codes
Other San Juan Capistrano Topics
- Apartments for Rent in 92675
- Houses for Sale in 92675
- Houses for Rent in 92675
- 92675 Real Estate
- San Juan Capistrano Condos
- Houses for Sale in San Juan Capistrano
- Newest Listings in San Juan Capistrano
- San Juan Capistrano Home Values
- San Juan Capistrano Real Estate Agents
- San Juan Capistrano Refinance
- San Juan Capistrano Mortgage Rates
