Magnificent Custom Built Home in Surf Pines - Gated Community on the North Oregon Coast, just Minutes to Miles of Uncrowded Beaches and an Array of Amenities. This home will steal your heart! Step inside to a warm and inviting living room w/stone gas fireplace flanked by built-ins, w/lovely vaulted bleached wood ceilings & wood floors throughout. Kitchen offers beautiful cabinetry, granite counters, abundant workspace & storage & pantry w/large island for gathering. Dining area opens to expansive deck for entertaining, w/plenty of room to roam for family & friends. The master suite is conveniently located on the main flr, w/spa-inspired bath including double sided gas fireplace, soaking tub, O/S shower & heated tile flrs. Also on the main floor is a large den/office w/vaulted ceiling & wainscoting, a half-bath & utility room with a tile dog washing station, washer, dryer & plenty of storage. Upstairs includes a generous loft/bonus rm, 2 more bedrooms & full bath. Also included in square footage is finished craft room in detached cottage. A huge 2 bay shop with 1364 sq ft, in addition to the attached 2 car garage offers plenty of options for parking cars, boats and RV. Driveway has been upgraded to stamped concrete. There is also an additional large parking area north of the house. Located between Seaside and Astoria, this stunning home truly has it all, situated just minutes from miles of beaches, golf, hiking trails, shopping and eateries. Make this your forever home at the beach today!
Sold
$1,237,500
33097 Malarkey Ln, Warrenton, OR 97146
3beds
3,428sqft
Residential, Single Family Residence
Built in 2005
1.25 Acres Lot
$1,252,800 Zestimate®
$361/sqft
$3,574 Estimated rent
Home value
$1,252,800
$1.19M - $1.33M
$3,574/mo
Zestimate® history
Owner options
List your home for rent
$3,574/mo
Rent Zestimate®
Find your next renter with Zillow Rental Manager. Plus, with online applications, you can quickly screen prospective tenants – for free.
$3,574/mo
Rent Zestimate®
Refinance and save
$6,129/mo
Est. payment
Refinancing to a lower rate could help reduce your monthly payments and save thousands over the life of the loan.
$6,129/mo
Est. payment
Explore your selling options
Work with a Zillow partner agent
Leverage their expertise and Zillow's premium Showcase listings to get your home seen by more buyers.
Get startedList with your own agent
Get your home in front of millions of buyers by listing it on Zillow.
Learn how to do itSell it yourself
Take full control of how buyers see your home on Zillow by listing For Sale by Owner (FSBO).
List your homeWhat's special
Zillow last checked:
Listing updated:
Listed by:
Sylvia Stuck 503-440-2209,
Windermere Realty Trust
Bought with:
Pat Funk, 200311260
Cascade Hasson Sotheby's International Realty
Source: RMLS (OR),MLS#: 24502172
Facts & features
Interior
Bedrooms & bathrooms
- Bedrooms: 3
- Bathrooms: 3
- Full bathrooms: 2
- Partial bathrooms: 1
- Main level bathrooms: 2
Rooms
- Room types: Den, Utility Room, Bedroom 2, Bedroom 3, Dining Room, Family Room, Kitchen, Living Room, Primary Bedroom
Primary bedroom
- Features: Fireplace Insert, Suite, Wainscoting, Walkin Closet
- Level: Main
Bedroom 2
- Features: Vaulted Ceiling, Wallto Wall Carpet
- Level: Upper
Bedroom 3
- Features: Vaulted Ceiling, Wallto Wall Carpet
- Level: Upper
Primary bathroom
- Features: Fireplace Insert, Double Sinks, Ensuite, Shower, Soaking Tub, Tile Floor
- Level: Main
Dining room
- Features: Kitchen Dining Room Combo, Sliding Doors, Wood Floors
- Level: Main
Family room
- Features: Vaulted Ceiling, Wallto Wall Carpet
- Level: Upper
Kitchen
- Features: Dishwasher, Eat Bar, Island, Microwave, Pantry, Free Standing Range, Free Standing Refrigerator, Granite, Wood Floors
- Level: Main
Living room
- Features: Bookcases, Fireplace, Vaulted Ceiling, Wainscoting, Wood Floors
- Level: Main
Heating
- Forced Air, Fireplace(s)
Appliances
- Included: Dishwasher, Free-Standing Gas Range, Free-Standing Range, Free-Standing Refrigerator, Gas Appliances, Microwave, Stainless Steel Appliance(s), Washer/Dryer, Gas Water Heater
- Laundry: Laundry Room
Features
- Central Vacuum, High Ceilings, Soaking Tub, Vaulted Ceiling(s), Wainscoting, Bookcases, Double Vanity, Shower, Kitchen Dining Room Combo, Eat Bar, Kitchen Island, Pantry, Granite, Suite, Walk-In Closet(s)
- Flooring: Hardwood, Heated Tile, Tile, Wall to Wall Carpet, Wood
- Doors: Sliding Doors
- Windows: Vinyl Frames
- Basement: Crawl Space
- Number of fireplaces: 2
- Fireplace features: Gas, Insert
Interior area
- Total structure area: 3,428
- Total interior livable area: 3,428 sqft
Property
Parking
- Total spaces: 4
- Parking features: Driveway, RV Access/Parking, RV Boat Storage, Garage Door Opener, Attached, Detached, Oversized
- Attached garage spaces: 4
- Has uncovered spaces: Yes
Accessibility
- Accessibility features: Main Floor Bedroom Bath, Accessibility
Features
- Stories: 2
- Patio & porch: Deck, Patio, Porch
- Exterior features: Yard
- Has view: Yes
- View description: Creek/Stream, Seasonal, Trees/Woods
- Has water view: Yes
- Water view: Creek/Stream
- Waterfront features: Seasonal
- Body of water: Creek
Lot
- Size: 1.25 Acres
- Features: Level, Sloped, Terraced, Sprinkler, Acres 1 to 3
Details
- Additional structures: Outbuilding, RVParking, RVBoatStorage, Workshop
- Parcel number: 17219
- Zoning: CBR
Construction
Type & style
- Home type: SingleFamily
- Architectural style: Craftsman
- Property subtype: Residential, Single Family Residence
Materials
- Cedar, Cement Siding, Shingle Siding
- Foundation: Concrete Perimeter, Slab
- Roof: Composition
Condition
- Approximately
- New construction: No
- Year built: 2005
Utilities & green energy
- Gas: Gas
- Sewer: Sand Filtered
- Water: Public
- Utilities for property: Cable Connected
Community & HOA
Community
- Security: Security Lights
- Subdivision: Surf Pines
HOA
- Has HOA: Yes
- Amenities included: Gated
- HOA fee: $175 quarterly
Location
- Region: Warrenton
Financial & listing details
- Price per square foot: $361/sqft
- Tax assessed value: $1,103,742
- Annual tax amount: $5,053
- Date on market: 5/3/2024
- Cumulative days on market: 3 days
- Listing terms: Cash,Conventional
- Road surface type: Paved
Price history
| Date | Event | Price |
|---|---|---|
| 6/20/2024 | Sold | $1,237,500-2.9%$361/sqft |
Source:  RMLS (OR) #24502172 Report a problem RMLS (OR) #24502172 Report a problem | ||
| 5/7/2024 | Pending sale | $1,275,000$372/sqft |
Source: RMLS (OR) #24502172 Report a problem | ||
| 5/3/2024 | Listing removed | $1,275,000$372/sqft |
Source: CMLS #24-342 Report a problem | ||
| 5/3/2024 | Listed for sale | $1,275,000$372/sqft |
Source: CMLS #24-342 Report a problem | ||
| 3/11/2024 | Listing removed | -- |
Source: CMLS #23-970 Report a problem | ||
| 11/4/2023 | Listing removed | $1,275,000$372/sqft |
Source: CMLS #23-970 Report a problem | ||
| 10/28/2023 | Listed for sale | $1,275,000+93.3%$372/sqft |
Source: CMLS #23-970 Report a problem | ||
| 9/9/2008 | Sold | $659,500+842.1%$192/sqft |
Source: Public Record Report a problem | ||
| 6/10/2005 | Sold | $70,000$20/sqft |
Source: Public Record Report a problem | ||
Public tax history
| Year | Property taxes | Tax assessment |
|---|---|---|
| 2025 | $5,388 +3.4% | $415,809 +3% |
| 2024 | $5,213 +3.2% | $403,699 +3% |
| 2023 | $5,053 +2.6% | $391,942 +3% |
| 2022 | $4,925 +2.2% | $380,527 +3% |
| 2021 | $4,818 +2.5% | $369,445 +3% |
| 2020 | $4,702 | $358,685 +3% |
| 2019 | $4,702 +5.6% | $348,238 +3% |
| 2018 | $4,455 +1.8% | $338,096 +3% |
| 2017 | $4,375 +3.8% | $328,250 +3% |
| 2016 | $4,216 +15% | $318,691 +3% |
| 2015 | $3,667 +2.4% | $309,410 +3% |
| 2014 | $3,580 +3% | $300,399 +3% |
| 2013 | $3,477 | $291,650 +3% |
| 2012 | -- | $283,156 +3% |
| 2011 | -- | $274,910 +3% |
| 2010 | -- | $266,904 +6.5% |
| 2009 | -- | $250,637 +3% |
| 2008 | -- | $243,338 +14.4% |
| 2007 | -- | $212,751 +241.9% |
| 2006 | -- | $62,222 |
Find assessor info on the county website
Neighborhood: 97146
Nearby homes
- $869,3004 bd3 ba2.4k sqft90128 Manion Dr, Warrenton, OR 97146Off Market

- $782,6004 bd2 ba1.9k sqft90130 Manion Dr, Warrenton, OR 97146Off Market
- $1,444,0004 bd5 ba5.1k sqft33099 Malarkey Ln, Warrenton, OR 97146Off Market
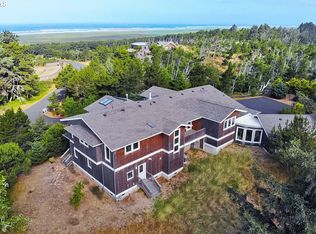
- $739,6003 bd2 ba2.2k sqft33095 Malarkey Ln, Warrenton, OR 97146Off Market
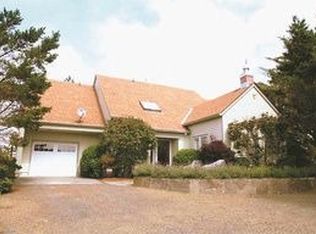
- $1,082,2003 bd4 ba3.6k sqft33077 Malarkey Ln, Warrenton, OR 97146Off Market
- $300,0001.07 AcresManion Dr, Warrenton, OR 97146Sold
- $850,2003 bd3 ba3.4k sqft90124 Manion Dr, Warrenton, OR 97146Off Market
- $430,750-- bd-- ba-- sqft33101 Malarkey Ln, Warrenton, OR 97146Sold
Nearby schools
GreatSchools rating
- NAGearhart Elementary SchoolGrades: K-5Distance: 4.5 mi
- 6/10Seaside Middle SchoolGrades: 6-8Distance: 7.2 mi
- 2/10Seaside High SchoolGrades: 9-12Distance: 7.2 mi
Schools provided by the listing agent
- Elementary: Pacific Ridge
- Middle: Seaside
- High: Seaside
Source: RMLS (OR). This data may not be complete. We recommend contacting the local school district to confirm school assignments for this home.


Get pre-qualified for a loan
At Zillow Home Loans, we can pre-qualify you in as little as 5 minutes with no impact to your credit score.An equal housing lender. NMLS #10287.
- Oregon
- Clatsop County
- Warrenton
- 97146
- 33097 Malarkey Ln
Nearby cities
Nearby zip codes
Other Warrenton Topics
