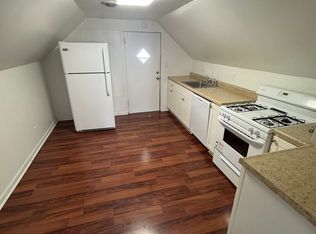
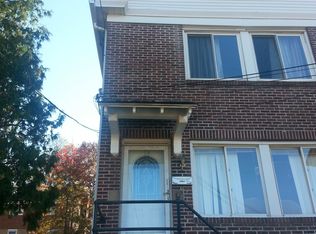
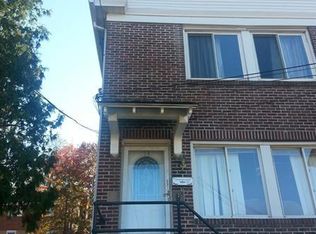
ATTENTION INVESTORS! Don’t miss this rare opportunity to own a fully rented triplex grandfathered into a single family neighborhood. BRENTWOOD is very sought after for renters due to the proximity to public transit, convenience to downtown Pittsburgh, surrounding business districts, Brentwood Park Complex, and schools. It is also a stable rental market with consistently low vacancy rates. Tenants pay individual utilities (gas&electric), laundry fee for use of machines in the basement, and landlord bills back water/sewage/trash. The first and second floor sun filled units are 2 beds and 1 bath with ample sized living room and dining room in each. Both have a front and rear entrance that has access to back yard and basement, plus these have central air. The third floor unit is accessed through the rear entrance and stair well. This unit is heated by dedicated furnace on that floor and uses window units for air conditional. The full basement has ample storage space for tenants, laundry machines for tenant use, and mechanicals including HVAC, gas meters, electric boxes, and hot water tanks. Basement also has side yard entrance for easy access. Bonus detached garage could be additional income and the roof serves as a patio for tenants. The large back yard has access to Outlook Street where addition parking and driveway could be added. This well maintained property is managed professionally for current owner and has passed occupancy permitting in 2024, including dye test / sewer camera inspections. With strong rental appeal, an unbeatable location, this triplex is an excellent addition to any investment portfolio.
Contingent
Price cut: $3K (6/29)
$286,900
331-333 Bracken Ave, Pittsburgh, PA 15227
5beds
3baths
--sqft
:
Get pre-qualified$1,978/mo
Triplex, Multi Family, Multi Family
Built in 1935
-- sqft lot
$285,700 Zestimate®
$--/sqft
$-- HOA
What's special
Sun filled unitsBonus detached garage
- 76 days |
- 148 |
- 12 |
Zillow last checked:
Listing updated:
Listed by:
Daniel Harris 412-521-1000,
RE/MAX REALTY BROKERS 412-521-1000
Source: WPMLS,MLS#: 1753980 Originating MLS: West Penn Multi-List
Originating MLS: West Penn Multi-ListFacts & features
Interior
Bedrooms & bathrooms
- Bedrooms: 5
- Bathrooms: 3
Features
- Basement: Unfinished
Property
Parking
- Total spaces: 2
- Parking features: Detached, Garage, On Street
- Has garage: Yes
- Has uncovered spaces: Yes
Lot
- Size: 8,498 Square Feet
- Dimensions: 0.1951
Details
- Parcel number: 0137N00160000000
- Zoning: R2
- Zoning description: R2
Construction
Type & style
- Home type: MultiFamily
- Property subtype: Triplex, Multi Family, Multi Family
Materials
- Brick
- Roof: Asphalt
Condition
- Year built: 1935
Utilities & green energy
- Utilities for property: Electricity Available, Natural Gas Available, Sewer Available, Water Available
Community & HOA
Community
- Features: Public Transportation
Location
- Region: Pittsburgh
Financial & listing details
- Tax assessed value: $142,300
- Annual tax amount: $8,058
- Date on market: 5/17/2026
- Electric utility on property: Yes
Estimated market value
$285,700
$271,000 - $300,000
$1,413/mo
Price history
| Date | Event | Price |
|---|---|---|
| 7/20/2026 | Contingent | $286,900 |
Source:  WPMLS #1753980 Report a problem WPMLS #1753980 Report a problem | ||
| 6/29/2026 | Price change | $286,900-1% |
Source: WPMLS #1753980 Report a problem | ||
| 5/17/2026 | Listed for sale | $289,900+7.4% |
Source: WPMLS #1753980 Report a problem | ||
| 6/10/2024 | Sold | $270,000+8% |
Source: WPMLS #1650366 Report a problem | ||
| 5/1/2024 | Contingent | $249,900 |
Source: WPMLS #1650366 Report a problem | ||
| 4/23/2024 | Listed for sale | $249,900+257% |
Source: WPMLS #1650366 Report a problem | ||
| 12/29/2015 | Sold | $70,000 |
Source: WPMLS #1084221 Report a problem | ||
Public tax history
| Year | Property taxes | Tax assessment |
|---|---|---|
| 2025 | $7,688 +108.2% | $142,300 +101% |
| 2024 | $3,692 +1002.5% | $70,800 |
| 2023 | $335 | $70,800 |
| 2022 | $335 | $70,800 |
| 2021 | $335 +2% | $70,800 |
| 2020 | $328 -2% | $70,800 |
| 2019 | $335 -64.2% | $70,800 |
| 2018 | $937 -70.1% | $70,800 |
| 2017 | $3,134 +835.7% | $70,800 |
| 2016 | $335 -92.8% | $70,800 -38.4% |
| 2015 | $4,636 | $115,000 |
| 2014 | -- | $115,000 -11.9% |
| 2013 | -- | $130,600 +74.1% |
| 2012 | -- | $75,000 |
| 2011 | -- | $75,000 |
| 2010 | -- | $75,000 |
| 2009 | -- | $75,000 |
| 2008 | -- | $75,000 |
| 2007 | -- | $75,000 |
| 2006 | -- | $75,000 |
| 2005 | -- | $75,000 |
| 2004 | -- | $75,000 -34.5% |
| 2003 | -- | $114,500 +42.4% |
| 2002 | -- | $80,400 |
Find assessor info on the county website
Monthly payment
Est. payment
Payment breakdown
Explore the cost of this home by adjusting the details. Changes won't be saved.Climate risks
Neighborhood: 15227
Nearby schools
GreatSchools rating
- 4/10Moore SchoolGrades: K-5Distance: 0.6 mi
- 6/10Brentwood Middle SchoolGrades: 6-8Distance: 0.3 mi
- 6/10Brentwood Senior High SchoolGrades: 9-12Distance: 0.3 mi
Schools provided by the listing agent
- District: Brentwood Borough
Source: WPMLS. This data may not be complete. We recommend contacting the local school district to confirm school assignments for this home.
- $--1 bd1 ba650 sqft331 Bracken Ave, Pittsburgh, PA 15227Off Market
- $--2 bd1 ba600 sqft331 Bracken Ave #1, Brentwood, PA 15227Off Market
- $270,6002 bd1 ba700 sqft333 Bracken Ave, Pittsburgh, PA 15227Off Market
- $--2 bd1 ba700 sqft333 Bracken Avenue #First Floor, Pittsburgh, PA 15227Off Market

- $135,8003 bd1 ba1.2k sqft335 Bracken Ave, Pittsburgh, PA 15227Off Market
- $165,8003 bd1 ba1k sqft330 Outlook St, Pittsburgh, PA 15227Off Market
- $162,6003 bd1 ba1.3k sqft327 Bracken Ave, Pittsburgh, PA 15227Off Market
- $152,9004 bd1 ba1k sqft339 Bracken Ave, Pittsburgh, PA 15227Off Market
A local agent can set up tours, give advice and negotiate with sellers.
Similar homes
- $179,9003 bd1 ba-- sqft3019 Leola Ave, Pittsburgh, PA 15227For Sale
 MLS ID #1755315, Maureen Oleary. WPMLS
 - $315,0004 bd3 ba-- sqft98 S 15th St, Pittsburgh, PA 15203For Sale
 MLS ID #1759278, Matthew Gillespie. WPMLS
 - $204,9004 bd3 ba-- sqft49 Sterling St, Carson, PA 15203For Sale
 MLS ID #1766904, Harry O'Brien. WPMLS
 - $300,0005 bd3 ba-- sqft1751 Harvard Ave, Pittsburgh, PA 15218For Sale
 MLS ID #1747758, Rob Borgo. WPMLS
 - $315,0005 bd2 ba2.1k sqft330 Kaercher St, Pittsburgh, PA 15207For SaleMLS ID #1764018, Tong Guo. WPMLS
- $215,0005 bd2 ba-- sqft319 Birmingham Ave, Pittsburgh, PA 15210For SaleMLS ID #1765558, Andrew Dellavecchia. WPMLS
- $170,0004 bd1 ba1.5k sqft28 Lodge St, Pittsburgh, PA 15227For SaleMLS ID #1757807, Janette Schafer. WPMLS
- $310,0003 bd2 ba-- sqft121 S 12th St, Pittsburgh, PA 15203For SaleMLS ID #1758230, Adar Ben-Lapid. WPMLS
- $164,9004 bd2 ba-- sqft53 Carrick Ave, Pittsburgh, PA 15210For SaleMLS ID #1755200, Jenn Reddinger. WPMLS
- $260,0004 bd2 ba-- sqft2614 Girard Ave #A & B, North Versailles, PA 15137For SaleMLS ID #1759993, Jonathan Minerick. WPMLS
- $280,0004 bd3 ba-- sqft133 Glenmore Ave, Pittsburgh, PA 15229For SaleMLS ID #1740209, Andrew Dellavecchia. WPMLS
- $289,7503 bd3 ba-- sqft121 Sumner Ave, Pittsburgh, PA 15221For SaleMLS ID #1746069, Patrick Conley. WPMLS
- $275,0006 bd4 ba-- sqft5725 Verona Rd, Verona, PA 15147For SaleMLS ID #1757387, Kristie Martin. WPMLS
- $279,0005 bd3 ba-- sqft743 Taylor Ave, Pittsburgh, PA 15202For SaleMLS ID #1752546, Gabriel Antkowski. WPMLS
- $250,0004 bd3 ba1.7k sqft1061 Old Post Rd, South Park, PA 15129For SaleMLS ID #1762885, Gina Jaki. WPMLS
- $235,0004 bd2 ba1.7k sqft6806 Vara Dr, Pittsburgh, PA 15236For SaleMLS ID #1762794, Ryan Scialabba. WPMLS
- $170,0004 bd4 ba-- sqft5400-5402 Broad St, Pittsburgh, PA 15236For SaleMLS ID #1764497, Shannon Kosko. WPMLS
- $249,9005 bd2 ba-- sqft1010 Lincoln Ave, Pittsburgh, PA 15206For SaleMLS ID #1760265, Andrew Dellavecchia. WPMLS
- $156,0003 bd1 ba1k sqft3323 Villawood Ave, Pittsburgh, PA 15227For SaleMLS ID #1727484, William Higgins. WPMLS
- $239,9003 bd2 ba1k sqft5251 Fieldcrest Dr, Pittsburgh, PA 15236For SaleMLS ID #1760535, Michelle Williams. WPMLS
