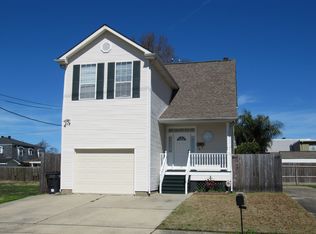
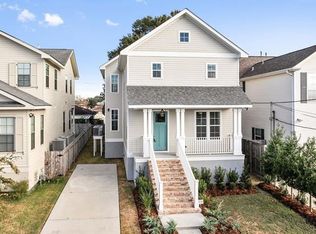
Welcome to West End! This well-maintained 4 bedroom, 3 bath home offers a bright, comfortable layout w/ two downstairs en-suite bedrooms, designed for both everyday, practical living and entertaining. Filled with natural light, the interior features crown molding, tray ceilings, wood floors, recessed lighting, surround sound, and security cameras throughout. The open floor plan allows the kitchen, dining, and living areas to flow easily together while overlooking the spacious rear porch and backyard.
The gourmet kitchen is outfitted with Bosch appliances including a gas range, granite countertops, and a large eat-in island, along with ample cabinetry and storage. The first floor includes the primary and guest/office suites, while upstairs offers additional bedrooms and a versatile bonus space that works well as a study, den, or additional living area. Excellent storage can be found throughout the home including large closets and dedicated storage spaces.
Outdoor living is equally inviting with a covered rear porch overlooking a beautiful saltwater in-ground pool and patio area enclosed by 8' western cedar privacy fencing, creating a perfect space for relaxing or entertaining. Additional features include whole-house Generac generator, a fortified roof installed in 2024, new appliances, a whole-home RO system with water filtration, and a structured media/network closet. A driveway provides convenient off-street parking.
Active
Price cut: $16K (5/26)
$699,000
331 36th St, New Orleans, LA 70124
4beds
2,575sqft
Single Family Residence
Built in 2016
5,000 Square Feet Lot
$-- Zestimate®
$271/sqft
$-- HOA
What's special
Beautiful saltwater in-ground poolOpen floor planSecurity cameras throughoutGourmet kitchenAmple cabinetry and storageGas rangeGranite countertops
- 111 days |
- 477 |
- 36 |
Zillow last checked:
Listing updated:
Listed by:
Aaron Dare 504-210-2014,
Crane Realtors 504-210-2014
Source: GSREIN,MLS#: 2548087
Loading...
Facts & features
Interior
Bedrooms & bathrooms
- Bedrooms: 4
- Bathrooms: 3
- Full bathrooms: 3
Primary bedroom
- Description: Flooring: Wood
- Level: First
- Dimensions: 14.8' x 16.1'
Bedroom
- Description: Flooring: Wood
- Level: First
- Dimensions: 14.5' x 10.7'
Bedroom
- Description: Flooring: Carpet
- Level: Second
- Dimensions: 16.9' x 14.2'
Bedroom
- Description: Flooring: Carpet
- Level: Second
- Dimensions: 14.5' x 11.6'
Primary bathroom
- Description: Flooring: Tile
- Level: First
- Dimensions: 10.9' x 16.9'
Bathroom
- Description: Flooring: Tile
- Level: Second
- Dimensions: 10.7' x 7.7'
Foyer
- Description: Flooring: Wood
- Level: First
- Dimensions: 14.6' x 8.9'
Kitchen
- Description: Flooring: Wood
- Level: First
- Dimensions: 11' x 13.8'
Laundry
- Description: Flooring: Tile
- Level: First
- Dimensions: 6.5' x 8.5'
Living room
- Description: Flooring: Wood
- Level: First
- Dimensions: 22.9' x 23.3'
Loft
- Description: Flooring: Wood
- Level: Second
- Dimensions: 18.8' x 12.1'
Heating
- Central, Multiple Heating Units
Cooling
- Central Air, 2 Units
Appliances
- Included: Dryer, Dishwasher, Disposal, Microwave, Oven, Range, Refrigerator, Washer
Features
- Granite Counters, Pantry, Stainless Steel Appliances
- Has fireplace: No
- Fireplace features: None
Interior area
- Total structure area: 2,745
- Total interior livable area: 2,575 sqft
Video & virtual tour
Property
Parking
- Total spaces: 2
- Parking features: Driveway, Two Spaces
- Has uncovered spaces: Yes
Features
- Levels: Two
- Stories: 2
- Patio & porch: Covered, Patio, Porch
- Exterior features: Fence, Sprinkler/Irrigation, Porch, Patio
- Pool features: In Ground, Salt Water
Lot
- Size: 5,000 Square Feet
- Dimensions: 50' x 100'
- Features: City Lot, Rectangular Lot
Details
- Parcel number: 331
- Special conditions: None
Construction
Type & style
- Home type: SingleFamily
- Architectural style: Traditional
- Property subtype: Single Family Residence
Materials
- Foundation: Raised
- Roof: Shingle
Condition
- Excellent
- Year built: 2016
Utilities & green energy
- Electric: Generator
- Sewer: Public Sewer
- Water: Public
Green energy
- Energy efficient items: Windows
Community & HOA
Community
- Security: Security System
HOA
- Has HOA: No
Location
- Region: New Orleans
Financial & listing details
- Price per square foot: $271/sqft
- Tax assessed value: $463,500
- Annual tax amount: $6,218
- Date on market: 3/17/2026
Estimated market value
Not available
Estimated sales range
Not available
$2,913/mo
Price history
| Date | Event | Price |
|---|---|---|
| 5/26/2026 | Price change | $699,000-2.2%$271/sqft |
Source: | ||
| 3/17/2026 | Listed for sale | $715,000+27.9%$278/sqft |
Source: | ||
| 12/10/2021 | Sold | -- |
Source: | ||
| 11/15/2021 | Pending sale | $559,000$217/sqft |
Source: Latter and Blum #2319375 Report a problem | ||
| 10/16/2021 | Listed for sale | $559,000+7.9%$217/sqft |
Source: Latter and Blum #2319375 Report a problem | ||
| 2/25/2021 | Sold | -- |
Source: | ||
| 1/22/2021 | Pending sale | $518,000$201/sqft |
Source: | ||
| 11/25/2020 | Listed for sale | $518,000$201/sqft |
Source: Berkshire Hathaway HomeServices Preferred, REALTOR #2255575 Report a problem | ||
| 10/21/2020 | Pending sale | $518,000$201/sqft |
Source: Berkshire Hathaway HomeServices Preferred, REALTOR #2255575 Report a problem | ||
| 9/28/2020 | Price change | $518,000-3.9%$201/sqft |
Source: Berkshire Hathaway HomeServices Preferred, REALTOR #2255575 Report a problem | ||
| 6/7/2020 | Price change | $538,800-1.8%$209/sqft |
Source: Preferred, REALTORS� #2255575 Report a problem | ||
| 4/14/2020 | Price change | $548,800-0.2%$213/sqft |
Source: Berkshire Hathaway Home Services Preferred, REALTORS� #2230688 Report a problem | ||
| 12/10/2019 | Price change | $550,000-4.3%$214/sqft |
Source: Berkshire Hathaway HomeServices Preferred, REALTOR #2230688 Report a problem | ||
| 11/13/2019 | Listed for sale | $574,500$223/sqft |
Source: Berkshire Hathaway HomeServices Preferred, REALTOR #2230688 Report a problem | ||
| 12/19/1997 | Sold | -- |
Source: Agent Provided Report a problem | ||
Public tax history
| Year | Property taxes | Tax assessment |
|---|---|---|
| 2016 | $6,218 | $46,350 +457.1% |
| 2015 | -- | $8,320 |
| 2014 | -- | $8,320 -9.5% |
| 2006 | -- | $9,190 |
| 2004 | -- | $9,190 |
| 2001 | -- | $9,190 |
| 2000 | -- | $9,190 |
Find assessor info on the county website
Monthly payment
Est. payment$--/mo
Payment breakdown
Explore the cost of this home by adjusting the details. Changes won't be saved.All calculations are estimates and provided by Zillow, Inc. for informational purposes only. Actual amounts may vary.
HOA fees may include property taxes on listings classified as Co-Ops. Contact the listing agent and/or owner for fee details.
Mortgage interest rates are dependent on a number of factors, including credit score, down payment, and repayment length. Interest rate data provided by Zillow Group Marketplace, Inc. as of 1/1/1970 from various mortgage lenders with which we have lead or other similar arrangements; the Estimated Payment is an average of those rates.
See how much you could borrow to make a competitive offer.
Climate risks
Neighborhood: West End
Nearby schools
GreatSchools rating
- 8/10Mary McLeod Bethune Elementary School of Literature & TechnologyGrades: PK-8Distance: 4.1 mi
- NAMcDonogh 35 College Preparatory SchoolGrades: 9-12Distance: 2.4 mi
- 7/10Benjamin Franklin Elementary Math And ScienceGrades: PK-8Distance: 6.1 mi
A local agent can set up tours, give advice and negotiate with sellers.
A local lender can help you make sure your offer is ready when you are.