Stately ranch style home in Taylor with room to stretch! This 3 BR, 2 Full BA ranch style home has so much to offer as is, but easy updates will add equity! All you need on one level but fully finished lower for added living space! Main floor laundry, some updated flooring, spacious bedrooms, nice main floor bath w/step in shower and two electric fireplaces are just some of the highlights. Lower level has a large game room with a pool table and a bar, nice den, full bath and craft room + more. A lot of storage built into this home everywhere you look. Kitchen with breakfast bar seating and adjoining dining room. Nice large lots for room to expand! Two low maintenance composite decks to enjoy the outdoors even more! Great home in a nice location, ready for you to personalize to your taste!
Contingent
$199,900
331 4th Street, Taylor, WI 54659
3beds
2,250sqft
Single Family Residence
Built in 1965
0.4 Acres Lot
$197,200 Zestimate®
$89/sqft
$-- HOA
What's special
Nice large lotsMain floor laundrySpacious bedroomsAdjoining dining roomTwo electric fireplacesSome updated flooringNice den
- 24 days
- 227
- 15
Zillow last checked:
Listing updated:
Listed by:
Jacqueline Hanson 715-985-3191,
Hansen Real Estate Group
Source: WIREX MLS,MLS#: 1604959 Originating MLS: REALTORS Association of Northwestern WI
Originating MLS: REALTORS Association of Northwestern WIFacts & features
Interior
Bedrooms & bathrooms
- Bedrooms: 3
- Bathrooms: 2
- Full bathrooms: 2
- Main level bedrooms: 3
Primary bedroom
- Level: Main
- Area: 168
- Dimensions: 12 x 14
Bedroom 2
- Level: Main
- Area: 169
- Dimensions: 13 x 13
Bedroom 3
- Level: Main
- Area: 110
- Dimensions: 10 x 11
Dining room
- Level: Main
- Area: 110
- Dimensions: 10 x 11
Family room
- Level: Lower
- Area: 192
- Dimensions: 12 x 16
Kitchen
- Level: Main
- Area: 120
- Dimensions: 10 x 12
Living room
- Level: Main
- Area: 234
- Dimensions: 13 x 18
Heating
- Oil, Forced Air
Cooling
- Central Air
Appliances
- Included: Dishwasher, Dryer, Range/Oven, Refrigerator, Washer
Features
- Ceiling Fan(s), Other, High Speed Internet
- Windows: Some window coverings
- Basement: Full,Finished,Block
Interior area
- Total structure area: 2,250
- Total interior livable area: 2,250 sqft
- Finished area above ground: 1,200
- Finished area below ground: 1,050
Property
Parking
- Total spaces: 2
- Parking features: 2 Car, Attached, Garage Door Opener
- Attached garage spaces: 2
Features
- Levels: One
- Stories: 1
- Patio & porch: Enclosed Porch
Lot
- Size: 0.4 Acres
Details
- Additional structures: Garden Shed
- Parcel number: 18601430000
- Zoning: Residential
Construction
Type & style
- Home type: SingleFamily
- Property subtype: Single Family Residence
Materials
- Wood Siding
Condition
- 21+ Years
- New construction: No
- Year built: 1965
Utilities & green energy
- Electric: Circuit Breakers
- Sewer: Public Sewer
- Water: Public
Community & HOA
Location
- Region: Taylor
- Municipality: Taylor
Financial & listing details
- Price per square foot: $89/sqft
- Tax assessed value: $164,200
- Annual tax amount: $1,925
- Date on market: 9/9/2026
- Inclusions: Included:ceiling Fans, Included:dishwasher, Included:dryer, Included:garage Opener, Included:other-See Remarks, Included:oven/Range, Included:refrigerator, Included:washer, Included:window Coverings
- Exclusions: Excluded:freezer, Excluded:microwave, Excluded:other-See Remarks, Excluded:sellers Personal
Estimated market value
$197,200
$187,000 - $207,000
$1,809/mo
Price history
| Date | Event | Price |
|---|---|---|
| 9/14/2026 | Contingent | $199,900$89/sqft |
Source:  WIREX MLS #1604959 Report a problem WIREX MLS #1604959 Report a problem | ||
| 9/9/2026 | Listed for sale | $199,900$89/sqft |
Source: WIREX MLS #1604959 Report a problem | ||
Public tax history
| Year | Property taxes | Tax assessment |
|---|---|---|
| 2025 | $2,225 -10.5% | $164,200 +50% |
| 2024 | $2,486 +5.6% | $109,500 |
| 2023 | $2,353 +3% | $109,500 |
| 2022 | $2,285 +5.8% | $109,500 |
| 2021 | $2,160 -4.4% | $109,500 |
| 2020 | $2,259 +0.7% | $109,500 |
| 2019 | $2,243 -13.2% | $109,500 |
| 2018 | $2,584 -5.5% | $109,500 |
| 2017 | $2,735 +19.6% | $109,500 |
| 2016 | $2,286 -13.4% | $109,500 |
| 2015 | $2,639 +8.2% | $109,500 |
| 2013 | $2,439 +18.8% | $109,500 +22.1% |
| 2012 | $2,053 -2.1% | $89,700 |
| 2011 | $2,097 | $89,700 |
Find assessor info on the county website
Monthly payment
Est. payment
Payment breakdown
Explore the cost of this home by adjusting the details. Changes won't be saved.Climate risks
Neighborhood: 54659
Nearby schools
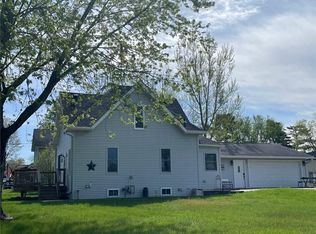
Similar homes
- $200,0002 bd1 ba1.2k sqft168 S Hoffman Street, Hixton, WI 54635Active
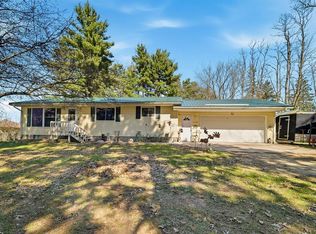 MLS ID #1599886, Ethan Trowbridge. WIREX MLS
 - $215,0005 bd2 ba1.8k sqftW15875 Schroeder Road, Whitehall, WI 54773Active
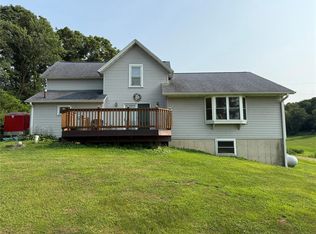 MLS ID #1604106, Jacob Lallemont. WIREX MLS
 - $--3 bd1 ba1.6k sqft36323 West St, Whitehall, WI 54773Auction
 ServiceLink Auction
 - $274,9004 bd2 ba1.4k sqftN14137 Sperber Road, Fairchild, WI 54741Active
 MLS ID #1605677, Troy Malcein. WIREX MLS
 - $245,0002 bd1 ba1.5k sqftN574 N Bend Dr, Melrose, WI 54642For Sale
 MLS ID #7121463, Sheryl A. Reedy, RE/MAX Results. NorthstarMLS as distributed by MLS GRID
