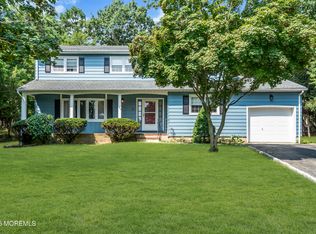
Welcome to 331 Ashford Road, where over 1,700 square feet of living space gives you room to settle in, spread out, and make yourself at home! The large, updated kitchen is a standout feature, with space to prepare your favorite meals and bring everyone together—from casual weeknight dinners to special occasions with guests. Two full bathrooms add everyday convenience, while the updated roof and attached garage round out the home’s practical features. When summer arrives, head outside to enjoy the backyard saltwater pool, a refreshing bonus for sunny afternoons and weekend get-togethers. With generous living space, thoughtful updates, and outdoor enjoyment, this Toms River home offers plenty to get excited about. Bring your personal style and make 331 Ashford Road your next chapter!
For sale
$579,000
331 Ashford Rd, Toms River, NJ 08755
4beds
1,719sqft
Single Family Residence
Built in 1978
7,536 Square Feet Lot
$650,900 Zestimate®
$337/sqft
$-- HOA
What's special
Large updated kitchenAttached garageUpdated roofBackyard saltwater poolGenerous living space
- 5 hours
- 40
- 0
Zillow last checked:
Listing updated:
Listed by:
Debbie Tavares 609-638-3723,
Keller Williams Premier,
Co-Listing Agent: Patrick Remboski 609-802-1434,
Keller Williams Premier
Source: Bright MLS,MLS#: NJOC2045600
Facts & features
Interior
Bedrooms & bathrooms
- Bedrooms: 4
- Bathrooms: 2
- Full bathrooms: 2
- Main level bathrooms: 1
- Main level bedrooms: 2
Heating
- Forced Air, Natural Gas
Cooling
- Central Air, Electric
Appliances
- Included: Oven/Range - Gas, Cooktop, Gas Water Heater
Features
- Attic
- Flooring: Wood, Ceramic Tile, Carpet
- Doors: French Doors
- Has basement: No
- Has fireplace: No
Interior area
- Total structure area: 1,719
- Total interior livable area: 1,719 sqft
- Finished area above ground: 1,719
Property
Parking
- Total spaces: 1
- Parking features: Storage, Garage Door Opener, Attached
- Attached garage spaces: 1
Accessibility
- Accessibility features: None
Features
- Levels: Two
- Stories: 2
- Has private pool: Yes
- Pool features: In Ground, Salt Water, Private
- Fencing: Partial
Lot
- Size: 7,536 Square Feet
- Dimensions: .18
- Features: Level
Details
- Additional structures: Above Grade
- Parcel number: 08003640600011
- Zoning: R150
- Zoning description: R
- Special conditions: Standard
Construction
Type & style
- Home type: SingleFamily
- Architectural style: Cape Cod
- Property subtype: Single Family Residence
Materials
- Vinyl Siding
- Foundation: Slab
- Roof: Shingle
Condition
- New construction: No
- Year built: 1978
Utilities & green energy
- Sewer: Public Sewer
- Water: Public
Community & HOA
Community
- Subdivision: North Dover
HOA
- Has HOA: No
Location
- Region: Toms River
- Municipality: TOMS RIVER TWP
Financial & listing details
- Price per square foot: $337/sqft
- Tax assessed value: $354,100
- Annual tax amount: $6,921
- Date on market: 10/9/2026
- Listing agreement: Exclusive Right To Sell
- Listing terms: Cash,Conventional,FHA,VA Loan
- Inclusions: All Appliance "as Is"
- Exclusions: Ask Agent
- Ownership: Fee Simple
Estimated market value
$650,900
$618,000 - $690,000
$3,547/mo
Price history
| Date | Event | Price |
|---|---|---|
| 10/9/2026 | Listed for sale | $579,000-9.2%$337/sqft |
Source:  Bright MLS #NJOC2045600 Report a problem Bright MLS #NJOC2045600 Report a problem | ||
| 9/30/2026 | Listing removed | -- |
Source: Owner Report a problem | ||
| 9/16/2026 | Listed for sale | $637,999+123.9%$371/sqft |
Source: Owner Report a problem | ||
| 1/14/2014 | Sold | $285,000-4%$166/sqft |
Source:  MoreMLS #21312993 Report a problem MoreMLS #21312993 Report a problem | ||
| 8/31/2013 | Price change | $297,000-2.6%$173/sqft |
Source: Weichert Realtors #21312993 Report a problem | ||
| 8/17/2013 | Price change | $304,900-3.2%$177/sqft |
Source: Weichert Realtors #21312993 Report a problem | ||
| 4/21/2013 | Listed for sale | $314,900$183/sqft |
Source: Weichert Realtors #21312993 Report a problem | ||
| 8/3/2012 | Listing removed | $314,900$183/sqft |
Source: Weichert Realtors #21204191 Report a problem | ||
| 7/29/2012 | Price change | $314,900-1.6%$183/sqft |
Source: Weichert Realtors #21204191 Report a problem | ||
| 2/4/2012 | Listed for sale | $319,900-1.6%$186/sqft |
Source: Weichert Realtors #21204191 Report a problem | ||
| 12/10/2007 | Sold | $325,000+20.4%$189/sqft |
Source: Public Record Report a problem | ||
| 10/8/2003 | Sold | $270,000$157/sqft |
Source: Public Record Report a problem | ||
Public tax history
| Year | Property taxes | Tax assessment |
|---|---|---|
| 2023 | $5,906 -6.1% | $354,100 |
| 2022 | $6,290 | $354,100 |
| 2021 | $6,290 +5% | $354,100 +40.6% |
| 2020 | $5,990 +1% | $251,800 |
| 2019 | $5,930 +0.7% | $251,800 |
| 2018 | $5,890 +2.4% | $251,800 |
| 2017 | $5,751 +3.7% | $251,800 |
| 2016 | $5,545 +5.2% | $251,800 |
| 2015 | $5,270 +3% | $251,800 |
| 2014 | $5,119 -2.9% | $251,800 |
| 2013 | $5,274 +5.9% | $251,800 -24.1% |
| 2012 | $4,982 +5.9% | $331,900 |
| 2011 | $4,703 +10.8% | $331,900 |
| 2010 | $4,245 +128.5% | $331,900 |
| 2009 | $1,858 | $331,900 +140.3% |
| 2003 | -- | $138,100 |
| 2002 | -- | $138,100 |
| 2001 | -- | $138,100 |
Find assessor info on the county website
Monthly payment
Est. payment
Payment breakdown
Explore the cost of this home by adjusting the details. Changes won't be saved.Climate risks
Neighborhood: 08755
Nearby schools
Schools provided by the listing agent
- District: Toms River Regional
Source: Bright MLS. This data may not be complete. We recommend contacting the local school district to confirm school assignments for this home.
Similar homes
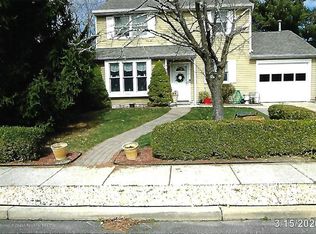
- $575,0004 bd3 ba2.1k sqft6 Riverwood Court, Toms River, NJ 08757For Sale

 MLS ID #22631157, Jose Sanchez, Keller Williams City Life. MoreMLS
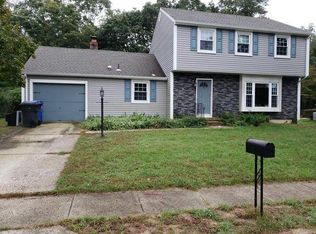
 - $549,9003 bd2 ba1.6k sqft510 Buxton Road, Toms River, NJ 08755For Sale
 MLS ID #22624573, Jennifer Seitz, Coldwell Banker Realty. MoreMLS
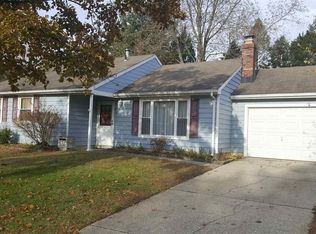
 - $619,0003 bd2 ba1.5k sqft98 Woodridge Avenue, Toms River, NJ 08755For Sale
 MLS ID #22621247, Lori O'Connell, Realty One Group Emerge. MoreMLS
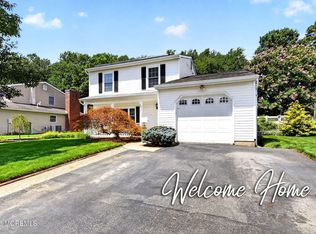
 - $599,0004 bd3 ba2.1k sqft16 Friar Court, Toms River, NJ 08753For Sale
 MLS ID #22623665, Tina Pilot, RE/MAX First Class. MoreMLS
 - $445,0002 bd2 ba1.8k sqft2294 Logan Court, Toms River, NJ 08755For SaleMLS ID #22631062, Elaine C Certa-Morrison, RE/MAX Elite. MoreMLS
- $500,0003 bd2 ba1.5k sqft117 W Cypress Road, Toms River, NJ 08753For SaleMLS ID #22627004, Anita F Jacobus, Keller Williams Shore Properties. MoreMLS
- $419,9002 bd2 ba1.2k sqft200 Port Royal Drive, Toms River, NJ 08757For SaleMLS ID #22617474, Helen Marziarz, ADK Realty & Consulting Svcs. MoreMLS
- $575,0004 bd2 ba1.8k sqft293 Timberline Pl, Brick, NJ 08723For Sale
 MLS ID #NJOC2044706, Mary Bueti, BHHS Fox & Roach Toms River. Bright MLS
 - $550,0002 bd2 ba1.9k sqft6 Winding River Road, Lakewood, NJ 08701For SaleMLS ID #22631093, Lawrence McCown, Keller Williams Realty Monmouth/Ocean. MoreMLS
- $545,0003 bd3 ba1.6k sqft603 Mississippi Street #803, Toms River, NJ 08755For SaleMLS ID #22627278, Nita Loebis, VRI Homes. MoreMLS
- $515,0004 bd3 ba1.6k sqft619 Fountain Drive, Toms River, NJ 08753For SaleMLS ID #22629635, Malky Schreiber, HomeSmart First Advantage. MoreMLS
- $415,0002 bd2 ba1.6k sqft2319 Logan Court, Toms River, NJ 08755For SaleMLS ID #22629555, Barbara Wills, ML Realty Group Inc.. MoreMLS
- $394,9002 bd2 ba1.7k sqft1466 Sanish Court, Toms River, NJ 08755For SaleMLS ID #22624729, Christopher Carbonaro, Diane Turton, Realtors-Brick. MoreMLS
- $744,9004 bd2 ba2k sqft806 Fischer Boulevard, Toms River, NJ 08753For SaleMLS ID #22631165, Kimberly Bell, RE/MAX Revolution. MoreMLS
- $450,0002 bd2 ba1.7k sqft2688 Lancaster Lane, Toms River, NJ 08755For SaleMLS ID #22609872, Elaine C Certa-Morrison, RE/MAX Elite. MoreMLS
- $429,9002 bd2 ba1.7k sqft1597 Sweetbay Drive, Toms River, NJ 08755For SaleMLS ID #22625344, Bruce Glorsky, RE/MAX Revolution. MoreMLS
- $429,0002 bd2 ba1.7k sqft1505 Scholar Place, Toms River, NJ 08755For SaleMLS ID #22626345, Darlene Walsh, Weichert Realtors-Brick. MoreMLS
