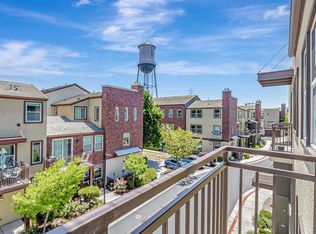
This light-filled, spacious, move-in ready corner-unit townhouse condo in the former Del Monte Cannery boasts an open floor plan and a main-level primary suite. The open-concept living and dining rooms offer hardwood floors, balcony access, and easy flow to the well-appointed kitchen with its tile floor, granite tile-top counters, gas range, and pendant-topped breakfast bar. The main floor primary bedroom also features hardwood floors, a walk-in closet, and a full ensuite bathroom with a separate water closet, soaking tub, shower, and dual sink vanity. Two additional carpeted top-floor bedrooms share a full hallway tub/shower bathroom with dual sink vanity. Top floor laundry room with storage. Nest-controlled heat and AC. Attached two-car garage with storage closet. Prime location in inner complex near greenbelt and dog park as well as midtown San Joses numerous shopping, dining, and entertainment options plus light rail, Caltrain, 280, and the airport. A turn-key must-see!
Sold for $1,120,000
$1,120,000
331 Bautista Pl, San Jose, CA 95126
3beds
1,727sqft
Townhouse, Residential
Built in 2008
1,268 Square Feet Lot
$1,002,800 Zestimate®
$649/sqft
$4,313 Estimated rent
Home value
$1,002,800
$953,000 - $1.05M
$4,313/mo
Zestimate® history
Owner options
List your home for rent
$4,313/mo
Rent Zestimate®
Find your next renter with Zillow Rental Manager. Plus, with online applications, you can quickly screen prospective tenants – for free.
$4,313/mo
Rent Zestimate®
Refinance and save
$7,105/mo
Est. payment
Refinancing to a lower rate could help reduce your monthly payments and save thousands over the life of the loan.
$7,105/mo
Est. payment
Explore your selling options
Work with a Zillow partner agent
Leverage their expertise and Zillow's premium Showcase listings to get your home seen by more buyers.
Get startedList with your own agent
Get your home in front of millions of buyers by listing it on Zillow.
Learn how to do itSell it yourself
Take full control of how buyers see your home on Zillow by listing For Sale by Owner (FSBO).
List your homeWhat's special
Hardwood floorsDual sink vanitySeparate water closetTile floorWalk-in closetGranite tile-top countersSoaking tub
Zillow last checked:
Listing updated:
Listed by:
Raymond Goni 01888053 408-832-9121,
Christie's International Real Estate Sereno 408-295-3111,
Jackie Walker 01334537 408-603-7001,
Christie's International Real Estate Sereno
Bought with:
David Contreras, 01825250
Coldwell Banker Realty
Source: MLSListings Inc,MLS#: ML81934203
Facts & features
Interior
Bedrooms & bathrooms
- Bedrooms: 3
- Bathrooms: 3
- Full bathrooms: 2
- 1/2 bathrooms: 1
Bedroom
- Features: WalkinCloset
Bathroom
- Features: DoubleSinks, ShowerandTub, StallShower, Tile, Tub
Dining room
- Features: BreakfastBar, DiningL, DiningAreainLivingRoom, DiningBar, NoFormalDiningRoom
Family room
- Features: KitchenFamilyRoomCombo
Kitchen
- Features: _220VoltOutlet, Countertop_Granite, Countertop_Tile
Heating
- Central Forced Air
Cooling
- Ceiling Fan(s), Central Air
Appliances
- Included: Gas Cooktop, Microwave, Electric Oven, Refrigerator
- Laundry: Inside
Features
- High Ceilings, Walk-In Closet(s)
- Flooring: Carpet, Hardwood, Tile
Interior area
- Total structure area: 1,727
- Total interior livable area: 1,727 sqft
Property
Parking
- Total spaces: 2
- Parking features: Attached, Common, On Street
- Attached garage spaces: 2
Features
- Stories: 3
- Patio & porch: Balcony/Patio
- Exterior features: Courtyard
Lot
- Size: 1,268 Square Feet
Details
- Parcel number: 26476035
- Zoning: M4
- Special conditions: Standard
Construction
Type & style
- Home type: Townhouse
- Property subtype: Townhouse, Residential
Materials
- Foundation: Slab
- Roof: Concrete, Tile
Condition
- New construction: No
- Year built: 2008
Utilities & green energy
- Gas: PublicUtilities
- Sewer: Public Sewer
- Water: Public
- Utilities for property: Public Utilities, Water Public
Community & HOA
HOA
- Has HOA: Yes
- Amenities included: Garden Greenbelt Trails, Other
- HOA fee: $318 monthly
Location
- Region: San Jose
Financial & listing details
- Price per square foot: $649/sqft
- Tax assessed value: $1,142,400
- Annual tax amount: $14,969
- Date on market: 7/7/2023
- Listing agreement: ExclusiveRightToSell
Price history
| Date | Event | Price |
|---|---|---|
| 8/9/2023 | Sold | $1,120,000+1.8%$649/sqft |
Source:  MLSListings Inc #ML81934203 Report a problem MLSListings Inc #ML81934203 Report a problem | ||
| 8/3/2023 | Pending sale | $1,100,000$637/sqft |
Source: MLSListings Inc #ML81934203 Report a problem | ||
| 7/14/2023 | Contingent | $1,100,000$637/sqft |
Source: MLSListings Inc #ML81934203 Report a problem | ||
| 7/7/2023 | Listed for sale | $1,100,000+69.2%$637/sqft |
Source: MLSListings Inc #ML81934203 Report a problem | ||
| 7/9/2014 | Sold | $650,000+20.4%$376/sqft |
Source: Public Record Report a problem | ||
| 12/31/2012 | Sold | $540,000+11.3%$313/sqft |
Source: Public Record Report a problem | ||
| 3/2/2009 | Sold | $485,000$281/sqft |
Source: Public Record Report a problem | ||
Public tax history
| Year | Property taxes | Tax assessment |
|---|---|---|
| 2025 | $14,969 +6.3% | $1,142,400 +2% |
| 2024 | $14,076 +43.3% | $1,120,000 +49.2% |
| 2023 | $9,823 +0.9% | $750,864 +2% |
| 2022 | $9,738 +2.1% | $736,142 +2% |
| 2021 | $9,536 +2.5% | $721,708 +1% |
| 2020 | $9,305 | $714,308 +2% |
| 2019 | $9,305 +3.3% | $700,302 +2% |
| 2018 | $9,009 | $686,572 +2% |
| 2017 | $9,009 +0.8% | $673,110 +2% |
| 2016 | $8,935 +2.6% | $659,912 +1.5% |
| 2015 | $8,712 +22.2% | $650,000 +19.8% |
| 2014 | $7,129 | $542,450 +0.5% |
| 2013 | -- | $540,000 +37.8% |
| 2012 | -- | $392,000 -1.8% |
| 2011 | -- | $399,000 -17.5% |
| 2010 | -- | $483,850 +530.5% |
| 2009 | -- | $76,741 +2% |
| 2008 | -- | $75,237 |
Find assessor info on the county website
Neighborhood: Downtown
Nearby homes
- $771,4002 bd2 ba1.3k sqft329 Bautista Pl, San Jose, CA 95126Off Market
- $878,0003 bd3 ba1.6k sqft333 Bautista Pl, San Jose, CA 95126Off Market
- $958,0002 bd3 ba1.3k sqft327 Bautista Pl, San Jose, CA 95126Off Market
- $1,102,6003 bd3 ba1.7k sqft351 Bautista Pl, San Jose, CA 95126Off Market

- $851,5002 bd3 ba1.3k sqft337 Bautista Pl, San Jose, CA 95126Off Market
- $875,4003 bd3 ba1.6k sqft335 Bautista Pl, San Jose, CA 95126Off Market
- $1,254,9004 bd4 ba1.9k sqft339 Bautista Pl, San Jose, CA 95126Off Market
- $1,149,8003 bd3 ba1.7k sqft325 Bautista Pl, San Jose, CA 95126Off Market
Nearby schools
GreatSchools rating
- 2/10Gardner Elementary SchoolGrades: K-5Distance: 0.4 mi
- 4/10Herbert Hoover Middle SchoolGrades: 6-8Distance: 1.3 mi
- 7/10Abraham Lincoln High SchoolGrades: 9-12Distance: 1.2 mi
Schools provided by the listing agent
- Elementary: GardnerElementary
- Middle: HerbertHooverMiddle_1
- High: AbrahamLincolnHigh_1
- District: SanJoseUnified
Source: MLSListings Inc. This data may not be complete. We recommend contacting the local school district to confirm school assignments for this home.
Get a cash offer in 3 minutes
Find out how much your home could sell for in as little as 3 minutes with a no-obligation cash offer.
Estimated market value
$1,002,800
Get a cash offer in 3 minutes
Find out how much your home could sell for in as little as 3 minutes with a no-obligation cash offer.
Estimated market value
$1,002,800
- California
- Santa Clara County
- San Jose
- 95126
- Downtown
- 331 Bautista Pl
Nearby cities
Nearby neighborhoods
Nearby zip codes
Other San Jose Topics
