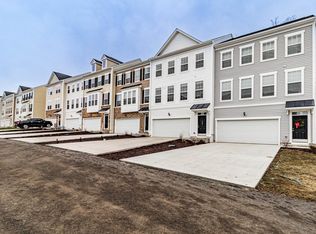
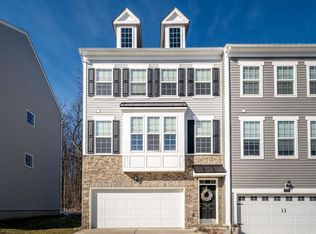
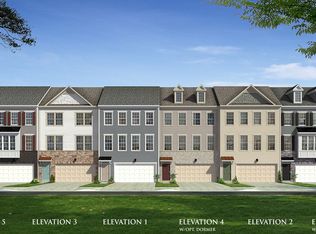
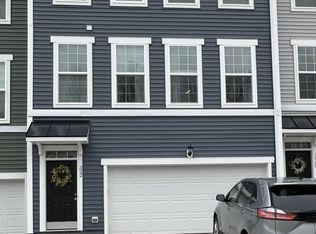
Turn-key in the highly sought-after Cheat Cove community! Newer construction and beautifully finished, this townhome offers the perfect combination of modern style, flexible living space, & an incredibly convenient location. The bright, open-concept main level seamlessly connects the spacious living, dining, & kitchen areas, ideal for everyday living & entertaining. Upgraded wood style LVP flooring flows throughout the space & complements the stunning two-tone kitchen featuring quartz countertops, SS appliances, ample cabinetry, & contemporary finishes. Upstairs, retreat to the spacious primary suite complete w/a sleek ensuite bath & generous wardrobe room. Finishing the upper level are 2 additional bedrooms, 2nd full bathroom, & conveniently located laundry. Need room to grow? The unfinished lower level provides valuable additional space ready to customize for a recreational room, home office, gym, or future finished living area, complete with/plumbing already in place for an additional bathroom. With everything relatively new, this home offers a truly move-in-ready opportunity. Just minutes from WVU Hospitals, shopping, dining, & quick access to I-68, this Cheat Cove end unit offers the perfect blend of comfortable living & everyday convenience.
Contingent
$347,000
331 Bay St, Morgantown, WV 26508
3beds
1,848sqft
Townhouse
Built in 2022
3,484 Square Feet Lot
$340,700 Zestimate®
$188/sqft
$67/mo HOA
What's special
Sleek ensuite bathContemporary finishesBright open-concept main levelStunning two-tone kitchenCheat cove end unitConveniently located laundrySs appliances
- 21 days
- 516
- 29
Likely to sell faster than
Zillow last checked:
Listing updated:
Listed by:
SARAH ELLIOTT 304-677-4926,
LANDMARK REALTY SERVICES OF WV, INC
Source: NCWV REIN,MLS#: 10166765
Facts & features
Interior
Bedrooms & bathrooms
- Bedrooms: 3
- Bathrooms: 3
- Full bathrooms: 2
- 1/2 bathrooms: 1
Primary bedroom
- Level: Third
- Area: 173
- Dimensions: 14.42 x 12
Bedroom 2
- Level: Third
- Area: 145.56
- Dimensions: 13.33 x 10.92
Bedroom 3
- Level: Third
- Area: 114.56
- Dimensions: 11.75 x 9.75
Dining room
- Features: Luxury Vinyl Plank
- Level: Second
- Area: 139.04
- Dimensions: 11.83 x 11.75
Kitchen
- Features: Pantry, Luxury Vinyl Plank
- Level: Second
- Area: 143.97
- Dimensions: 12.17 x 11.83
Living room
- Features: Ceiling Fan(s), Luxury Vinyl Plank
- Level: Second
- Area: 230
- Dimensions: 23 x 10
Basement
- Level: Basement
Heating
- Electric, Forced Air
Cooling
- Ceiling Fan(s), Central Air
Appliances
- Included: Dishwasher, Disposal, Microwave, Range, Refrigerator
- Laundry: Washer Hookup
Features
- High Speed Internet
- Flooring: Luxury Vinyl Plank, Vinyl, Carpet
- Basement: Exterior Entry,Full,Interior Entry,Walk-Out Access
- Attic: Scuttle
- Has fireplace: No
- Fireplace features: None
- Common walls with other units/homes: End Unit
Interior area
- Total structure area: 1,968
- Total interior livable area: 1,848 sqft
- Finished area above ground: 1,848
- Finished area below ground: 0
Property
Parking
- Total spaces: 2
- Parking features: 2 Cars, Off Street
- Garage spaces: 2
Features
- Levels: 3
- Stories: 3
- Fencing: None
- Has view: Yes
- View description: Neighborhood
- Waterfront features: None
Lot
- Size: 3,484 Square Feet
- Dimensions: .08
- Features: Level, Landscaped
Details
- Parcel number: 540613118 20P0148.0000
- Zoning description: General Residential
Construction
Type & style
- Home type: Townhouse
- Architectural style: Colonial
- Property subtype: Townhouse
- Attached to another structure: Yes
Materials
- Frame, Vinyl Siding
- Foundation: Block
- Roof: Shingle
Condition
- Year built: 2022
Utilities & green energy
- Electric: 200 Amps
- Sewer: Public Sewer
- Water: Public
- Utilities for property: Cable Available
Community & HOA
Community
- Features: Golf, Health Club, Library, Medical Facility, Park, Playground, Pool, Public Transportation, Shopping/Mall, Tennis Court(s)
- Security: Smoke Detector(s)
- Subdivision: Cheat Cove
HOA
- Has HOA: Yes
- Services included: Grass Cutting, Other, Snow Removal
- HOA fee: $67 monthly
Location
- Region: Morgantown
Financial & listing details
- Price per square foot: $188/sqft
- Tax assessed value: $201,700
- Annual tax amount: $1,292
- Date on market: 9/2/2026
- Electric utility on property: Yes
Estimated market value
$340,700
$324,000 - $358,000
$2,077/mo
Price history
| Date | Event | Price |
|---|---|---|
| 9/22/2026 | Contingent | $347,000$188/sqft |
Source:  NCWV REIN #10166765 Report a problem NCWV REIN #10166765 Report a problem | ||
| 9/2/2026 | Listed for sale | $347,000$188/sqft |
Source: NCWV REIN #10166765 Report a problem | ||
Public tax history
| Year | Property taxes | Tax assessment |
|---|---|---|
| 2025 | $1,293 +3.9% | $121,020 +3.6% |
| 2024 | $1,244 -0.4% | $116,760 |
| 2023 | $1,249 | $116,760 |
Find assessor info on the county website
Monthly payment
Est. payment
Payment breakdown
Explore the cost of this home by adjusting the details. Changes won't be saved.Climate risks
Neighborhood: 26508
Nearby schools
Schools provided by the listing agent
- Elementary: Eastwood Elementary
- Middle: Mountaineer Middle
- High: University High
- District: Monongalia
Source: NCWV REIN. This data may not be complete. We recommend contacting the local school district to confirm school assignments for this home.
Similar homes
- $348,9003 bd4 ba2k sqft318 Bay St, Morgantown, WV 26508For Sale
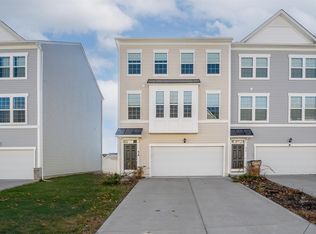 MLS ID #10162668, ERIN SNIDER. NCWV REIN
 - $305,0004 bd4 ba2k sqft234 Tide Way, Morgantown, WV 26508For Sale
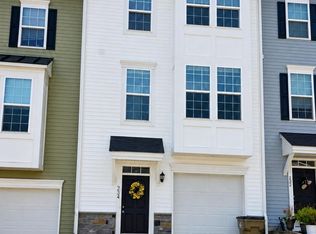 MLS ID #10166674, FELICIA McINTYRE. NCWV REIN
 - $359,9003 bd3 ba1.6k sqft3206 Lemley St, Morgantown, WV 26508For Sale
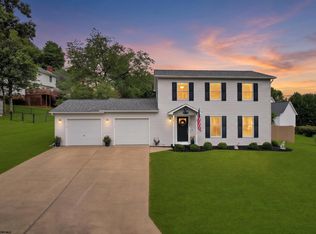 MLS ID #10166780, DIANE SHAY. NCWV REIN
 - $275,0003 bd3 ba1.8k sqft103 Butler Dr, Morgantown, WV 26508For Sale
 MLS ID #10166377, VICTORIA CATHER. NCWV REIN
