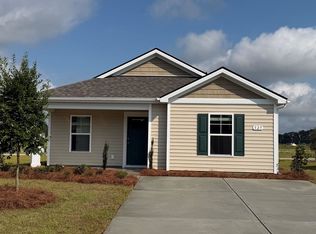
Welcome to our Cottage series at The Forest @ Blackbear! This thoughtfully designed one level home makes for the perfect beach cottage! With an open concept living room and kitchen, this home is bright and spacious. The kitchen offers 36" cabinets, granite countertops, a tile backsplash, a pantry, stainless steel appliances including a refrigerator, and breakfast bar! Your primary suite awaits off the back of the home with a spacious walk-in closet and private bath with double sinks, and 5' shower. The guest bedrooms are separate from the owner's suite offering privacy. Blinds included on all standard windows. Enjoy the coastal air on the welcoming front porch! This is America's Smart Home! Each of our homes comes with an industry leading smart home technology package that will allow you to control the thermostat, front door light and lock, and video doorbell from your smartphone. *Photos are of a similar Lewis home. Pictures, photographs, colors, features, and sizes are for illustration purposes only and will vary from the homes as built. Home and community information, including pricing, included features, terms, availability and amenities, are subject to change and prior sale at any time without notice or obligation. Square footage dimensions are approximate. Equal housing opportunity builder.
Pending
Price increase: $5K (7/10)
$221,140
331 Black Bean Way, Longs, SC 29568
3beds
1,256sqft
Single Family Residence
Built in 2026
4,356 Square Feet Lot
$218,700 Zestimate®
$176/sqft
$65/mo HOA
What's special
Welcoming front porchBreakfast barTile backsplashBright and spaciousGranite countertops
- 105 days
- 7
- 0
Zillow last checked:
Listing updated:
Listed by:
Penny Jones 704-408-2915,
DR Horton
Source: CCAR,MLS#: 2613103
Originating MLS: Coastal Carolinas Association of Realtors
Facts & features
Interior
Bedrooms & bathrooms
- Bedrooms: 3
- Bathrooms: 2
- Full bathrooms: 2
Rooms
- Room types: Foyer, Utility Room
Primary bedroom
- Features: Main Level Primary, Walk-In Closet(s)
- Level: First
- Dimensions: 13'2x13'1
Bedroom 1
- Level: First
- Dimensions: 13'1x10'1
Bedroom 2
- Level: First
- Dimensions: 10'5x10'1
Primary bathroom
- Features: Dual Sinks, Separate Shower, Vanity
Kitchen
- Features: Breakfast Bar, Dishwasher, Pantry, Stainless Steel Appliances, Solid Surface Counters
- Dimensions: 14'11x11'5
Living room
- Dimensions: 14'11x15'2
Other
- Features: Bedroom on Main Level, Entrance Foyer, Utility Room
Heating
- Central, Electric
Cooling
- Central Air
Appliances
- Included: Dishwasher, Disposal, Microwave, Range, Refrigerator
- Laundry: Washer Hookup
Features
- Dual Sinks, Main Level Primary, Separate Shower, Vanity, Walk-In Closet(s), Breakfast Bar, Bedroom on Main Level, Entrance Foyer, Stainless Steel Appliances, Solid Surface Counters
- Flooring: Carpet, Vinyl
- Doors: Insulated Doors
Interior area
- Total structure area: 1,444
- Total interior livable area: 1,256 sqft
Property
Parking
- Total spaces: 2
- Parking features: Driveway
- Has uncovered spaces: Yes
Features
- Levels: One
- Stories: 1
- Patio & porch: Front Porch, Patio
- Exterior features: Patio
Lot
- Size: 4,356 Square Feet
- Features: Rectangular, Rectangular Lot
Details
- Additional parcels included: ,
- Parcel number: 21612040008
- Zoning: res
- Special conditions: None
Construction
Type & style
- Home type: SingleFamily
- Architectural style: Ranch
- Property subtype: Single Family Residence
Materials
- Wood Frame
- Foundation: Slab
Condition
- Never Occupied
- New construction: Yes
- Year built: 2026
Details
- Builder model: Lot 252- Lewis C
- Builder name: DR Horton
- Warranty included: Yes
Utilities & green energy
- Water: Public
- Utilities for property: Cable Available, Electricity Available, Phone Available, Sewer Available, Water Available
Green energy
- Energy efficient items: Doors, Windows
Community & HOA
Community
- Features: Long Term Rental Allowed
- Security: Smoke Detector(s)
- Subdivision: The Forest At Black Bear
HOA
- Has HOA: Yes
- Services included: Common Areas, Trash
- HOA fee: $65 monthly
Location
- Region: Longs
Financial & listing details
- Price per square foot: $176/sqft
- Date on market: 5/20/2026
- Listing terms: Cash,Conventional,FHA,VA Loan
- Electric utility on property: Yes
Estimated market value
$218,700
$208,000 - $230,000
$1,976/mo
Price history
| Date | Event | Price |
|---|---|---|
| 7/11/2026 | Pending sale | $221,140$176/sqft |
Source: | ||
| 7/10/2026 | Price change | $221,140+2.3%$176/sqft |
Source: | ||
| 6/21/2026 | Pending sale | $216,140-0.9%$172/sqft |
Source: | ||
| 6/10/2026 | Price change | $218,140+0.9%$174/sqft |
Source: | ||
| 5/21/2026 | Listed for sale | $216,140$172/sqft |
Source: | ||
Public tax history
Tax history is unavailable.
Monthly payment
Est. payment
Payment breakdown
Explore the cost of this home by adjusting the details. Changes won't be saved.Climate risks
Neighborhood: 29568
Nearby schools
Schools provided by the listing agent
- Elementary: Daisy Elementary School
- Middle: Loris Middle School
- High: Loris High School
Source: CCAR. This data may not be complete. We recommend contacting the local school district to confirm school assignments for this home.