MOVE IN READY!!!Looking for a cool new four bedroom full brick home? Hard to find isn't it. Not anymore. Here it is. Adorable new plan in Woodland Ridge. Enter the front door and you will like the foyer that leads back to the open concept plan. The kitchen is open to the great room with a breakfast bar and stainless appliances. Large great room has high ceiling, architectural cut out feature and a cozy fireplace. The back door opens to a large patio trimmed in brick for a custom look. Grill out and enjoy watching the kids or pets in the nice flat backyard. There are three bedrooms with a bath that is separated from the master bedroom which gives the master some privacy. The master is large with a tray ceiling. The suite has a tub and separate shower and there is a large walk in closet. Best part is the home all brick with vinyl trim for easy living. . interest rate 4.99% with preferred lender. Plus $5,000 towards Builders options
Sold for $241,100
$241,100
331 Black Creek Trl, Odenville, AL 35120
4beds
1,635sqft
Single Family Residence
Built in 2024
-- sqft lot
$258,500 Zestimate®
$147/sqft
$1,745 Estimated rent
Home value
$258,500
$246,000 - $271,000
$1,745/mo
Zestimate® history
Owner options
List your home for rent
$1,745/mo
Rent Zestimate®
Find your next renter with Zillow Rental Manager. Plus, with online applications, you can quickly screen prospective tenants – for free.
$1,745/mo
Rent Zestimate®
Refinance and save
$1,474/mo
Est. payment
Refinancing to a lower rate could help reduce your monthly payments and save thousands over the life of the loan.
$1,474/mo
Est. payment
Explore your selling options
Work with a Zillow partner agent
Leverage their expertise and Zillow's premium Showcase listings to get your home seen by more buyers.
Get startedList with your own agent
Get your home in front of millions of buyers by listing it on Zillow.
Learn how to do itSell it yourself
Take full control of how buyers see your home on Zillow by listing For Sale by Owner (FSBO).
List your homeWhat's special
Zillow last checked:
Listing updated:
Listed by:
Yvonne Mezrano 205-567-8050,
Adams Homes, LLC,
Jim Mezrano 205-427-3154,
Adams Homes, LLC
Bought with:
Pamela Calamusa
Keller Williams
Source: GALMLS,MLS#: 1288978
Facts & features
Interior
Bedrooms & bathrooms
- Bedrooms: 4
- Bathrooms: 2
- Full bathrooms: 2
Rooms
- Room types: Bedroom, Dining Room, Bathroom, Kitchen, Master Bathroom, Master Bedroom
Primary bedroom
- Level: First
Bedroom 1
- Level: First
Bedroom 2
- Level: First
Bedroom 3
- Level: First
Primary bathroom
- Level: First
Bathroom 1
- Level: First
Dining room
- Level: First
Kitchen
- Features: Laminate Counters, Kitchen Island, Pantry
- Level: First
Living room
- Level: First
Basement
- Area: 0
Heating
- Heat Pump
Cooling
- Central Air, Ceiling Fan(s)
Appliances
- Included: Dishwasher, Disposal, Electric Oven, Stove-Electric, Electric Water Heater
- Laundry: Electric Dryer Hookup, Washer Hookup, Main Level, Laundry Room, Laundry (ROOM), Yes
Features
- None, Tray Ceiling(s), Separate Shower, Tub/Shower Combo, Walk-In Closet(s)
- Flooring: Carpet, Vinyl
- Attic: Pull Down Stairs,Yes
- Number of fireplaces: 1
- Fireplace features: Marble (FIREPL), Patio (FIREPL), Wood Burning
Interior area
- Total interior livable area: 1,635 sqft
- Finished area above ground: 1,635
- Finished area below ground: 0
Property
Parking
- Total spaces: 2
- Parking features: Attached, Garage Faces Front
- Attached garage spaces: 2
Features
- Levels: One
- Stories: 1
- Patio & porch: Open (PATIO), Patio
- Exterior features: None
- Pool features: None
- Has view: Yes
- View description: None
- Waterfront features: No
Lot
- Features: Interior Lot
Details
- Parcel number: 250101000111000.0
- Special conditions: N/A
Construction
Type & style
- Home type: SingleFamily
- Property subtype: Single Family Residence
Materials
- Brick
- Foundation: Slab
Condition
- New construction: Yes
- Year built: 2024
Utilities & green energy
- Water: Public
- Utilities for property: Sewer Connected, Underground Utilities
Community & HOA
Community
- Subdivision: Woodland Ridge
Location
- Region: Odenville
Financial & listing details
- Price per square foot: $147/sqft
- Tax assessed value: $249,470
- Annual tax amount: $850
- Price range: $241.1K - $241.1K
- Date on market: 6/17/2021
Price history
| Date | Event | Price |
|---|---|---|
| 7/29/2024 | Sold | $241,100$147/sqft |
Source:  GALMLS #1288978 Report a problem GALMLS #1288978 Report a problem | ||
| 6/17/2024 | Pending sale | $241,100$147/sqft |
Source: GALMLS #1288978 Report a problem | ||
| 1/29/2024 | Price change | $241,100-11.1%$147/sqft |
Source: GALMLS #1288978 Report a problem | ||
| 8/31/2023 | Price change | $271,100+1.1%$166/sqft |
Source: GALMLS #1288978 Report a problem | ||
| 8/9/2023 | Price change | $268,100+1.1%$164/sqft |
Source: GALMLS #1288978 Report a problem | ||
| 5/18/2023 | Price change | $265,100+1.1%$162/sqft |
Source: GALMLS #1288978 Report a problem | ||
| 3/20/2023 | Price change | $262,100+0.5%$160/sqft |
Source: GALMLS #1288978 Report a problem | ||
| 10/31/2022 | Price change | $260,900-7.1%$160/sqft |
Source: GALMLS #1288978 Report a problem | ||
| 4/11/2022 | Price change | $280,900+1.1%$172/sqft |
Source: GALMLS #1288978 Report a problem | ||
| 4/1/2022 | Price change | $277,900+1.8%$170/sqft |
Source: GALMLS #1288978 Report a problem | ||
| 3/2/2022 | Price change | $272,900+1.9%$167/sqft |
Source: GALMLS #1288978 Report a problem | ||
| 2/15/2022 | Price change | $267,900+0.4%$164/sqft |
Source: GALMLS #1288978 Report a problem | ||
| 2/1/2022 | Price change | $266,900+1.9%$163/sqft |
Source: GALMLS #1288978 Report a problem | ||
| 1/25/2022 | Price change | $261,900+0.4%$160/sqft |
Source: GALMLS #1288978 Report a problem | ||
| 1/3/2022 | Price change | $260,900+4%$160/sqft |
Source: GALMLS #1288978 Report a problem | ||
| 9/9/2021 | Price change | $250,900+0.4%$153/sqft |
Source: GALMLS #1288978 Report a problem | ||
| 6/21/2021 | Price change | $249,850+0.4%$153/sqft |
Source: GALMLS #1288978 Report a problem | ||
| 6/17/2021 | Listed for sale | $248,850$152/sqft |
Source: GALMLS #1288978 Report a problem | ||
Public tax history
| Year | Property taxes | Tax assessment |
|---|---|---|
| 2025 | $850 -53.6% | $24,940 -51% |
| 2024 | $1,832 -6.4% | $50,900 +1.2% |
| 2023 | $1,957 +524.7% | $50,320 +478.4% |
| 2022 | $313 +46% | $8,700 +46% |
| 2021 | $215 | $5,960 |
Find assessor info on the county website
Neighborhood: 35120
Nearby homes
- $268,0003 bd3 ba1.6k sqft7225 Old Acton Rd, Moody, AL 35004Off Market

- $230,6003 bd2 ba1.4k sqft325 Black Creek Trl, Odenville, AL 35120Sold
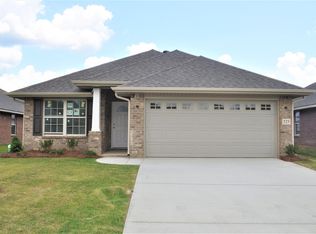
- $245,750-- bd1 ba1.8k sqft85 Appalachian Ln, Odenville, AL 35120Off Market
- $377,800-- bd1 ba1.8k sqft85 Appalatian Ln, Branchville, AL 35120Off Market
- $65,2407.7 Acres654 County Rd, Odenville, AL 35120Off Market
- $--3 Acres35-36 37 Southern Oaks Dr, Odenville, AL 35120Off Market
- $380,0003 bd3 ba2.6k sqft80 Appalachian Ln, Odenville, AL 35120Sold
- $380,000-- bd1 ba2.6k sqft80 Appalachian Ln, Odenville, AL 35120Sold
Nearby schools
GreatSchools rating
- 6/10Odenville Intermediate SchoolGrades: 3-5Distance: 2.5 mi
- 3/10Odenville Middle SchoolGrades: 6-8Distance: 2.5 mi
- 7/10Saint Clair Co High SchoolGrades: 9-12Distance: 4.6 mi
Schools provided by the listing agent
- Elementary: Margaret
- Middle: Odenville
- High: Moody
Source: GALMLS. This data may not be complete. We recommend contacting the local school district to confirm school assignments for this home.
Get a cash offer in 3 minutes
Find out how much your home could sell for in as little as 3 minutes with a no-obligation cash offer.
Estimated market value
$258,500
Get a cash offer in 3 minutes
Find out how much your home could sell for in as little as 3 minutes with a no-obligation cash offer.
Estimated market value
$258,500
- Alabama
- Saint Clair County
- Odenville
- 35120
- 331 Black Creek Trl
Nearby cities
Nearby neighborhoods
Nearby zip codes
Other Odenville Topics
