This ranch style home built by Herbert Homes has Luxury Vinyl Plank flooring as soon as you walk in is both beautiful and easy to care for. Secondary front bedrooms have queen size beds and large windows to allow in all the natural light. Check out all of the closet space.
The kitchen has Looper custom cabinets with soft close doors and granite countertops. The island has plenty of space and a couple of stools, so you have additional seating. You will love the open floorplan, it is just ideal if you are in the kitchen, you won't feel like you are missing out on a thing! . Master Suite sits at the rear of the home for a split floorplan for the bedrooms. Master suite is big enough for a king-sized bed with still plenty of space for furniture . You will love the walk-in closet. En suite bath with 5' shower.. Linen closet & vanity as well. Both bathrooms have Looper ''Adult Height ''custom cabinets with soft close doors and granite counters. Head outside to your backyard, 6' privacy fence ''blinders'' have been put in between the homes for privacy so you can enjoy your morning coffee on your patio. All Herbert Homes are built energy efficient. Radiant barrier is used in the roof decking, low e windows to help keep your energy bills lower.
HOA covers front yard maintenance.
Sold for $209,900
$209,900
331 Bordeaux Drive, Thomson, GA 30824
3beds
1,252sqft
Townhouse
Built in 2022
2,614 Square Feet Lot
$213,400 Zestimate®
$168/sqft
$1,460 Estimated rent
Home value
$213,400
$203,000 - $224,000
$1,460/mo
Zestimate® history
Owner options
List your home for rent
$1,460/mo
Rent Zestimate®
Find your next renter with Zillow Rental Manager. Plus, with online applications, you can quickly screen prospective tenants – for free.
$1,460/mo
Rent Zestimate®
Refinance and save
$2,130/mo
Est. payment
Refinancing to a lower rate could help reduce your monthly payments and save thousands over the life of the loan.
$2,130/mo
Est. payment
Explore your selling options
Work with a Zillow partner agent
Leverage their expertise and Zillow's premium Showcase listings to get your home seen by more buyers.
Get startedList with your own agent
Get your home in front of millions of buyers by listing it on Zillow.
Learn how to do itSell it yourself
Take full control of how buyers see your home on Zillow by listing For Sale by Owner (FSBO).
List your homeWhat's special
Zillow last checked:
Listing updated:
Listed by:
Barbara Dubois 706-833-5898,
ERA Wilder Realty
Bought with:
Barbara Dubois, 348868
Re/max True Advantage
Source: Hive MLS,MLS#: 98177387 Originating MLS: REALTORS® of Greater Augusta
Originating MLS: REALTORS® of Greater AugustaFacts & features
Interior
Bedrooms & bathrooms
- Bedrooms: 3
- Bathrooms: 2
- Full bathrooms: 2
Rooms
- Room types: Living Room, Dining Room, Master Bedroom, Bedroom 2, Bedroom 3, Laundry
Primary bedroom
- Level: Main
- Dimensions: 12 x 15
Bedroom 2
- Level: Main
- Dimensions: 11 x 11
Bedroom 3
- Level: Main
- Dimensions: 10 x 11
Dining room
- Description: open floorplan
- Level: Main
- Dimensions: 13 x 8
Kitchen
- Level: Main
- Dimensions: 15 x 11
Laundry
- Level: Main
- Dimensions: 9 x 6
Living room
- Level: Main
- Dimensions: 15 x 13
Heating
- Heat Pump, Electric
Cooling
- Ceiling Fan(s), Heat Pump
Appliances
- Included: Built-In Microwave, Range, Dishwasher
- Laundry: Dryer Hookup, Washer Hookup
Features
- Walk-in Closet(s), Walk-In Closet(s)
- Flooring: Carpet, See Remarks
- Basement: None
- Attic: Pull Down Stairs
Interior area
- Total structure area: 1,252
- Total interior livable area: 1,252 sqft
Property
Parking
- Parking features: Parking Pad
Features
- Levels: One and One Half
- Patio & porch: Patio
- Exterior features: See Remarks
Lot
- Size: 2,614 Square Feet
- Dimensions: .06 acres
- Features: See Remarks
Details
- Parcel number: 00290013016
Construction
Type & style
- Home type: Townhouse
- Property subtype: Townhouse
Materials
- Fiber Cement
- Foundation: Slab
- Roof: Composition
Condition
- New construction: Yes
- Year built: 2022
Utilities & green energy
- Sewer: Public Sewer
- Water: Public
- Utilities for property: Cable Available
Community & HOA
Community
- Security: Smoke Detector(s)
- Subdivision: The Villages at Bordeaux
HOA
- Has HOA: Yes
- HOA fee: $750 annually
Location
- Region: Thomson
Financial & listing details
- Price per square foot: $168/sqft
- Tax assessed value: $216,618
- Annual tax amount: $2,058
- Date on market: 12/20/2023
- Cumulative days on market: 1 day
- Listing agreement: Exclusive Right To Sell
- Listing terms: Cash,Conventional,FHA,USDA Loan,VA Loan
Price history
| Date | Event | Price |
|---|---|---|
| 12/20/2023 | Sold | $209,900$168/sqft |
Source:  Hive MLS #98177387 Report a problem Hive MLS #98177387 Report a problem | ||
Public tax history
| Year | Property taxes | Tax assessment |
|---|---|---|
| 2025 | $2,058 +3.2% | $86,647 +4.8% |
| 2024 | $1,994 +868.9% | $82,684 +884.3% |
| 2023 | $206 -5.4% | $8,400 |
| 2022 | $218 | $8,400 |
Find assessor info on the county website
Neighborhood: 30824
Nearby homes
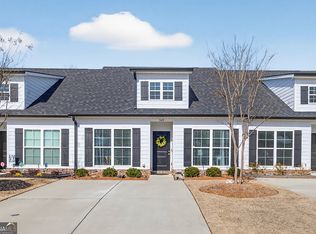
- $207,5003 bd2 ba1.2k sqft329 Bordeaux Dr, Thomson, GA 30824Sold
- $213,9003 bd2 ba1.2k sqft327 Bordeaux Dr, Thomson, GA 30824Sold

- $219,9003 bd2 ba1.2k sqft333 Bordeaux Dr, Thomson, GA 30824Sold
- $200,0003 bd2 ba1.2k sqft325 Bordeaux Dr, Thomson, GA 30824Sold
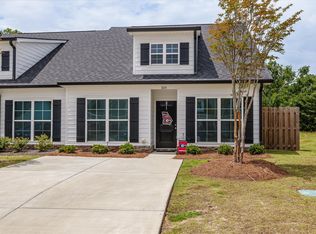
- $215,9003 bd2 ba1.2k sqft335 Bordeaux Dr, Thomson, GA 30824Sold
- $217,9003 bd2 ba1.3k sqft337 Bordeaux Dr, Thomson, GA 30824Sold
- $217,9003 bd2 ba1.2k sqft337 Bordeaux Dr #NW, Thomson, GA 30824Sold
- $217,9003 bd2 ba1.3k sqft339 Bordeaux Dr, Thomson, GA 30824Sold
Nearby schools
GreatSchools rating
- 4/10Norris Elementary SchoolGrades: 4-5Distance: 2.4 mi
- 4/10Thomson-McDuffie Junior High SchoolGrades: 6-8Distance: 2.9 mi
- 3/10Thomson High SchoolGrades: 9-12Distance: 3.2 mi
Schools provided by the listing agent
- Elementary: Norris
- Middle: Thomson
- High: THOMSON
Source: Hive MLS. This data may not be complete. We recommend contacting the local school district to confirm school assignments for this home.
Sell for more on Zillow
Get a Zillow Showcase℠ listing at no additional cost and you could sell for .
$213,400
2% more
+$4,268
With Zillow Showcase(estimated)
$217,668
Sell for more on Zillow
Get a Zillow Showcase℠ listing at no additional cost and you could sell for .
$213,400
2% more
+$4,268
With Zillow Showcase(estimated)
$217,668
- Georgia
- McDuffie County
- Thomson
- 30824
- 331 Bordeaux Drive
