Skip main navigation
Sold for $405,000
  • $405,000

    331 Braddock Dr, Etters, PA 17319

    3beds
    1,973sqft
    Single Family Residence
    Built in 2006
    0.29 Acres Lot
    $409,400 Zestimate®
    $205/sqft
    $2,247 Estimated rent

    Home value

    $409,400

    $389,000 - $430,000

    $2,247/mo

    Zestimate® history
    Loading
    Loading...

    Owner options

    List your home for rent

    $2,247/mo

    Rent Zestimate®

    Find your next renter with Zillow Rental Manager. Plus, with online applications, you can quickly screen prospective tenants – for free.

    Learn more

    $2,247/mo

    Rent Zestimate®

    Refinance and save

    $2,652/mo

    Est. payment

    Refinancing to a lower rate could help reduce your monthly payments and save thousands over the life of the loan.

    See today's rates

    $2,652/mo

    Est. payment

    Explore your selling options

    Work with a Zillow partner agent

    Leverage their expertise and Zillow's premium Showcase listings to get your home seen by more buyers.

    Get started

    List with your own agent

    Get your home in front of millions of buyers by listing it on Zillow.

    Learn how to do it

    Sell it yourself

    Take full control of how buyers see your home on Zillow by listing For Sale by Owner (FSBO).

    List your home

    What's special

    Gas fireplaceExceptional mountain sunset viewsBright open floor planImpressive circle top windowSmooth-top rangeNeighborhood parksIntegrated sidewalks
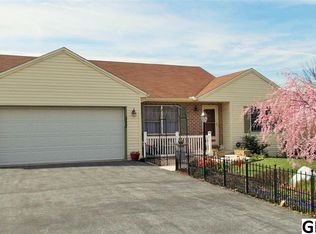
    Striking split-level home in the popular Woodbridge Farms community featuring integrated sidewalks, neighborhood parks, and exceptional mountain sunset views. Inside the home, vaulted ceilings and a bright open floor plan create an immediate wow factor. The main level features LVP flooring throughout and neutral decor. The kitchen offers stainless steel appliances, smooth-top range, pantry closet, and a peninsula island with overhang seating. The dining area flows seamlessly into the living room, highlighted by a gas fireplace, soaring ceilings, and an impressive circle top window. Enjoy outdoor living at its finest with a tiered composite deck, designated grill area, and firepit space. Perfect for entertaining or relaxing evenings at home. Mature landscaping and a rear tree line provide added privacy, while an assortment of fruit trees, including pear, apple, fig, and cherry, offer both beauty and seasonal enjoyment. The lower-level family room features a custom built-in entertainment center with white cabinetry and designer shelving flanking a 70-inch TV. Sliding glass doors lead to the outdoor space, making entertaining in this home a breeze. An unfinished basement provides excellent off-season storage or gym area. Additional highlights include a 2-car garage and an energy-efficient heat pump replaced in 2025. Refrigerator, washer and dryer included. Conventiently located on the 83 cooridor giving you easy access to both Harrisburg and York. This home is truly turnkey and ready for its new owners. Call today for a private showing.

    Zillow last checked:

    Listing updated:

    Listed by:

    JENNIFER HOLLISTER 717-798-8154,

    Joy Daniels Real Estate Group, Ltd,

    Listing Team: Jennifer Hollister Group

    Bought with:

    NANCY BRESNAN, RS324844

    Iron Valley Real Estate of Central PA

    Source: Bright MLS,MLS#: PAYK2097952MLS Logo

    Facts & features

    Interior

    Bedrooms & bathrooms
    • Bedrooms: 3
    • Bathrooms: 2
    • Full bathrooms: 2
    Primary bedroom
    • Level: Upper
    Dining room
    • Level: Main
    Family room
    • Level: Lower
    Kitchen
    • Level: Main
    Living room
    • Level: Main
    Heating
    • Heat Pump, Electric
    Cooling
    • Central Air, Electric
    Appliances
    • Included: Electric Water Heater
    Features
    • Basement: Partial,Unfinished
    • Number of fireplaces: 1
    • Fireplace features: Gas/Propane
    Interior area
    • Total structure area: 2,373
    • Total interior livable area: 1,973 sqft
    • Finished area above ground: 1,635
    • Finished area below ground: 338

    Property

    Parking
    • Total spaces: 2
    • Parking features: Garage Faces Front, Attached
    • Attached garage spaces: 2
    Accessibility
    • Accessibility features: None
    Features
    • Levels: Multi/Split,Two
    • Stories: 2
    • Pool features: None
    Lot
    • Size: 0.29 Acres
    Details
    • Additional structures: Above Grade, Below Grade
    • Parcel number: 270003400380000000
    • Zoning: RESIDENTIAL
    • Special conditions: Standard

    Construction

    Type & style
    • Home type: SingleFamily
    • Property subtype: Single Family Residence
    Materials
    • Vinyl Siding, Stone
    • Foundation: Concrete Perimeter
    Condition
    • New construction: No
    • Year built: 2006

    Utilities & green energy

    • Sewer: Public Sewer
    • Water: Public

    Community & neighborhood

    Location
    • Region: Etters
    • Subdivision: Fairview
    • Municipality: FAIRVIEW TWP

    Other

    Other facts
    • Listing agreement: Exclusive Right To Sell
    • Listing terms: Cash,Conventional,FHA,VA Loan
    • Ownership: Fee Simple

    Price history

    DateEventPrice
    4/13/2026Sold$405,000+5.2%$205/sqft
    Source: Bright MLS #PAYK2097952 Report a problem
    3/2/2026Pending sale$385,000$195/sqft
    Source: Bright MLS #PAYK2097952 Report a problem
    2/27/2026Listed for sale$385,000+45.3%$195/sqft
    Source: Bright MLS #PAYK2097952 Report a problem
    8/17/2020Sold$265,000$134/sqft
    Source: Public Record Report a problem
    6/23/2020Listed for sale$265,000+6%$134/sqft
    Source: Joy Daniels Real Estate Group, Ltd #PAYK140046 Report a problem
    12/17/2018Listing removed$249,900$127/sqft
    Source: Coldwell Banker Residential Brokerage - Camp Hill #1008237840 Report a problem
    10/23/2018Price change$249,900-2%$127/sqft
    Source: Coldwell Banker Residential Brokerage - Camp Hill #1008237840 Report a problem
    10/3/2018Listed for sale$255,000+31.4%$129/sqft
    Source: Coldwell Banker Residential Brokerage - Camp Hill #1008237840 Report a problem
    5/23/2006Sold$194,004$98/sqft
    Source: Public Record Report a problem

    Public tax history

    YearProperty taxesTax assessment
    2025$5,112 +5.5%$193,430
    2024$4,843 $193,430
    2023$4,843 +9.5%$193,430
    2022$4,422 -0.8%$193,430
    2021$4,456 +3.1%$193,430
    2020$4,322 +1.8%$193,430
    2019$4,247 +2%$193,430
    2018$4,163 +227.1%$193,430
    2017$1,273 $193,430
    2016-- $193,430
    2015-- $193,430
    2014-- $193,430
    2013-- $193,430
    2012-- $193,430
    2011-- $193,430
    2010-- $193,430
    2009-- $193,430
    2008-- $193,430
    2007-- $193,430

    Find assessor info on the county website

    Neighborhood: 17319

    Nearby schools

    GreatSchools rating
    Schools provided by the listing agent
    • District: West Shore

    Source: Bright MLS. This data may not be complete. We recommend contacting the local school district to confirm school assignments for this home.

    Get pre-qualified for a loan
    At Zillow Home Loans, we can pre-qualify you in as little as 5 minutes with no impact to your credit score.

    An equal housing lender. NMLS #10287.

    Sell for more on Zillow
    Get a Zillow Showcase℠ listing at no additional cost and you could sell for .
    $409,400
    2% more
    +$8,188
    With Zillow Showcase(estimated)
    $417,588