Back on the market - no fault of sellers. Stunning and truly unique, this half-acre retreat in the highly sought-after Braehead Woods neighborhood offers the rare combination of privacy, nature, and city convenience. Just minutes from downtown Fredericksburg and backing directly to National Park Service land, you’ll enjoy immediate access to trails, paths, and wooded serenity right outside your door. The updated kitchen features granite countertops and opens seamlessly to the dining and living areas, creating a layout perfect for modern living and entertaining. A standout feature of the home is the expansive fully conditioned 14x35 sunroom, accessed through two sets of sliding glass doors off the main living area. From there, step onto the massive wraparound deck, newly stained and surrounded by mature trees—your own private oasis, all within the city limits. The fully finished lower level includes a private entrance and full kitchen, making it ideal for an in-law suite, au pair accommodations, or multi-generational living. Recent updates include a brand-new HVAC system, fresh interior paint throughout, new carpet, new luxury vinyl plank and deck staining. Homes like this—tucked into nature yet moments from downtown—are a rare find.
Sold for $525,000
$525,000
331 Braehead Dr, Fredericksburg, VA 22401
4beds
1,995sqft
Single Family Residence
Built in 1977
0.59 Acres Lot
$528,500 Zestimate®
$263/sqft
$2,915 Estimated rent
Home value
$528,500
Estimated sales range
Not available
$2,915/mo
Zestimate® history
Owner options
List your home for rent
$2,915/mo
Rent Zestimate®
Find your next renter with Zillow Rental Manager. Plus, with online applications, you can quickly screen prospective tenants – for free.
$2,915/mo
Rent Zestimate®
Refinance and save
$3,106/mo
Est. payment
Refinancing to a lower rate could help reduce your monthly payments and save thousands over the life of the loan.
$3,106/mo
Est. payment
Explore your selling options
Work with a Zillow partner agent
Leverage their expertise and Zillow's premium Showcase listings to get your home seen by more buyers.
Get startedList with your own agent
Get your home in front of millions of buyers by listing it on Zillow.
Learn how to do itSell it yourself
Take full control of how buyers see your home on Zillow by listing For Sale by Owner (FSBO).
List your homeWhat's special
Zillow last checked:
Listing updated:
Listed by:
Magnolia Martin 540-903-0072,
Coldwell Banker Elite
Bought with:
Tim Webb, 0225205735
Lando Massey Real Estate
Source: Bright MLS,MLS#: VAFB2009878
Facts & features
Interior
Bedrooms & bathrooms
- Bedrooms: 4
- Bathrooms: 3
- Full bathrooms: 3
Rooms
- Room types: Sun/Florida Room, Bonus Room
Bonus room
- Level: Lower
Other
- Features: Flooring - Carpet
- Level: Main
- Area: 476 Square Feet
- Dimensions: 14 X 34
Heating
- Heat Pump, Electric
Cooling
- Central Air, Electric
Appliances
- Included: Dishwasher, Disposal, Dryer, Extra Refrigerator/Freezer, Ice Maker, Microwave, Self Cleaning Oven, Oven/Range - Electric, Refrigerator, Washer, Water Heater, Electric Water Heater
- Laundry: Washer/Dryer Hookups Only
Features
- Attic, Family Room Off Kitchen, Breakfast Area, 2nd Kitchen, Primary Bath(s), Entry Level Bedroom, Built-in Features, Upgraded Countertops, Dry Wall, Paneled Walls, Wood Walls, Wood Ceilings
- Flooring: Ceramic Tile, Carpet, Luxury Vinyl, Wood
- Windows: Window Treatments
- Basement: Exterior Entry,Rear Entrance,Side Entrance,Full,Partial,Front Entrance,Finished,Heated,Shelving,Walk-Out Access,Windows
- Number of fireplaces: 2
- Fireplace features: Screen, Wood Burning Stove
Interior area
- Total structure area: 1,995
- Total interior livable area: 1,995 sqft
- Finished area above ground: 1,330
- Finished area below ground: 665
Property
Parking
- Total spaces: 5
- Parking features: Garage Door Opener, Garage Faces Front, Inside Entrance, Storage, Asphalt, Driveway, Attached
- Attached garage spaces: 1
- Uncovered spaces: 4
Accessibility
- Accessibility features: None
Features
- Levels: Split Foyer,Two
- Stories: 2
- Patio & porch: Deck, Patio, Porch
- Pool features: None
- Has view: Yes
- View description: Trees/Woods, Creek/Stream
- Has water view: Yes
- Water view: Creek/Stream
Lot
- Size: 0.59 Acres
- Features: Backs to Trees, Cul-De-Sac, Landscaped, Wooded, Secluded, Adjoins - Open Space, Adjoins - Public Land, Backs - Parkland, Rear Yard, Stream/Creek, Near National Park
Details
- Additional structures: Above Grade, Below Grade
- Parcel number: 7778851221
- Zoning: R2
- Special conditions: Standard
Construction
Type & style
- Home type: SingleFamily
- Property subtype: Single Family Residence
Materials
- Cedar
- Foundation: Slab
- Roof: Shingle
Condition
- New construction: No
- Year built: 1977
Utilities & green energy
- Sewer: Public Sewer
- Water: Public
Community & HOA
Community
- Subdivision: Braehead Woods
HOA
- Has HOA: No
Location
- Region: Fredericksburg
Financial & listing details
- Price per square foot: $263/sqft
- Tax assessed value: $450,700
- Annual tax amount: $3,651
- Date on market: 4/15/2026
- Listing agreement: Exclusive Right To Sell
- Ownership: Fee Simple
Price history
| Date | Event | Price |
|---|---|---|
| 5/26/2026 | Sold | $525,000$263/sqft |
Source:  Bright MLS #VAFB2009878 Report a problem Bright MLS #VAFB2009878 Report a problem | ||
| 5/5/2026 | Contingent | $525,000$263/sqft |
Source: Bright MLS #VAFB2009878 Report a problem | ||
| 5/5/2026 | Listed for sale | $525,000$263/sqft |
Source: Bright MLS #VAFB2009878 Report a problem | ||
| 5/1/2026 | Contingent | $525,000$263/sqft |
Source: Bright MLS #VAFB2009878 Report a problem | ||
| 4/28/2026 | Listed for sale | $525,000$263/sqft |
Source: Bright MLS #VAFB2009878 Report a problem | ||
| 4/17/2026 | Contingent | $525,000$263/sqft |
Source: Bright MLS #VAFB2009878 Report a problem | ||
| 4/16/2026 | Listed for sale | $525,000+19.3%$263/sqft |
Source: Bright MLS #VAFB2009878 Report a problem | ||
| 12/29/2022 | Sold | $440,000-3.3%$221/sqft |
Source: Bright MLS #VAFB2002698 Report a problem | ||
| 12/12/2022 | Pending sale | $455,000$228/sqft |
Source: Bright MLS #VAFB2002698 Report a problem | ||
| 11/29/2022 | Price change | $455,000-6.2%$228/sqft |
Source: Bright MLS #VAFB2002698 Report a problem | ||
| 9/9/2022 | Listed for sale | $485,000+51.6%$243/sqft |
Source: Bright MLS #VAFB2002698 Report a problem | ||
| 8/23/2017 | Sold | $320,000-3%$160/sqft |
Source: EXIT Realty solds #-2736544113842997410 Report a problem | ||
| 7/19/2017 | Pending sale | $329,900$165/sqft |
Source: EXIT Realty Expertise #FB9935418 Report a problem | ||
| 6/5/2017 | Listed for sale | $329,900$165/sqft |
Source: EXIT Realty Expertise #FB9935418 Report a problem | ||
| 5/16/2017 | Pending sale | $329,900$165/sqft |
Source: EXIT Realty Expertise #FB9935418 Report a problem | ||
| 5/3/2017 | Listed for sale | $329,900$165/sqft |
Source: EXIT Realty Expertise #FB9935418 Report a problem | ||
Public tax history
| Year | Property taxes | Tax assessment |
|---|---|---|
| 2025 | $3,651 +5.2% | $450,700 |
| 2024 | $3,470 +12.7% | $450,700 +30.2% |
| 2023 | $3,080 +3.5% | $346,100 |
| 2022 | $2,976 +3.6% | $346,100 |
| 2021 | $2,873 +5.9% | $346,100 +8.4% |
| 2020 | $2,713 | $319,200 |
| 2019 | $2,713 +10% | $319,200 +3.5% |
| 2018 | $2,467 +3.9% | $308,400 |
| 2017 | $2,375 | $308,400 +19.5% |
| 2012 | -- | $258,000 -6.2% |
| 2011 | -- | $275,100 |
| 2010 | -- | $275,100 |
| 2009 | -- | $275,100 -19.1% |
| 2008 | -- | $339,900 |
| 2007 | -- | $339,900 |
| 2006 | -- | $339,900 +38.5% |
| 2005 | -- | $245,400 |
| 2004 | -- | $245,400 |
| 2003 | -- | $245,400 +44% |
| 2002 | -- | $170,400 |
| 2001 | $1,926 | $170,400 |
| 2000 | $1,926 | $170,400 |
Find assessor info on the county website
Neighborhood: Braehead Woods
Nearby homes
- $516,2005 bd3 ba3.3k sqft329 Braehead Dr, Fredericksburg, VA 22401Off Market
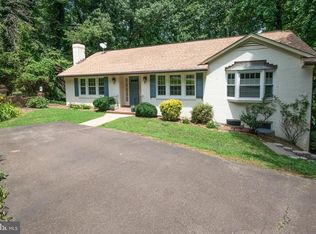
- $723,0004 bd3 ba3.1k sqft333 Braehead Dr, Fredericksburg, VA 22401Off Market
- $481,6004 bd3 ba1.5k sqft330 Braehead Dr, Fredericksburg, VA 22401Off Market
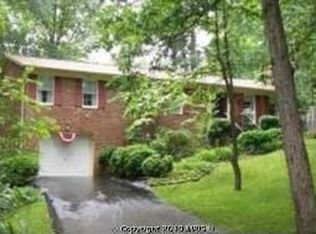
- $468,6003 bd3 ba1.5k sqft328 Braehead Dr, Fredericksburg, VA 22401Off Market
- $425,0003 bd2 ba1.6k sqft327 Braehead Dr, Fredericksburg, VA 22401Off Market
- $--1 bd1 ba800 sqft327 Braehead Dr #B, Fredericksburg, VA 22401Off Market
- $505,5003 bd2 ba1.6k sqft335 Braehead Dr, Fredericksburg, VA 22401Off Market
- $480,8004 bd3 ba2.5k sqft332 Braehead Dr, Fredericksburg, VA 22401Off Market
Nearby schools
GreatSchools rating
- 2/10Lafayette Upper Elementary SchoolGrades: K-5Distance: 1 mi
- 3/10Walker-Grant Middle SchoolGrades: 6-8Distance: 2 mi
- 2/10James Monroe High SchoolGrades: 9-12Distance: 2.5 mi
Schools provided by the listing agent
- High: James Monroe
- District: Fredericksburg City Public Schools
Source: Bright MLS. This data may not be complete. We recommend contacting the local school district to confirm school assignments for this home.
Get a cash offer in 3 minutes
Find out how much your home could sell for in as little as 3 minutes with a no-obligation cash offer.
Estimated market value
$528,500
Get a cash offer in 3 minutes
Find out how much your home could sell for in as little as 3 minutes with a no-obligation cash offer.
Estimated market value
$528,500
- Virginia
- Fredericksburg City
- Fredericksburg
- 22401
- Braehead Woods
- 331 Braehead Dr
Nearby cities
Nearby neighborhoods
Nearby zip codes
Other Fredericksburg Topics
