Skip main navigation
Off market
  • $737,900

    331 Brasfield Dr, Huntsville, AL 35806

    4beds
    3baths
    5,100sqft
    SingleFamily
    Built in 2007
    0.5 Acres Lot
    $737,900 Zestimate®
    $145/sqft
    $3,866 Estimated rent

    Home value

    $737,900

    $686,000 - $790,000

    $3,866/mo

    Zestimate® history
    Loading
    Loading...

    Owner options

    List your home for rent

    $3,866/mo

    Rent Zestimate®

    Find your next renter with Zillow Rental Manager. Plus, with online applications, you can quickly screen prospective tenants – for free.

    Learn more

    $3,866/mo

    Rent Zestimate®

    Refinance and save

    $3,384/mo

    Est. payment

    Refinancing to a lower rate could help reduce your monthly payments and save thousands over the life of the loan.

    See today's rates

    $3,384/mo

    Est. payment

    Explore your selling options

    Work with a Zillow partner agent

    Leverage their expertise and Zillow's premium Showcase listings to get your home seen by more buyers.

    Get started

    List with your own agent

    Get your home in front of millions of buyers by listing it on Zillow.

    Learn how to do it

    Sell it yourself

    Take full control of how buyers see your home on Zillow by listing For Sale by Owner (FSBO).

    List your home

    What's special

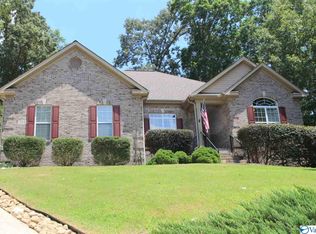
    Beautifully maintained one owner, 4 bedroom 31/2 bath home on half acre lot in a small secluded neighborhood. This home is one of a kind, custom built in 2007 with all the warmth and charm you will ever find. Basement media room featured in the Huntsville Times. 15 min from Redstone Gate 9, 20 min from downtown. MAIN FLOOR Large 29x15ft Gourmet kitchen with an Old World feel. Custom cabinetry throughout home, Stainless steel appliances, Kitchen Aid double convection oven, built in microwave, gas cook top, French door fridge, granite countertops, tile backsplash, and large island with seating, large breakfast area with bay window overlooking Koi pond and fireplace. Walk-in butlers pantry with sink. Kitchen is open to the living room. Half bath just off kitchen. Large Laundry room off kitchen with extra cabinets and utility sink perfect for washing our little furry friends. Open Living area with upgraded gas fireplace, surround sound and beautiful coffered 10 ft ceiling. Large open dining room with hardwood, heavy crown, wainscoting and custom 10 ft ceiling with center custom medallion Master bedroom has large bay window with heavy crown on 10 ft tray ceiling. Bath has tile floor, custom cabinets with granite, His and Hers sinks, makeup space, beautiful sculptured tub, walk-in tile shower, Extra large 15x9 walk-in closet Two additional bedrooms on opposite side of home with Jack and Jill bath. One bedroom has large bay window. 9 ft ceilings. This could double as a mother-in-law area. Study with French doors and custom built-in bookshelves. Supply room off study. 10 ft ceiling. Large Sun Room perfect for reading a good book and bird watching. Large front porch and back deck are constructed with composite decking for NO maintenance. Extensive professional landscaping and sprinkler system surrounds the entire home. Back yard features fenced in yard, beautiful Koi pond with waterfall. (Four Large Kio stay with pond) Stacked rock wood burning fireplace and patio for entertaining on cool nights. Men, youre going to love the 12x12 utility building with workbench, loft, and power. Large 3 car garage with work bench, cabinets, utility sink and built in storage. WALK-IN BASEMENT "Media Room Stairs from main floor take you to the media room. Surround sound, wet bar with fridge, and microwave. Fourth bedroom with full bath, and large storage room and Tornado Shelter. Extra storage in walk-in crawl space. Basement was featured in the Huntsville Times Cool Spaces article. BONUS ROOM over garage Large 33x15 completely finished bonus room with central heat and air. This is an all purpose room. Makes a great workout room, kids play room, teen hangout, or sewing room. This home is also a handicap accessible. Tankless hot water heater. Additional property info: http://www.forsalebyowner.com/listing/4-bed-Single-Family-home-for-sale-by-owner-331-Brasfield-Dr-35806/24039817?provider_id=28079

    This property is off market, which means it's not currently listed for sale or rent on Zillow. This may be different from what's available on other websites or public sources.
    Facts & features

    Interior

    Bedrooms & bathrooms
    • Bedrooms: 4
    • Bathrooms: 3.5
    Heating
    • Forced air
    Cooling
    • Central
    Appliances
    • Included: Dishwasher, Garbage disposal, Microwave, Range / Oven, Refrigerator
    Features
    • Flooring: Tile, Carpet, Hardwood
    • Has fireplace: Yes
    Interior area
    • Total interior livable area: 5,100 sqft

    Property

    Parking
    • Total spaces: 3
    • Parking features: Garage - Attached
    Features
    • Exterior features: Wood, Brick
    • Has view: Yes
    • View description: Mountain
    Lot
    • Size: 0.5 Acres
    Details
    • Parcel number: 1501012000033000

    Construction

    Type & style
    • Home type: SingleFamily
    Materials
    • Wood
    • Foundation: Retaining Wall
    • Roof: Asphalt
    Condition
    • Year built: 2007

    Community & HOA

    Location
    • Region: Huntsville

    Financial & listing details

    • Price per square foot: $145/sqft
    • Tax assessed value: $697,300
    • Annual tax amount: $2,051

    Price history

    DateEventPrice
    8/27/2015Sold$480,000-3%$94/sqft
    Source: ValleyMLS #1014910 Report a problem
    3/19/2015Listed for sale$494,900+1446.6%$97/sqft
    Source: Amanda Howard Real Estate Madison #1014910 Report a problem
    9/21/2006Sold$32,000$6/sqft
    Source: Public Record Report a problem

    Public tax history

    YearProperty taxesTax assessment
    2025$2,051 +6.9%$69,740 +6.7%
    2024$1,919 +4.2%$65,340 +4.1%
    2023$1,841 +16.5%$62,740 +16.7%
    2022$1,580 $53,760
    2021$1,580 +11.4%$53,760 +11.1%
    2020$1,418 +3.4%$48,380 +3.3%
    2019$1,372 $46,840 +6.1%
    2018$1,372 +8.7%$44,140 +2.5%
    2017$1,262 $43,080
    2016$1,262 $43,080
    2015$1,262 -15.3%$43,080 +1.7%
    2014$1,491 $42,380
    2013-- $42,380
    2012-- $42,380
    2011-- $42,380
    Find assessor info on the county website

    Neighborhood: 35806

    Nearby schools

    GreatSchools rating
    Schools provided by the listing agent
    • Elementary: MONROVIA
    • Middle: MONROVIA
    • High: SPARKMAN

    Source: The MLS. This data may not be complete. We recommend contacting the local school district to confirm school assignments for this home.

    Get a cash offer in 3 minutes
    Find out how much your home could sell for in as little as 3 minutes with a no-obligation cash offer.
    Estimated market value
    $737,900
    Get a cash offer in 3 minutes
    Find out how much your home could sell for in as little as 3 minutes with a no-obligation cash offer.
    Estimated market value
    $737,900