Welcome to 331 Cardinal Cove Ct- a beautiful turn-key home in the heart of Pensacola! Located at the end of a cul-de-sac, buyers will love the privacy and peace of mind knowing you have no new neighbors sprouting up next door. As you enter the home, you're greeted by an open concept floorplan with high vaulted ceilings and amazing natural light. The kitchen/dining combo makes entertaining a breeze. Through the kitchen is the laundry room which has been upgraded to double as a pantry for extra storage. Down the hall you have two spacious rooms and a full bathroom. The primary suite is really the star of this home- at over 400 square ft it's truly a private oasis. It could also be a great driver for rental income, use it as its own suite! Step out back to enjoy your fenced back yard. Gutters have also been added to the home. Fresh paint, pressure washing, carpet cleaning, and a pre-listing inspection ensure the house is in tip top shape for its next owner. This home is a must see, schedule your private showing today! Assumable 2.875 VA interest rate available for well qualified borrowers
For sale
$265,000
331 Cardinal Cove Ct, Pensacola, FL 32504
3beds
1,645sqft
Single Family Residence
Built in 2021
4,791 Square Feet Lot
$-- Zestimate®
$161/sqft
$17/mo HOA
What's special
Fresh paintAmazing natural lightCarpet cleaningOpen concept floorplanPressure washingHigh vaulted ceilingsTwo spacious rooms
- 46 days |
- 673 |
- 52 |
Likely to sell faster than
Zillow last checked:
Listing updated:
Listed by:
Caelyn Zupko 757-636-4895,
KELLER WILLIAMS REALTY GULF COAST
Source: PAR,MLS#: 683798
Facts & features
Interior
Bedrooms & bathrooms
- Bedrooms: 3
- Bathrooms: 2
- Full bathrooms: 2
Primary bedroom
- Level: Second
- Area: 460
- Dimensions: 23 x 20
Bedroom
- Level: First
- Area: 187
- Dimensions: 11 x 17
Bedroom 1
- Level: First
- Area: 121
- Dimensions: 11 x 11
Dining room
- Level: First
- Area: 96
- Dimensions: 12 x 8
Living room
- Level: First
- Area: 210
- Dimensions: 15 x 14
Heating
- Central
Cooling
- Central Air, Ceiling Fan(s)
Appliances
- Included: Electric Water Heater, Dryer, Washer, Built In Microwave, Dishwasher, Disposal, Microwave, Refrigerator, Self Cleaning Oven
- Laundry: Inside, W/D Hookups
Features
- Baseboards, Ceiling Fan(s), High Ceilings, Vaulted Ceiling(s)
- Flooring: Carpet
- Windows: Blinds, Shutters
- Has basement: No
Interior area
- Total structure area: 1,645
- Total interior livable area: 1,645 sqft
Property
Parking
- Parking features: Driveway
- Has uncovered spaces: Yes
Features
- Levels: Two
- Stories: 2
- Patio & porch: Covered, Porch
- Exterior features: Rain Gutters
- Pool features: None
- Fencing: Back Yard,Privacy
Lot
- Size: 4,791 Square Feet
- Features: Cul-De-Sac, Interior Lot
Details
- Parcel number: 291s301104001004
- Zoning description: Res Single
Construction
Type & style
- Home type: SingleFamily
- Architectural style: Contemporary
- Property subtype: Single Family Residence
Materials
- Frame
- Foundation: Slab
- Roof: Shingle
Condition
- Resale
- New construction: No
- Year built: 2021
Utilities & green energy
- Electric: Aluminum Wiring, Circuit Breakers
- Sewer: Grinder Pump, Public Sewer
- Water: Public
- Utilities for property: Cable Available
Community & HOA
Community
- Security: Smoke Detector(s)
- Subdivision: Cardinal Cove
HOA
- Has HOA: Yes
- Services included: Association, Deed Restrictions, Management
- HOA fee: $200 annually
Location
- Region: Pensacola
Financial & listing details
- Price per square foot: $161/sqft
- Tax assessed value: $208,319
- Annual tax amount: $3,088
- Price range: $265K - $265K
- Date on market: 6/5/2026
- Cumulative days on market: 15 days
- Road surface type: Paved
Estimated market value
Not available
Estimated sales range
Not available
Not available
Price history
| Date | Event | Price |
|---|---|---|
| 6/11/2026 | Listed for sale | $265,000+19.8%$161/sqft |
Source:  PAR #683798 Report a problem PAR #683798 Report a problem | ||
| 4/30/2021 | Sold | $221,200$134/sqft |
Source: PAR #583744 Report a problem | ||
| 1/21/2021 | Listed for sale | $221,200$134/sqft |
Source: PAR #583744 Report a problem | ||
Public tax history
| Year | Property taxes | Tax assessment |
|---|---|---|
| 2024 | $3,088 +2.8% | $208,319 +6.5% |
| 2023 | $3,004 +8.1% | $195,519 +9.4% |
| 2022 | $2,779 +299.3% | $178,692 +712.2% |
| 2021 | $696 | $22,000 |
Find assessor info on the county website
Monthly payment
Est. payment
Payment breakdown
Explore the cost of this home by adjusting the details. Changes won't be saved.Climate risks
Neighborhood: Oakfield
Nearby schools
GreatSchools rating
- 5/10Reinhardt Holm Elementary SchoolGrades: PK-5Distance: 2.1 mi
- 4/10Ferry Pass Middle SchoolGrades: 6-8Distance: 2.5 mi
- 3/10Washington Senior High SchoolGrades: 9-12Distance: 1.9 mi
Schools provided by the listing agent
- Elementary: Holm
- Middle: FERRY PASS
- High: Washington
Source: PAR. This data may not be complete. We recommend contacting the local school district to confirm school assignments for this home.
- $256,9003 bd2 ba1.3k sqft335 Cardinal Cove Ct, Pensacola, FL 32504Off Market

- $249,0003 bd2 ba1.3k sqft339 Cardinal Cove Ct, Pensacola, FL 32504Sold
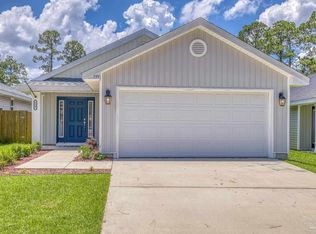
- $235,200-- bd7 ba1.3k sqft343 Cardinal Cove Ct, Pensacola, FL 32504Off Market
- $235,100-- bd7 ba1.4k sqft347 Cardinal Cove Ct, Pensacola, FL 32504Off Market
- $272,700-- bd7 ba1.7k sqft346 Cardinal Cove Ct, Pensacola, FL 32504Off Market
- $274,9003 bd2 ba1.6k sqft350 Cardinal Cove Ct, Pensacola, FL 32504For Sale
- $233,000-- bd7 ba1.3k sqft351 Cardinal Cove Ct, Pensacola, FL 32504Off Market
- $265,0003 bd2 ba1.7k sqft355 Cardinal Cove Ct, Pensacola, FL 32504Sold
A local agent can set up tours, give advice and negotiate with sellers.
A local lender can help you make sure your offer is ready when you are.
Similar homes
- $--3 bd2 ba1.2k sqft4045 Audubon Dr, Pensacola, FL 32504Auction
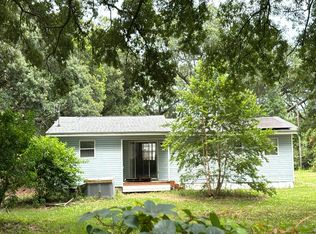 Auction.com 4
 - $265,6654 bd2 ba1.8k sqft202 Southern Dr, Pensacola, FL 32503For Sale
 MLS ID #684024, Justin Williams, Levin Rinke Realty. PAR
 - $284,9003 bd2 ba1.6k sqft550 Hummingbird Dr, Pensacola, FL 32514For Sale
 MLS ID #685071, Preston Murphy, KELLER WILLIAMS REALTY GULF COAST. PAR
 - $250,0003 bd2 ba1.2k sqft2221 Creighton Rd, Pensacola, FL 32504For Sale
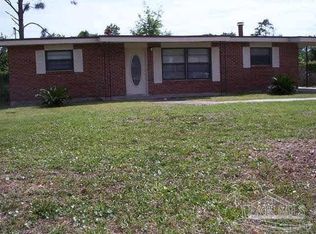 MLS ID #676743, Charles Stallions, CHARLES STALLIONS RE SERVICES. PAR
 - $--2 bd2 ba1.1k sqft1828 Nestle Dr, Pensacola, FL 32534AuctionServiceLink Auction
- $255,0003 bd2 ba1.4k sqft6625 Greenwell St, Pensacola, FL 32526For SaleMLS ID #685632, Kimberly Gordon, Coldwell Banker Realty. PAR
- $--4 bd2 ba1.6k sqft4955 Lanett Dr, Pensacola, FL 32526AuctionAuction.com 2
- $230,0003 bd1 ba2.1k sqft6801 Vivian Dr, Pensacola, FL 32505For SaleMLS ID #684157, Debra Williams, Coldwell Banker Realty. PAR
- $299,9003 bd2 ba1.5k sqft4200 Spanish Trail Pl, Pensacola, FL 32504For SaleMLS ID #685799, Victor Cross, Victor Cross, Broker. PAR
- $225,0003 bd2 ba1.4k sqft6011 Greenwood Ln, Pensacola, FL 32504New ConstructionMLS ID #682183, Steven Koleno, Beycome of Florida, LLC. PAR
- $249,9003 bd2 ba1.8k sqft6001 Nashville Ave, Pensacola, FL 32526For SaleMLS ID #683767, Linda Pinson, ERIC GLEATON REALTY, INC. PAR
- $300,0003 bd2 ba1.4k sqft21 W Detroit Blvd, Pensacola, FL 32534For SaleMLS ID #672091, Tracey Nicolai, Epique Realty, Inc.. PAR
- $--3 bd2 ba1.8k sqft905 N 74th Ave, Pensacola, FL 32506AuctionAuction.com 1
- $248,0003 bd2 ba1.2k sqft2321 W Desoto St, Pensacola, FL 32505For SaleMLS ID #685501, Linda Landers, KEY CONCEPTS REALTY, INC. PAR
- $289,9003 bd2 ba1.2k sqft171 Mirabelle Cir, Pensacola, FL 32514For SaleMLS ID #677693, John Johnson, JANET COULTER REALTY. PAR
- $289,0003 bd2 ba1.5k sqft3235 Bayou Dr, Pensacola, FL 32505For SaleMLS ID #682667, Minh Quoc Tran, Century 21 BE3. PAR
- $350,0003 bd2 ba1.8k sqft6406 Antietam Dr, Pensacola, FL 32503For SaleMLS ID #654745, Steven Koleno, Beycome of Florida, LLC. PAR
- $276,0003 bd2 ba1.5k sqft4628 Pebble Creek Dr, Pensacola, FL 32526For SaleMLS ID #676638, Charles Storm, STORM REALTY. PAR
- $239,9003 bd2 ba1.5k sqft6021 Champion Oaks Dr, Pensacola, FL 32526For SaleMLS ID #676548, Glen "Douglas" Lisenbee, Maritime Realty. PAR
- $234,9003 bd2 ba1.4k sqft1030 Simpson St, Pensacola, FL 32526For SaleMLS ID #685760, Gary Sparks, MarMac Real Estate Coastal. PAR
