WHAT A FIND! You do not want to miss this rare find! Move-In ready detached home on The Avenues, complete with a fenced yard, garage, and off-street parking! This Colonial-style home located at 331 Carlisle Avenue in York and offers 1,066 sq ft of living space with 2 bedrooms and 1.5 baths! On the main floor this home offers a living room, dining room, kitchen, half bathroom, and first floor laundry room. The lower level is crisp and clean, making it the perfect storage area for all of your treasures! Additional storage can be found on the 3rd floor. The 2nd floor offers 2 bedrooms and one full bath. Just off the 2nd bedroom is an adorable enclosed sun porch. This space is perfect for a home office, reading room, play area, or yoga retreat! The property features a functional layout with well-defined living areas and a detached one-car garage and off street parking providing convenient parking. Conveniently positioned with access to major roadways, shopping, dining, and local services, this home presents a practical opportunity in a well-situated location.
Under contract
$169,995
331 Carlisle Ave, York, PA 17404
2beds
1,066sqft
Single Family Residence
Built in 1900
5,049 Square Feet Lot
$-- Zestimate®
$159/sqft
$-- HOA
What's special
First floor laundry roomFenced yardHalf bathroomDetached one-car garageEnclosed sun porchOff-street parkingDining room
- 41 days |
- 368 |
- 23 |
Zillow last checked:
Listing updated:
Listed by:
Liz Hamberger 717-577-0814,
Keller Williams Keystone Realty 7177555599
Source: Bright MLS,MLS#: PAYK2104316
Facts & features
Interior
Bedrooms & bathrooms
- Bedrooms: 2
- Bathrooms: 2
- Full bathrooms: 1
- 1/2 bathrooms: 1
- Main level bathrooms: 1
Basement
- Area: 500
Heating
- Hot Water, Radiator, Natural Gas
Cooling
- None
Appliances
- Included: Gas Water Heater
- Laundry: Hookup, Main Level
Features
- Basement: Full
- Has fireplace: No
Interior area
- Total structure area: 1,566
- Total interior livable area: 1,066 sqft
- Finished area above ground: 1,066
Property
Parking
- Total spaces: 3
- Parking features: Garage Faces Rear, Detached, Off Street, Driveway
- Garage spaces: 1
- Has uncovered spaces: Yes
Accessibility
- Accessibility features: 2+ Access Exits
Features
- Levels: Two
- Stories: 2
- Patio & porch: Porch, Wrap Around, Roof, Patio
- Has private pool: Yes
- Pool features: Above Ground, Private
- Fencing: Back Yard,Full,Privacy
Lot
- Size: 5,049 Square Feet
Details
- Additional structures: Above Grade
- Parcel number: 144751200210000000
- Zoning: RESIDENTIAL
- Special conditions: Standard
Construction
Type & style
- Home type: SingleFamily
- Architectural style: Colonial
- Property subtype: Single Family Residence
Materials
- Stick Built
- Foundation: Stone, Concrete Perimeter
Condition
- New construction: No
- Year built: 1900
Utilities & green energy
- Sewer: Public Sewer
- Water: Public
Community & HOA
Community
- Subdivision: The Avenues
HOA
- Has HOA: No
Location
- Region: York
- Municipality: YORK CITY
Financial & listing details
- Price per square foot: $159/sqft
- Tax assessed value: $64,800
- Annual tax amount: $4,160
- Date on market: 6/12/2026
- Listing agreement: Exclusive Right To Sell
- Listing terms: Cash,Conventional,Seller Financing,Installment Sale,PHFA,VA Loan
- Ownership: Fee Simple
Estimated market value
Not available
Estimated sales range
Not available
Not available
Price history
| Date | Event | Price |
|---|---|---|
| 7/15/2026 | Contingent | $169,995$159/sqft |
Source:  Bright MLS #PAYK2104316 Report a problem Bright MLS #PAYK2104316 Report a problem | ||
| 7/10/2026 | Listed for sale | $169,995$159/sqft |
Source: Bright MLS #PAYK2104316 Report a problem | ||
| 6/18/2026 | Contingent | $169,995$159/sqft |
Source: Bright MLS #PAYK2104316 Report a problem | ||
| 6/12/2026 | Listed for sale | $169,995+89.1%$159/sqft |
Source: Bright MLS #PAYK2104316 Report a problem | ||
| 7/17/2015 | Sold | $89,900$84/sqft |
Source: Public Record Report a problem | ||
| 4/30/2015 | Listed for sale | $89,900$84/sqft |
Source: BERKSHIRE HATHAWAY HOMESALE #21504906 Report a problem | ||
| 12/6/2014 | Listing removed | $89,900$84/sqft |
Source: BERKSHIRE HATHAWAY HOMESALE #21412385 Report a problem | ||
| 9/5/2014 | Listed for sale | $89,900+5.8%$84/sqft |
Source: BERKSHIRE HATHAWAY HOMESALE #21410151 Report a problem | ||
| 8/24/2011 | Sold | $85,000+99.2%$80/sqft |
Source: Public Record Report a problem | ||
| 5/24/2011 | Sold | $42,679-63.3%$40/sqft |
Source: Public Record Report a problem | ||
| 10/16/2008 | Sold | $116,390+158.6%$109/sqft |
Source: Public Record Report a problem | ||
| 4/4/2008 | Sold | $45,000-26.2%$42/sqft |
Source: Public Record Report a problem | ||
| 10/5/2004 | Sold | $61,000$57/sqft |
Source: Public Record Report a problem | ||
Public tax history
| Year | Property taxes | Tax assessment |
|---|---|---|
| 2025 | $4,094 +0.9% | $64,800 |
| 2024 | $4,058 | $64,800 |
| 2023 | $4,058 +4.3% | $64,800 |
| 2022 | $3,889 -1.2% | $64,800 |
| 2021 | $3,935 +3.6% | $64,800 |
| 2020 | $3,798 +0.2% | $64,800 |
| 2019 | $3,791 | $64,800 |
| 2018 | $3,791 -0.9% | $64,800 |
| 2017 | $3,827 | $64,800 |
| 2016 | -- | $64,800 |
| 2015 | $3,799 | $64,800 |
| 2014 | $3,799 | $64,800 |
| 2013 | -- | $64,800 |
| 2012 | -- | $64,800 |
| 2011 | -- | $64,800 |
| 2010 | -- | $64,800 |
| 2009 | -- | $64,800 |
| 2008 | -- | $64,800 |
| 2007 | -- | $64,800 |
| 2006 | -- | $64,800 +29.7% |
| 2005 | -- | $49,980 -1.6% |
| 2004 | -- | $50,770 |
| 2003 | -- | $50,770 +1.6% |
| 2002 | -- | $49,980 |
| 2000 | -- | $49,980 |
| 1999 | -- | $49,980 |
Find assessor info on the county website
Monthly payment
Est. payment
Payment breakdown
Explore the cost of this home by adjusting the details. Changes won't be saved.Climate risks
Neighborhood: 17404
Nearby schools
GreatSchools rating
- 5/10Devers SchoolGrades: PK-8Distance: 1 mi
- 2/10William Penn Senior High SchoolGrades: 9-12Distance: 1.2 mi
Schools provided by the listing agent
- Middle: Hannah Penn
- High: William Penn
- District: York City
Source: Bright MLS. This data may not be complete. We recommend contacting the local school district to confirm school assignments for this home.
- $198,3003 bd2 ba2k sqft327 Carlisle Ave, York, PA 17404Off Market
- $188,5003 bd2 ba1.6k sqft323 Carlisle Ave, York, PA 17404Off Market
- $---- bd-- ba-- sqft401 Carlisle Ave, York, PA 17404Off Market
- $176,2003 bd1 ba1.3k sqft840 Pennsylvania Ave, York, PA 17404Off Market
- $213,0004 bd1 ba2.8k sqft321 Carlisle Ave, York, PA 17404Off Market
- $178,1003 bd1 ba1.4k sqft838 Pennsylvania Ave, York, PA 17404Off Market
- $463,200-- bd-- ba7k sqft405 Carlisle Ave, York, PA 17404Off Market
- $219,5003 bd1 ba1.1k sqft834 Pennsylvania Ave, York, PA 17404Off Market
A local agent can set up tours, give advice and negotiate with sellers.
A local lender can help you make sure your offer is ready when you are.
Similar homes
- $199,9953 bd2 ba1.5k sqft2789 Clearsprings Blvd, York, PA 17406For Sale

 MLS ID #PAYK2108206, Liz Hamberger, Keller Williams Keystone Realty. Bright MLS
 - $184,9003 bd1 ba1.1k sqft32 Woodland Ave, York, PA 17404For Sale
 MLS ID #PAYK2107438, Shane Laucks, Inch & Co. Real Estate, LLC. Bright MLS
 - $200,0002 bd1 ba856 sqft1731 6th Ave, York, PA 17403For Sale
 MLS ID #PAYK2099476, Robyn Pottorff, Berkshire Hathaway HomeServices Homesale Realty. Bright MLS
 - $139,8992 bd2 ba840 sqft315 W North St, York, PA 17401For Sale
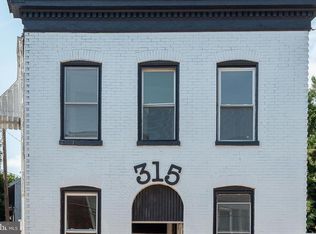 MLS ID #PAYK2107810, Nikki Macias, Cavalry Realty LLC. Bright MLS
 - $164,9003 bd1 ba1.4k sqft620 S Newberry St, York, PA 17401For SaleMLS ID #PAYK2104004, Vinny Ferranti, Coldwell Banker Realty. Bright MLS
- $200,0004 bd2 ba1.5k sqft1415 W King St, York, PA 17404For SaleMLS ID #PAYK2102748, Glenda Kane, Realty One Group Generations. Bright MLS
- $159,9004 bd1 ba1.1k sqft255 S Belvidere Ave, York, PA 17401For SaleMLS ID #PAYK2106818, Michael Hackenberger, Berkshire Hathaway HomeServices Homesale Realty. Bright MLS
- $174,9003 bd1 ba1.1k sqft600 W College Ave, York, PA 17401For SaleMLS ID #PAYK2099964, John MacDonald, Core Partners Realty LLC. Bright MLS
- $184,9994 bd1 ba806 sqft393 S Albemarle St, York, PA 17403For SaleMLS ID #PAYK2107446, Trish Gesswein, Houwzer, LLC. Bright MLS
- $179,5003 bd2 ba1.5k sqft875 E Prospect St, York, PA 17403For SaleMLS ID #PAYK2100968, Maria Rojas, Realty ONE Group Unlimited. Bright MLS
- $177,7004 bd2 ba1.3k sqft217 E King St, York, PA 17403For SaleMLS ID #PAYK2102724, Logan Chappel, JRHeller.com LLC. Bright MLS
- $159,9002 bd1 ba986 sqft1123 E Poplar St, York, PA 17403For SaleMLS ID #PAYK2107198, Steven Brown, Charles E Brown Real Estate LLC. Bright MLS
- $219,3003 bd1 ba874 sqft724 Village Rd, York, PA 17404For SaleMLS ID #PAYK2103674, Robyn Pottorff, Berkshire Hathaway HomeServices Homesale Realty. Bright MLS
- $239,9003 bd1 ba1k sqft1627 Filbert St, York, PA 17404For SaleMLS ID #PAYK2105612, Jamie Fair, Century 21 Dale Realty Co.. Bright MLS
- $219,9003 bd1 ba1.2k sqft801 Carl St, York, PA 17404For SaleMLS ID #PAYK2107486, Adam Flinchbaugh, Keller Williams Keystone Realty. Bright MLS
- $179,9003 bd2 ba1.3k sqft556 Salem Ave, York, PA 17401For SaleMLS ID #PAYK2104086, Susana Castillo, Coldwell Banker Realty. Bright MLS
- $158,9992 bd2 ba1k sqft26 Williamstown Cir #26, York, PA 17404For SaleMLS ID #PAYK2097732, Sara Kabatsky, Keller Williams Realty. Bright MLS
- $125,0002 bd1 ba864 sqft332 E South St, York, PA 17403For SaleMLS ID #PAYK2107806, Jason Milton, Mountain Realty ERA Powered. Bright MLS
- $149,9003 bd1 ba1.2k sqft121 S West St, York, PA 17401For SaleMLS ID #PAYK2104688, John MacDonald, Core Partners Realty LLC. Bright MLS
- $155,0003 bd1 ba1k sqft320 Wallace St, York, PA 17403For SaleMLS ID #PAYK2107556, John MacDonald, Core Partners Realty LLC. Bright MLS
