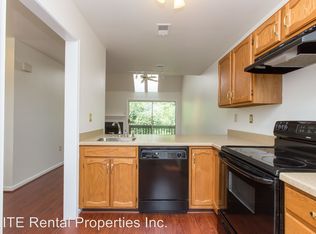
Welcome to the desirable Ballinahinch community, where this beautiful home offers a perfect blend of comfort and style. Step inside and be greeted by the spacious living room, boasting tall cathedral ceilings, skylights that invite lots of daylight, Pergo flooring, a cozy wood-burning fireplace, track lighting, and a ceiling fan. Sliding doors in the living room lead to your private balcony with wooded views and offers a cozy space for enjoying some fresh air. The open floor plan from the living room seamlessly flows into the kitchen, featuring wood cabinets and a convenient breakfast bar for savoring your favorite meals. Pergo flooring continues into the generous primary suite equipped with a ceiling fan, a large window that fills the room with natural light, a large walk-in closet, and an attached bathroom. The second bedroom also features Pergo floors and a ceiling fan for added comfort. For your convenience, the main floor also includes a second full bathroom and a stacked laundry unit. Unique to this home, a basement with walkout stairs offers extra space for storage, home office or home gym. For year round comfort, you'll be pleased to have central air conditioning and forced air heating. As a resident of Ballinahinch, you'll have access to fantastic community amenities, including a tot lot and playground. Located in this highly sought after community in Aston, you'll be conveniently close to restaurants, major roadways, and The Promenade at Granite Run shopping center. Don't miss the opportunity to make this charming home your own!
Sold for $255,000
$255,000
331 Cashel Ct #331, Aston, PA 19014
2beds
984sqft
Condominium
Built in 1992
-- sqft lot
$259,000 Zestimate®
$259/sqft
$2,252 Estimated rent
Home value
$259,000
$246,000 - $272,000
$2,252/mo
Zestimate® history
Owner options
List your home for rent
$2,252/mo
Rent Zestimate®
Find your next renter with Zillow Rental Manager. Plus, with online applications, you can quickly screen prospective tenants – for free.
$2,252/mo
Rent Zestimate®
Refinance and save
$2,046/mo
Est. payment
Refinancing to a lower rate could help reduce your monthly payments and save thousands over the life of the loan.
$2,046/mo
Est. payment
Explore your selling options
Work with a Zillow partner agent
Leverage their expertise and Zillow's premium Showcase listings to get your home seen by more buyers.
Get startedList with your own agent
Get your home in front of millions of buyers by listing it on Zillow.
Learn how to do itSell it yourself
Take full control of how buyers see your home on Zillow by listing For Sale by Owner (FSBO).
List your homeWhat's special
Zillow last checked:
Listing updated:
Listed by:
Dave Batty 610-517-7670,
Keller Williams Realty Devon-Wayne
Bought with:
Terri Mallozzi, RS211735L
RE/MAX Legacy
Source: Bright MLS,MLS#: PADE2072348
Facts & features
Interior
Bedrooms & bathrooms
- Bedrooms: 2
- Bathrooms: 2
- Full bathrooms: 2
Rooms
- Room types: Living Room, Bedroom 2, Kitchen, Bedroom 1
Basement
- Area: 0
Heating
- Forced Air, Natural Gas
Cooling
- Central Air, Electric
Appliances
- Included: Dishwasher, Refrigerator, Cooktop, Washer/Dryer Stacked, Gas Water Heater
- Laundry: Main Level, Washer In Unit, Dryer In Unit, In Unit
Features
- Walk-In Closet(s), Ceiling Fan(s)
- Windows: Skylight(s)
- Basement: Walk-Out Access
- Number of fireplaces: 1
- Fireplace features: Wood Burning
Interior area
- Total structure area: 984
- Total interior livable area: 984 sqft
- Finished area above ground: 984
- Finished area below ground: 0
Property
Parking
- Parking features: Paved, Parking Lot
Accessibility
- Accessibility features: None
Features
- Levels: Two
- Stories: 2
- Exterior features: Balcony
- Pool features: None
Details
- Additional structures: Above Grade, Below Grade
- Parcel number: 02000024148
- Zoning: RES
- Special conditions: Standard
Construction
Type & style
- Home type: Condo
- Architectural style: Straight Thru
- Property subtype: Condominium
- Attached to another structure: Yes
Materials
- Vinyl Siding
- Foundation: Concrete Perimeter
- Roof: Pitched,Shingle
Condition
- New construction: No
- Year built: 1992
Utilities & green energy
- Electric: 60 Amp Service, Circuit Breakers
- Sewer: Public Sewer
- Water: Public
Community & HOA
Community
- Subdivision: Ballinahinch
HOA
- Has HOA: Yes
- Amenities included: Tot Lots/Playground
- Services included: Maintenance Structure, Trash, Snow Removal
- HOA fee: $285 monthly
- HOA name: BALLINAHINCH HOMEOWNERS ASSOCIATION
Location
- Region: Aston
- Municipality: ASTON TWP
Financial & listing details
- Price per square foot: $259/sqft
- Tax assessed value: $170,320
- Annual tax amount: $4,419
- Date on market: 7/27/2024
- Listing agreement: Exclusive Right To Sell
- Listing terms: Cash,Conventional,FHA,VA Loan
- Inclusions: Refrigerator, Washer & Dryer In As-is Condition With No Monetary Value
- Ownership: Condominium
- Road surface type: Black Top
Price history
| Date | Event | Price |
|---|---|---|
| 8/29/2024 | Sold | $255,000+2%$259/sqft |
Source:  Bright MLS #PADE2072348 Report a problem Bright MLS #PADE2072348 Report a problem | ||
| 7/31/2024 | Pending sale | $250,000$254/sqft |
Source: Bright MLS #PADE2072348 Report a problem | ||
| 7/27/2024 | Listed for sale | $250,000$254/sqft |
Source: Bright MLS #PADE2072348 Report a problem | ||
Public tax history
Tax history is unavailable.
Neighborhood: 19014
Nearby homes
- $255,0002 bd2 ba984 sqft331 Cashel Ct, Aston, PA 19014Sold
- $276,0002 bd2 ba984 sqft330 Cashel Ct, Aston, PA 19014Off Market

- $277,7002 bd2 ba984 sqft333 Cashel Ct, Aston, PA 19014Off Market

- $272,0002 bd2 ba984 sqft332 Cashel Ct, Aston, PA 19014Sold

- $272,0002 bd2 ba984 sqft332 Cashel Ct #332, Aston, PA 19014Sold
- $262,7002 bd2 ba984 sqft329 Cashel Ct, Aston, PA 19014Off Market
- $280,4002 bd2 ba1.4k sqft328 Cashel Ct, Aston, PA 19014Off Market
- $274,8002 bd2 ba984 sqft327 Cashel Ct, Aston, PA 19014Off Market
Nearby schools
GreatSchools rating
- 6/10Aston El SchoolGrades: K-5Distance: 1.1 mi
- 7/10Northley Middle SchoolGrades: 6-8Distance: 2.1 mi
- 7/10Sun Valley High SchoolGrades: 9-12Distance: 2.1 mi
Schools provided by the listing agent
- District: Penn-delco
Source: Bright MLS. This data may not be complete. We recommend contacting the local school district to confirm school assignments for this home.
Get a cash offer in 3 minutes
Find out how much your home could sell for in as little as 3 minutes with a no-obligation cash offer.
Estimated market value
$259,000
Get a cash offer in 3 minutes
Find out how much your home could sell for in as little as 3 minutes with a no-obligation cash offer.
Estimated market value
$259,000
- Pennsylvania
- Delaware County
- Aston
- 19014
- 331 Cashel Ct Unit 331
Nearby cities
Nearby neighborhoods
Nearby zip codes
Other Aston Topics
