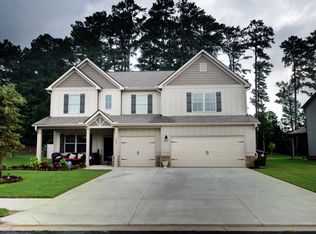
The FIRESTONE RANCH floorplan Built by Knight Homes in 1823. Enter into an extended foyer with hardwood flooring. Kitchen features, walk in pantry, stainless steel appliances, range, and a large breakfast area with access to a covered rear patio. Huge master offering vaulted ceilings, huge walk in closet, large garden tub separate shower and double vanities. Large secondary bedrooms with great closet space. Photos are stock photos.
This property is off market, which means it's not currently listed for sale or rent on Zillow. This may be different from what's available on other websites or public sources.