Skip main navigation
Sold for $360,000
  • $360,000

    331 Cherry St, Columbia, PA 17512

    6beds
    2,730sqft
    Single Family Residence
    Built in 1892
    4,792 Square Feet Lot
    $389,800 Zestimate®
    $132/sqft
    $3,160 Estimated rent

    Home value

    $389,800

    $370,000 - $409,000

    $3,160/mo

    Zestimate® history
    Loading
    Loading...

    Owner options

    List your home for rent

    $3,160/mo

    Rent Zestimate®

    Find your next renter with Zillow Rental Manager. Plus, with online applications, you can quickly screen prospective tenants – for free.

    Learn more

    $3,160/mo

    Rent Zestimate®

    Refinance and save

    $2,267/mo

    Est. payment

    Refinancing to a lower rate could help reduce your monthly payments and save thousands over the life of the loan.

    See today's rates

    $2,267/mo

    Est. payment

    Explore your selling options

    Work with a Zillow partner agent

    Leverage their expertise and Zillow's premium Showcase listings to get your home seen by more buyers.

    Get started

    List with your own agent

    Get your home in front of millions of buyers by listing it on Zillow.

    Learn how to do it

    Sell it yourself

    Take full control of how buyers see your home on Zillow by listing For Sale by Owner (FSBO).

    List your home

    What's special

    Dumb waiterOrnate wood workUpdated electric serviceBeautiful half turretOrnate brass door hingesDry sinkButter joint mortar
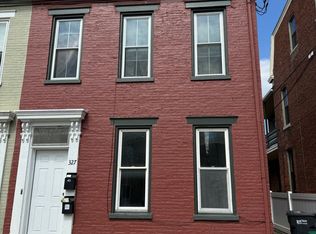
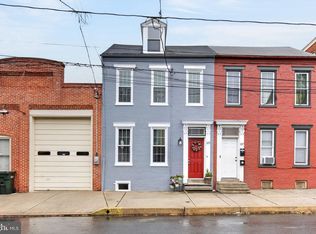
    At arrival, you will be taken back by the striking brick face with butter joint mortar. Then you glance slightly up and see the beautiful half turret over the double door entrance. When you enter this home, you will most certainly check your watch to make sure you have not traveled back in time to 1891. When you see 120+ year old ornate wood work that has never been painted over and gleaming softwood floors and the dumb waiter and dry sink with glass pane doors, you won't believe you are in 2024! You could spend hours marveling at the ornate brass door hinges and hand carved door knobs which are all still functional and some still have keys. But looking a tad further, you will come back to your senses upon a closer look to see all the modern conveniences added to this home. Features like an on demand, gas hot water heating system, modern CA, updated electric service to 200 AMPs. Then there is the modern kitchen with all appliances and granite counter tops. The baths are modern and there are 2.5 of them. The bedrooms are spacious and all have roomy closets too! The view from the second floor balcony offers glimses of the town center and is just steps away from market, shops and breweries. Take the family on a hike on Chickies or admire the beauty of the Northwest River Trail. It's time to make this home. With off street parking and a fenced yard, this will not last long! Don’t let this one of a kind historic home slip away from being your next family home! Fall in love with a town that is charming, historic, and becoming a must-see destination in Lancaster County. Learn more about it unique places at discovercolumbia.com

    Zillow last checked:

    Listing updated:

    Listed by:

    Jeff Seibert 717-684-5678,

    Keller Williams Elite,

    Co-Listing Team: Seibert | Motter Real Estate Team, Co-Listing Agent: Megan Seibert 717-587-5275,

    Keller Williams Elite

    Bought with:

    Mr. Nehemiah J Lindo, RS344732

    Coldwell Banker Realty

    Source: Bright MLS,MLS#: PALA2048148MLS Logo

    Facts & features

    Interior

    Bedrooms & bathrooms
    • Bedrooms: 6
    • Bathrooms: 3
    • Full bathrooms: 2
    • 1/2 bathrooms: 1
    • Main level bathrooms: 1
    Bedroom 1
    • Description: Ceiling fan
    • Features: Flooring - HardWood
    • Level: Upper
    • Area: 288 Square Feet
    • Dimensions: 18.04 X 16.02
    Bedroom 2
    • Features: Flooring - HardWood
    • Level: Upper
    • Area: 168 Square Feet
    • Dimensions: 11.11 X 13.10
    Bedroom 3
    • Features: Flooring - HardWood
    • Level: Upper
    • Area: 143 Square Feet
    • Dimensions: 13.01 X 10.11
    Bedroom 4
    • Features: Flooring - Carpet
    • Level: Upper
    • Area: 144 Square Feet
    • Dimensions: 12 x 12
    Bedroom 5
    • Features: Flooring - Carpet
    • Level: Upper
    • Area: 140 Square Feet
    • Dimensions: 10 x 14
    Bathroom 1
    • Features: Flooring - Ceramic Tile, Bathroom - Tub Shower
    • Level: Upper
    • Area: 48 Square Feet
    • Dimensions: 6 x 8
    Bathroom 2
    • Description: Granite counters
    • Features: Flooring - Ceramic Tile
    • Level: Upper
    • Area: 48 Square Feet
    • Dimensions: 6 X 7.07
    Dining room
    • Description: Door to outside
    • Features: Flooring - Wood
    • Level: Main
    • Area: 220 Square Feet
    • Dimensions: 11 X 19.09
    Family room
    • Description: Ceiling fan
    • Features: Flooring - Wood
    • Level: Main
    • Area: 156 Square Feet
    • Dimensions: 12 X 13.01
    Foyer
    • Features: Flooring - Wood
    • Level: Main
    Half bath
    • Features: Flooring - Wood
    • Level: Main
    • Area: 18 Square Feet
    • Dimensions: 3 x 6
    Kitchen
    • Description: Granite counters,door to outside
    • Features: Flooring - Wood
    • Level: Main
    • Area: 182 Square Feet
    • Dimensions: 13.09 X 13.02
    Laundry
    • Level: Upper
    Living room
    • Description: Fireplace
    • Features: Flooring - Wood, Fireplace - Other
    • Level: Main
    • Area: 192 Square Feet
    • Dimensions: 15.11 X 12
    Office
    • Features: Flooring - Wood
    • Level: Main
    Heating
    • Radiator, Hot Water, Zoned, Heat Pump, Natural Gas, Electric
    Cooling
    • Central Air, Electric
    Appliances
    • Included: Microwave, Dishwasher, Oven/Range - Gas, Refrigerator, Water Heater, Gas Water Heater
    • Laundry: Laundry Room
    Features
    • Additional Stairway, Built-in Features, Cedar Closet(s), Chair Railings, Double/Dual Staircase, Floor Plan - Traditional, Eat-in Kitchen, Kitchen - Gourmet, Pantry, Primary Bath(s), Store/Office, Bathroom - Tub Shower, Upgraded Countertops, Wainscotting, Plaster Walls
    • Flooring: Wood, Ceramic Tile, Carpet
    • Doors: Double Entry
    • Windows: Double Hung, Insulated Windows, Replacement, Screens, Transom, Vinyl Clad, Wood Frames, Window Treatments
    • Basement: Full,Exterior Entry,Concrete,Sump Pump,Unfinished,Partial
    • Number of fireplaces: 1
    • Fireplace features: Mantel(s), Decorative
    Interior area
    • Total structure area: 2,730
    • Total interior livable area: 2,730 sqft
    • Finished area above ground: 2,730
    • Finished area below ground: 0

    Property

    Parking
    • Total spaces: 3
    • Parking features: Crushed Stone, Off Street, On Street
    • Has uncovered spaces: Yes
    Accessibility
    • Accessibility features: 2+ Access Exits
    Features
    • Levels: Three
    • Stories: 3
    • Patio & porch: Patio, Porch
    • Exterior features: Sidewalks, Balcony
    • Pool features: None
    • Has view: Yes
    • View description: City
    • Frontage type: Road Frontage
    • Frontage length: Road Frontage: 23
    Lot
    • Size: 4,792 sqft
    • Dimensions: 23.50 x 194..84 x 24.50 x 195.15
    • Features: Level, Rear Yard
    Details
    • Additional structures: Above Grade, Below Grade
    • Parcel number: 1102478400000
    • Zoning: DOWNTOWN COMMERCIAL
    • Zoning description: To promote a strong downtown with a balanced mix of retail, service, office, public, institutional and residential uses.
    • Special conditions: Standard

    Construction

    Type & style
    • Home type: SingleFamily
    • Architectural style: Victorian
    • Property subtype: Single Family Residence
    • Attached to another structure: Yes
    Materials
    • Brick, Masonry
    • Foundation: Stone
    • Roof: Metal,Shingle,Slate
    Condition
    • Excellent,Very Good
    • New construction: No
    • Year built: 1892
    • Major remodel year: 2020

    Utilities & green energy

    • Sewer: Public Sewer
    • Water: Public
    • Utilities for property: Cable Available

    Community & neighborhood

    Location
    • Region: Columbia
    • Subdivision: Historic Columbia
    • Municipality: COLUMBIA BORO

    Other

    Other facts
    • Listing agreement: Exclusive Right To Sell
    • Listing terms: Cash,Conventional
    • Ownership: Fee Simple
    • Road surface type: Black Top

    Price history

    DateEventPrice
    5/1/2024Sold$360,000-4%$132/sqft
    Source: Bright MLS #PALA2048148 Report a problem
    3/28/2024Pending sale$375,000$137/sqft
    Source: Bright MLS #PALA2048148 Report a problem
    3/16/2024Listed for sale$375,000+0.8%$137/sqft
    Source: Bright MLS #PALA2048148 Report a problem
    12/7/2022Listing removed--
    Source: Owner Report a problem
    12/3/2022Listed for sale$372,000+12.4%$136/sqft
    Source: Owner Report a problem
    9/28/2022Sold$331,000-1.2%$121/sqft
    Source: Bright MLS #PALA2022236 Report a problem
    8/1/2022Pending sale$335,000$123/sqft
    Source: Bright MLS #PALA2022236 Report a problem
    7/21/2022Listed for sale$335,000+8.1%$123/sqft
    Source: Bright MLS #PALA2022236 Report a problem
    9/30/2021Sold$310,000+195.2%$114/sqft
    Source: Bright MLS #PALA2001350 Report a problem
    9/20/2019Sold$105,000-18.6%$38/sqft
    Source: Public Record Report a problem
    3/30/2019Listed for sale--
    Source: Hudson & Marshall Report a problem
    2/22/2019Listing removed--
    Source: Hudson & Marshall Report a problem
    12/18/2018Listed for sale--
    Source: Hudson & Marshall Report a problem
    11/30/2015Sold$129,000+3.2%$47/sqft
    Source: Public Record Report a problem
    10/31/2015Pending sale$125,000$46/sqft
    Source: Lusk & Associates Sotheby's International Realty #241378 Report a problem
    9/21/2015Price change$125,000-5.4%$46/sqft
    Source: Lusk & Associates Sotheby's International Realty #241378 Report a problem
    9/16/2015Listed for sale$132,100$48/sqft
    Source: Lusk & Associates Sotheby's International Realty #241378 Report a problem

    Public tax history

    YearProperty taxesTax assessment
    2025$4,630 +5.4%$117,600
    2024$4,395 $117,600
    2023$4,395 $117,600
    2022$4,395 -3.3%$117,600 -3.3%
    2021$4,544 +242.5%$121,600
    2020$1,327 -70.3%$121,600
    2019$4,466 +286.2%$121,600
    2018$1,157 -78.7%$121,600 -7.9%
    2017$5,426 $132,100
    2016$5,426 +58.5%$132,100
    2015$3,424 $132,100
    2014$3,424 $132,100
    2013-- $132,100
    2012-- $132,100
    2011-- $132,100
    2010-- $132,100
    2009-- $132,100
    2007-- $132,100
    2006-- $132,100
    2005-- $132,100 +43.9%
    2004-- $91,800
    2003-- $91,800
    2002-- $91,800
    2000-- $91,800

    Find assessor info on the county website

    Neighborhood: 17512

    Nearby schools

    GreatSchools rating
    Schools provided by the listing agent
    • Elementary: Park
    • Middle: Columbia Junior-senior - Hill Campus
    • High: Columbia Junior-senior - Hill Campus
    • District: Columbia Borough

    Source: Bright MLS. This data may not be complete. We recommend contacting the local school district to confirm school assignments for this home.

    Get pre-qualified for a loan
    At Zillow Home Loans, we can pre-qualify you in as little as 5 minutes with no impact to your credit score.

    An equal housing lender. NMLS #10287.

    Sell for more on Zillow
    Get a Zillow Showcase℠ listing at no additional cost and you could sell for .
    $389,800
    2% more
    +$7,796
    With Zillow Showcase(estimated)
    $397,596