WAKE COUNTY'S SOUTHERN GATEWAY TO THE TRIANGLE! Uptown style radiates throughout this BRICK accented END POSITION grade townhome. MAIN FLOOR GUEST! Stunning mid-level decked out with a massive Fireside Family Room, expansive Dining Room and JAW-DROPPING KITCHEN boasting full overlay WHITE CABINETRY on perimeter with stained island and BUTLERY! Tile backsplash, miles of QUARTZ and high end appliances complete the package! Primary Suite encompasses an oversized Bedroom, large walk-in wardrobe closet and dual vanity bath with 5' walk-in TILE SHOWER and separate water closet. DOUBLE GARAGE! Easy sidewalk stroll to all the neighborhood FUN (pool, cabana, playgrounds, dog park, trails and more!). TOP LOCATION seconds from I-40, Hwy 70 and Future 540 putting the whole Triangle and beyond at your fingertips! Dinner at North Hills? No problem - 20 mins. Concert at Red Hat? Be seated and ready in 15 mins. Beach day at Wrightsville? Toes in sand in under 2 hours. Come experience how convenient life can be in Wake County's Southern Gateway to the Triangle!
Sold for $345,000
$345,000
331 Chesapeake Commons St #106, Garner, NC 27529
4beds
2,419sqft
Townhouse, Residential
Built in 2025
3,049 Square Feet Lot
$343,900 Zestimate®
$143/sqft
$2,373 Estimated rent
Home value
$343,900
$327,000 - $361,000
$2,373/mo
Zestimate® history
Owner options
List your home for rent
$2,373/mo
Rent Zestimate®
Find your next renter with Zillow Rental Manager. Plus, with online applications, you can quickly screen prospective tenants – for free.
$2,373/mo
Rent Zestimate®
Refinance and save
$2,282/mo
Est. payment
Refinancing to a lower rate could help reduce your monthly payments and save thousands over the life of the loan.
$2,282/mo
Est. payment
Explore your selling options
Work with a Zillow partner agent
Leverage their expertise and Zillow's premium Showcase listings to get your home seen by more buyers.
Get startedList with your own agent
Get your home in front of millions of buyers by listing it on Zillow.
Learn how to do itSell it yourself
Take full control of how buyers see your home on Zillow by listing For Sale by Owner (FSBO).
List your homeWhat's special
Zillow last checked:
Listing updated:
Listed by:
Brian Nelson 919-625-7506,
Fonville Morisey & Barefoot
Bought with:
Karunakar Reddy Thoom, 326243
NorthGroup Real Estate, Inc.
Source: Doorify MLS,MLS#: 10114578
Facts & features
Interior
Bedrooms & bathrooms
- Bedrooms: 4
- Bathrooms: 4
- Full bathrooms: 3
- 1/2 bathrooms: 1
Heating
- Electric, Forced Air
Cooling
- Central Air, Electric
Appliances
- Included: Dishwasher, Disposal, Dryer, Electric Range, Electric Water Heater, Microwave, Refrigerator, Stainless Steel Appliance(s)
- Laundry: Laundry Closet, Upper Level
Features
- Double Vanity, Eat-in Kitchen, Entrance Foyer, High Speed Internet, Kitchen Island, Living/Dining Room Combination, Open Floorplan, Pantry, Quartz Counters, Smooth Ceilings, Walk-In Closet(s), Walk-In Shower
- Flooring: Carpet, Vinyl, Tile
- Number of fireplaces: 1
- Fireplace features: Electric, Family Room
- Common walls with other units/homes: End Unit
Interior area
- Total structure area: 2,419
- Total interior livable area: 2,419 sqft
- Finished area above ground: 2,419
- Finished area below ground: 0
Property
Parking
- Total spaces: 4
- Parking features: Attached, Garage, Garage Door Opener, Garage Faces Rear
- Attached garage spaces: 2
- Uncovered spaces: 2
Features
- Levels: Tri-Level
- Stories: 3
- Patio & porch: Deck
- Pool features: Association, Community
- Has view: Yes
Lot
- Size: 3,049 Square Feet
Details
- Parcel number: 1639574696
- Zoning: R8
- Special conditions: Standard
Construction
Type & style
- Home type: Townhouse
- Architectural style: Transitional
- Property subtype: Townhouse, Residential
- Attached to another structure: Yes
Materials
- Vinyl Siding
- Foundation: Slab
- Roof: Shingle
Condition
- New construction: Yes
- Year built: 2025
- Major remodel year: 2025
Utilities & green energy
- Sewer: Public Sewer
- Water: Public
- Utilities for property: Electricity Connected, Sewer Connected, Water Connected
Community & HOA
Community
- Features: Playground, Pool, Sidewalks, Street Lights
- Subdivision: Renaissance at White Oak
HOA
- Has HOA: Yes
- Amenities included: Dog Park, Landscaping, Maintenance Grounds, Maintenance Structure, Park, Parking, Picnic Area, Playground, Pool, Trail(s)
- Services included: Maintenance Grounds, Maintenance Structure
- HOA fee: $195 monthly
Location
- Region: Garner
Financial & listing details
- Price per square foot: $143/sqft
- Date on market: 8/7/2025
- Road surface type: Asphalt, Paved
Price history
| Date | Event | Price |
|---|---|---|
| 12/18/2025 | Sold | $345,000$143/sqft |
Source:  Doorify MLS #10114578 Report a problem Doorify MLS #10114578 Report a problem | ||
| 10/11/2025 | Pending sale | $345,000$143/sqft |
Source: Doorify MLS #10114578 Report a problem | ||
| 9/26/2025 | Price change | $345,000-5.5%$143/sqft |
Source: Doorify MLS #10114578 Report a problem | ||
| 9/20/2025 | Price change | $365,000-0.8%$151/sqft |
Source: Doorify MLS #10114578 Report a problem | ||
| 8/23/2025 | Price change | $368,000-2.6%$152/sqft |
Source: Doorify MLS #10114578 Report a problem | ||
| 8/7/2025 | Listed for sale | $378,000-9.8%$156/sqft |
Source: Doorify MLS #10114578 Report a problem | ||
| 7/14/2025 | Listing removed | $419,000$173/sqft |
Source: Doorify MLS #10095269 Report a problem | ||
| 6/5/2025 | Price change | $419,000-2.6%$173/sqft |
Source: Doorify MLS #10095269 Report a problem | ||
| 5/9/2025 | Listed for sale | $430,185$178/sqft |
Source: Doorify MLS #10095269 Report a problem | ||
Public tax history
Tax history is unavailable.
Neighborhood: 27529
Nearby homes
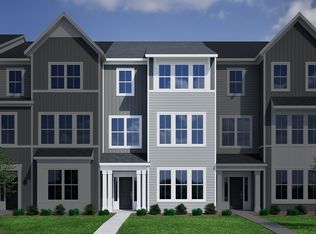
- $348,5004 bd4 ba2.3k sqft319 Chesapeake Commons St, Garner, NC 27529Sold
- $329,0004 bd4 ba2.4k sqft323 Chesapeake Commons St, Garner, NC 27529Sold
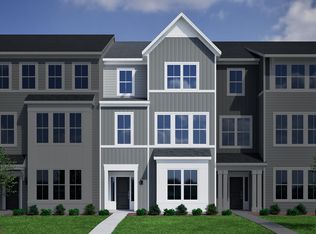
- $329,0004 bd4 ba2.3k sqft327 Chesapeake Commons St, Garner, NC 27529Sold
- $340,0004 bd4 ba2.4k sqft315 Chesapeake Commons St, Garner, NC 27529Sold
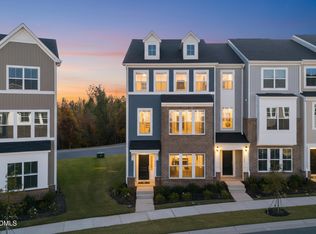
- $356,0003 bd4 ba2k sqft308 Chesapeake Commons St, Garner, NC 27529Sold
- $313,0004 bd4 ba2.4k sqft311 Chesapeake Commons St, Garner, NC 27529Sold
- $295,0003 bd4 ba2k sqft304 Chesapeake Commons St, Garner, NC 27529Sold
- $315,0004 bd4 ba2.3k sqft307 Chesapeake Commons St, Garner, NC 27529Sold
Nearby schools
GreatSchools rating
- 4/10Creech Road ElementaryGrades: PK-5Distance: 4.6 mi
- 4/10East Garner MiddleGrades: 6-8Distance: 3.5 mi
- 7/10South Garner HighGrades: 9-12Distance: 2.1 mi
Schools provided by the listing agent
- Elementary: Wake - Creech Rd
- Middle: Wake - East Garner
- High: Wake - South Garner
Source: Doorify MLS. This data may not be complete. We recommend contacting the local school district to confirm school assignments for this home.
Get a cash offer in 3 minutes
Find out how much your home could sell for in as little as 3 minutes with a no-obligation cash offer.
Estimated market value
$343,900
Get a cash offer in 3 minutes
Find out how much your home could sell for in as little as 3 minutes with a no-obligation cash offer.
Estimated market value
$343,900
- North Carolina
- Wake County
- Garner
- 27529
- 331 Chesapeake Commons St Unit 106
Nearby cities
Nearby neighborhoods
Nearby zip codes
Other Garner Topics
