Way below Appraisal District Value! Fabulous Soft Contemporary home sitting on 5.5 acres, 1 mile outside of the city limits.NO CITY TAX,NO WATER BILL,newly renovated June GUNNITE POOL, TENNIS COURT. 30 minutes to downtown Fort Worth, 60 minutes to DFW International Airport. New roof 2021, elevator in 2021 that can be removed without retrofitting. Extensive renovation to primary bath ensuite with new flooring, granite, steam shower and soaking tub for two. Master has wood burning fireplace, wood floors, huge beams in the ceiling, private balcony and a new deck in the fall of 2022. Entertainment home with massive kitchen and den complete with 2nd fireplace. Kitchen Aide appliances and a subzero fridge. Den has an adjacent private office. There is a 3 car garage and the 3rd has heat and air and currently being used as an exercise room. Outside pool bath & 13x16 room upstairs from garage. Home sits on a cul-de-sac and all the neighbors have acreage. Enjoy the peace and tranquility as you live the good life in Parker County. MOTIVATED SELLER
Sold
Price Unknown
331 Clear Lake Ln, Weatherford, TX 76087
4beds
3,780sqft
Single Family Residence
Built in 1990
5.59 Acres Lot
$855,900 Zestimate®
$--/sqft
$4,794 Estimated rent
Home value
$855,900
$796,000 - $924,000
$4,794/mo
Zestimate® history
Owner options
List your home for rent
$4,794/mo
Rent Zestimate®
Find your next renter with Zillow Rental Manager. Plus, with online applications, you can quickly screen prospective tenants – for free.
$4,794/mo
Rent Zestimate®
Refinance and save
Refinancing to a lower rate could help reduce your monthly payments and save thousands over the life of the loan.
Explore your selling options
Work with a Zillow partner agent
Leverage their expertise and Zillow's premium Showcase listings to get your home seen by more buyers.
Get startedList with your own agent
Get your home in front of millions of buyers by listing it on Zillow.
Learn how to do itSell it yourself
Take full control of how buyers see your home on Zillow by listing For Sale by Owner (FSBO).
List your homeWhat's special
Outside pool bathPrivate balconyTennis courtWood floorsNew flooringNeighbors have acreageMassive kitchen
Zillow last checked:
Listing updated:
Listed by:
Debbi Rousey 0515291 (817)596-9446,
CENTURY 21 Judge Fite Company 817-596-9446,
Corrie Rousey 0740339 817-304-0380,
CENTURY 21 Judge Fite Company
Bought with:
Meri Miller, 0820730
Lone Star Realty
Source: NTREIS,MLS#: 21302628
Facts & features
Interior
Bedrooms & bathrooms
- Bedrooms: 4
- Bathrooms: 6
- Full bathrooms: 4
- 1/2 bathrooms: 2
Primary bedroom
- Features: En Suite Bathroom, Fireplace, Jetted Tub, Linen Closet, Sitting Area in Primary, Walk-In Pantry
- Level: Second
- Dimensions: 18 x 16
Bedroom
- Features: Built-in Features, En Suite Bathroom, Split Bedrooms, Separate Shower
- Level: First
- Dimensions: 16 x 18
Bedroom
- Features: En Suite Bathroom, Jetted Tub, Stone Counters, Walk-In Closet(s)
- Level: First
- Dimensions: 16 x 15
Bedroom
- Features: En Suite Bathroom
- Level: Second
- Dimensions: 14 x 11
Primary bathroom
- Features: Bidet, Built-in Features, Dual Sinks, En Suite Bathroom, Granite Counters, Jetted Tub, Other, Separate Shower, Steam Shower, Walk-In Closet(s)
- Level: Second
- Dimensions: 21 x 11
Dining room
- Features: Fireplace
- Level: First
- Dimensions: 27 x 15
Family room
- Features: Built-in Features, Eat-in Kitchen, Solid Surface Counters
- Level: First
- Dimensions: 22 x 15
Other
- Level: First
- Dimensions: 0 x 0
Kitchen
- Features: Breakfast Bar, Built-in Features, Eat-in Kitchen, Kitchen Island, Pantry, Solid Surface Counters, Sink, Utility Sink
- Level: First
- Dimensions: 28 x 15
Living room
- Level: First
- Dimensions: 15 x 12
Office
- Features: Built-in Features
- Level: First
- Dimensions: 13 x 10
Utility room
- Features: Built-in Features, Pantry, Utility Room, Utility Sink
- Level: First
- Dimensions: 11 x 7
Heating
- Central, ENERGY STAR Qualified Equipment, Fireplace(s), Heat Pump, Zoned
Cooling
- Central Air, Ceiling Fan(s), Electric, Heat Pump, Multi Units, Zoned
Appliances
- Included: Built-In Refrigerator, Double Oven, Dishwasher, Electric Cooktop, Electric Oven, Electric Water Heater, Disposal, Gas Water Heater, Ice Maker, Microwave, Tankless Water Heater, Wine Cooler
Features
- Wet Bar, Central Vacuum, Eat-in Kitchen, Elevator, Granite Counters, High Speed Internet, Kitchen Island, Pantry, Walk-In Closet(s), Wired for Sound
- Flooring: Carpet, Ceramic Tile, Other, Wood
- Has basement: No
- Number of fireplaces: 3
- Fireplace features: Bedroom, Den, Dining Room
Interior area
- Total interior livable area: 3,780 sqft
Property
Parking
- Total spaces: 3
- Parking features: Circular Driveway, Door-Multi, Epoxy Flooring, Electric Gate, Garage, Garage Door Opener, Gated, Kitchen Level, Garage Faces Side
- Garage spaces: 3
Accessibility
- Accessibility features: Accessible Full Bath, Accessible Elevator Installed, Grip-Accessible Features
Features
- Levels: Two
- Stories: 2
- Patio & porch: Balcony, Covered, Deck
- Exterior features: Awning(s), Balcony, Deck, Lighting, Rain Gutters, Tennis Court(s)
- Pool features: Gunite, In Ground, Pool, Pool Sweep
- Fencing: Front Yard,Gate,Partial,Wrought Iron
Lot
- Size: 5.59 Acres
- Features: Acreage, Back Yard, Cleared, Cul-De-Sac, Hardwood Trees, Interior Lot, Lawn, Pasture, Subdivision, Sprinkler System
Details
- Additional structures: Greenhouse
- Parcel number: R000004676
Construction
Type & style
- Home type: SingleFamily
- Architectural style: Contemporary/Modern,Detached
- Property subtype: Single Family Residence
- Attached to another structure: Yes
Materials
- Stucco
- Foundation: Slab
- Roof: Composition
Condition
- Year built: 1990
Utilities & green energy
- Sewer: Septic Tank
- Water: Well
- Utilities for property: Electricity Connected, Propane, None, Septic Available, Underground Utilities, Water Available
Green energy
- Energy efficient items: Insulation
Community & HOA
Community
- Features: Community Mailbox
- Security: Security System Leased, Security System, Security Gate, Smoke Detector(s), Security Lights
- Subdivision: Clear Lake Estate 03
HOA
- Has HOA: No
Location
- Region: Weatherford
Financial & listing details
- Tax assessed value: $1,210,620
- Annual tax amount: $15,563
- Date on market: 6/17/2026
- Cumulative days on market: 23 days
- Listing terms: Cash,Conventional,FHA
- Exclusions: Chandelier in living room, light above billiard table, video systems and components, garage refrigerators and freezer in garage
- Road surface type: Asphalt
Price history
| Date | Event | Price |
|---|---|---|
| 7/24/2026 | Sold | -- |
Source: NTREIS #21302628 Report a problem | ||
| 7/14/2026 | Pending sale | $850,000$225/sqft |
Source: NTREIS #21302628 Report a problem | ||
| 7/8/2026 | Contingent | $850,000$225/sqft |
Source: NTREIS #21302628 Report a problem | ||
| 6/17/2026 | Listed for sale | $850,000-5%$225/sqft |
Source: NTREIS #21302628 Report a problem | ||
| 7/17/2024 | Listing removed | $895,000-8.2%$237/sqft |
Source: NTREIS #20429699 Report a problem | ||
| 7/1/2024 | Price change | $975,000-2%$258/sqft |
Source: NTREIS #20429699 Report a problem | ||
| 11/26/2023 | Price change | $995,000-9.5%$263/sqft |
Source: NTREIS #20429699 Report a problem | ||
| 9/13/2023 | Listed for sale | $1,100,000+29.4%$291/sqft |
Source: NTREIS #20429699 Report a problem | ||
| 4/13/2023 | Sold | -- |
Source: NTREIS #20252397 Report a problem | ||
| 3/28/2023 | Price change | $850,000-22.7%$225/sqft |
Source: NTREIS #20252397 Report a problem | ||
| 3/23/2023 | Listed for sale | $1,100,000$291/sqft |
Source: NTREIS #20252397 Report a problem | ||
| 3/13/2023 | Contingent | $1,100,000$291/sqft |
Source: NTREIS #20252397 Report a problem | ||
| 2/6/2023 | Listed for sale | $1,100,000$291/sqft |
Source: NTREIS #20252397 Report a problem | ||
Public tax history
| Year | Property taxes | Tax assessment |
|---|---|---|
| 2025 | $15,563 +18.6% | $1,210,620 +50.2% |
| 2024 | $13,128 +42.5% | $805,850 |
| 2023 | $9,211 -26.4% | $805,850 +10% |
| 2022 | $12,521 -0.3% | $732,790 |
| 2021 | $12,555 -0.5% | $732,790 +0.2% |
| 2020 | $12,621 +0.8% | $731,510 |
| 2019 | $12,522 +0.9% | $731,510 +15.8% |
| 2018 | $12,413 +1.1% | $631,470 |
| 2017 | $12,274 +6.4% | $631,470 +17.7% |
| 2016 | $11,541 +13.9% | $536,620 |
| 2015 | $10,134 | $536,620 +5% |
| 2014 | $10,134 | $510,860 |
| 2013 | -- | $510,860 -0.7% |
| 2012 | -- | $514,610 |
| 2011 | -- | $514,610 -4.1% |
| 2010 | -- | $536,500 +0.5% |
| 2009 | -- | $534,040 |
| 2008 | -- | -- |
| 2007 | -- | -- |
| 2006 | -- | -- |
| 2004 | -- | $433,840 |
| 2003 | -- | $433,840 |
| 2002 | -- | $433,840 +9.2% |
| 2001 | -- | $397,320 |
| 2000 | -- | $397,320 |
| 1999 | -- | -- |
Find assessor info on the county website
Neighborhood: Clear Lake Estates
Nearby homes
- $588,800-- bd-- ba3.1k sqft102 Lake Circle Ct, Weatherford, TX 76087Off Market
- $--2 bd3 ba2.4k sqft108 Lake Circle Ct, Weatherford, TX 76087Sold

- $--4 bd4 ba3.3k sqft125 Wood Bend Ct, Weatherford, TX 76087Sold
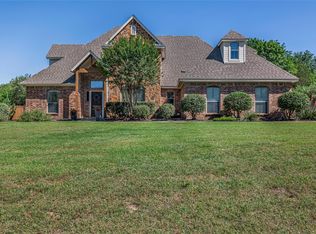
- $648,700-- bd-- ba3.2k sqft121 Wood Bend Ct, Weatherford, TX 76087Off Market
- $970,200-- bd-- ba5.5k sqft129 Wood Bend Ct, Weatherford, TX 76087Off Market
- $602,700-- bd-- ba2.9k sqft117 Wood Bend Ct, Weatherford, TX 76087Off Market
- $--3 bd4 ba4.4k sqft341 Clear Lake Ln, Weatherford, TX 76087Sold
- $145,0001.18 acresWood Bend Ct, Weatherford, TX 76087Off Market
Nearby schools
GreatSchools rating
- 7/10Austin Elementary SchoolGrades: PK-5Distance: 2 mi
- 6/10Hall Middle SchoolGrades: 6-8Distance: 3.9 mi
- 5/10Weatherford High SchoolGrades: 9-12Distance: 3.3 mi
Schools provided by the listing agent
- Elementary: Austin
- Middle: Hall
- High: Weatherford
- District: Weatherford ISD
Source: NTREIS. This data may not be complete. We recommend contacting the local school district to confirm school assignments for this home.
Get a cash offer in 3 minutes
Find out how much your home could sell for in as little as 3 minutes with a no-obligation cash offer.
Estimated market value
$855,900
Get a cash offer in 3 minutes
Find out how much your home could sell for in as little as 3 minutes with a no-obligation cash offer.
Estimated market value
$855,900
- Texas
- Parker County
- Weatherford
- 76087
- Clear Lake Estates
- 331 Clear Lake Ln
