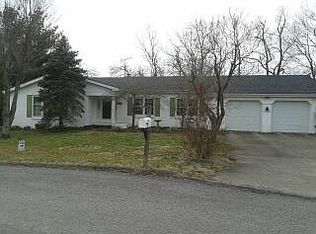
Welcome to this beautifully maintained 2-story home on a finished basement, offering the perfect blend of space, style, and functionality! Located in the highly desirable Streamland neighborhood in Danville, this home is close to everything you need and is in a great school district. Featuring 4 bedrooms and 2.5 baths, it's designed to accommodate both comfortable everyday living and easy entertaining. Step inside to find LVP flooring throughout the home, providing a modern, cohesive look that's as durable as it is stylish. The main level features a bright and airy living room, a well-appointed eat-in kitchen, a beautiful great room with a wood-burning fireplace, and a dining area perfect for family gatherings. Upstairs, you'll find 3 generous bedrooms, including the primary suite with a private ensuite bathroom and another full bath. The finished basement adds yet another bedroom and endless possibilities- Whether you're looking for a home gym, media room, or just more space for entertaining, this space can provide it! This is the move-in ready home you've been looking for! Don't miss this opportunity to make it yours! Schedule your showing today!
Sold for $342,000
$342,000
331 Clearbrook Dr, Danville, KY 40422
4beds
3,035sqft
Single Family Residence
Built in 1978
0.34 Acres Lot
$346,700 Zestimate®
$113/sqft
$2,543 Estimated rent
Home value
$346,700
Estimated sales range
Not available
$2,543/mo
Zestimate® history
Owner options
List your home for rent
$2,543/mo
Rent Zestimate®
Find your next renter with Zillow Rental Manager. Plus, with online applications, you can quickly screen prospective tenants – for free.
$2,543/mo
Rent Zestimate®
Refinance and save
$2,123/mo
Est. payment
Refinancing to a lower rate could help reduce your monthly payments and save thousands over the life of the loan.
$2,123/mo
Est. payment
Explore your selling options
Work with a Zillow partner agent
Leverage their expertise and Zillow's premium Showcase listings to get your home seen by more buyers.
Get startedList with your own agent
Get your home in front of millions of buyers by listing it on Zillow.
Learn how to do itSell it yourself
Take full control of how buyers see your home on Zillow by listing For Sale by Owner (FSBO).
List your homeWhat's special
Finished basementWood-burning fireplaceDining areaWell-appointed eat-in kitchenBeautiful great roomLvp flooring
Zillow last checked:
Listing updated:
Listed by:
Steve Patterson 859-421-1048,
The Local Agents
Bought with:
Mimi Iverson, 271853
Real Broker, LLC
Source: Imagine MLS,MLS#: 25012728
Facts & features
Interior
Bedrooms & bathrooms
- Bedrooms: 4
- Bathrooms: 3
- Full bathrooms: 2
- 1/2 bathrooms: 1
Primary bedroom
- Level: Second
Bedroom 1
- Level: Second
Bedroom 2
- Level: Second
Bedroom 3
- Level: Lower
Bathroom 1
- Description: Full Bath
- Level: Second
Bathroom 2
- Description: Full Bath
- Level: Second
Bathroom 3
- Description: Half Bath
- Level: First
Dining room
- Level: First
Dining room
- Level: First
Great room
- Level: First
Great room
- Level: First
Kitchen
- Level: First
Living room
- Level: First
Living room
- Level: First
Utility room
- Level: First
Heating
- Electric, Heat Pump
Cooling
- Electric, Heat Pump
Appliances
- Included: Disposal, Dishwasher, Microwave, Refrigerator, Oven, Range
- Laundry: Electric Dryer Hookup, Washer Hookup
Features
- Eat-in Kitchen, Walk-In Closet(s), Ceiling Fan(s)
- Flooring: Carpet, Vinyl
- Windows: Blinds, Screens
- Basement: Crawl Space,Finished,Walk-Out Access
- Number of fireplaces: 1
- Fireplace features: Great Room, Wood Burning
Interior area
- Total structure area: 3,035
- Total interior livable area: 3,035 sqft
- Finished area above ground: 2,484
- Finished area below ground: 551
Property
Parking
- Total spaces: 2
- Parking features: Attached Garage, Driveway, Off Street, Garage Faces Front
- Garage spaces: 2
- Has uncovered spaces: Yes
Features
- Levels: Two
- Has view: Yes
- View description: Trees/Woods, Neighborhood
Lot
- Size: 0.34 Acres
Details
- Parcel number: 13149
Construction
Type & style
- Home type: SingleFamily
- Property subtype: Single Family Residence
Materials
- Brick Veneer, Vinyl Siding
- Foundation: Block
- Roof: Dimensional Style,Shingle
Condition
- New construction: No
- Year built: 1978
Utilities & green energy
- Sewer: Public Sewer
- Water: Public
- Utilities for property: Electricity Connected, Sewer Connected, Water Connected
Community & HOA
Community
- Subdivision: Streamland
HOA
- Has HOA: No
Location
- Region: Danville
Financial & listing details
- Price per square foot: $113/sqft
- Tax assessed value: $195,000
- Annual tax amount: $1,704
- Date on market: 10/1/2025
Price history
| Date | Event | Price |
|---|---|---|
| 1/30/2026 | Sold | $342,000-2.3%$113/sqft |
Source:  Imagine MLS #25012728 Report a problem Imagine MLS #25012728 Report a problem | ||
| 10/21/2025 | Contingent | $349,900$115/sqft |
Source: Imagine MLS #25012728 Report a problem | ||
| 10/1/2025 | Listed for sale | $349,900$115/sqft |
Source: Imagine MLS #25012728 Report a problem | ||
| 9/26/2025 | Contingent | $349,900$115/sqft |
Source: Imagine MLS #25012728 Report a problem | ||
| 9/25/2025 | Price change | $349,900-2.8%$115/sqft |
Source: Imagine MLS #25012728 Report a problem | ||
| 7/23/2025 | Price change | $359,900-2.7%$119/sqft |
Source: Imagine MLS #25012728 Report a problem | ||
| 6/15/2025 | Listed for sale | $370,000$122/sqft |
Source: Imagine MLS #25012728 Report a problem | ||
Public tax history
| Year | Property taxes | Tax assessment |
|---|---|---|
| 2024 | $1,704 +9690.4% | $195,000 +30% |
| 2023 | $17 -99% | $150,000 |
| 2022 | $1,751 -1.4% | $150,000 |
| 2021 | $1,776 -3% | $150,000 |
| 2020 | $1,831 -1.2% | $150,000 |
| 2019 | $1,852 +16.6% | $150,000 |
| 2015 | $1,589 | $150,000 |
| 2012 | $1,589 +2.6% | $150,000 |
| 2011 | $1,548 | $150,000 |
| 2010 | -- | $150,000 |
Find assessor info on the county website
Neighborhood: 40422
Nearby homes
- $326,4003 bd2 ba2.9k sqft327 Clearbrook Dr, Danville, KY 40422Off Market
- $288,3003 bd3 ba1.7k sqft536 Stoneybrook Dr, Danville, KY 40422Off Market
- $248,5003 bd1 ba2.1k sqft531 Stoneybrook Dr, Danville, KY 40422Off Market
- $250,4003 bd2 ba1.8k sqft326 Clearbrook Dr, Danville, KY 40422Off Market
- $270,6003 bd2 ba2.9k sqft323 Clearbrook Dr, Danville, KY 40422Off Market
- $295,4004 bd2 ba2.3k sqft532 Stoneybrook Dr, Danville, KY 40422Off Market
- $269,0003 bd2 ba1.6k sqft526 Sweetwater Dr, Danville, KY 40422Off Market
- $260,1003 bd2 ba1.9k sqft527 Stoneybrook Dr, Danville, KY 40422Off Market
Nearby schools
GreatSchools rating
- 10/10Woodlawn Elementary SchoolGrades: PK-5Distance: 2.2 mi
- 7/10Boyle County Middle SchoolGrades: 6-8Distance: 2 mi
- 10/10Boyle County High SchoolGrades: 9-12Distance: 1.9 mi
Schools provided by the listing agent
- Elementary: Woodlawn
- Middle: Boyle Co
- High: Boyle Co
Source: Imagine MLS. This data may not be complete. We recommend contacting the local school district to confirm school assignments for this home.


Get pre-qualified for a loan
At Zillow Home Loans, we can pre-qualify you in as little as 5 minutes with no impact to your credit score.An equal housing lender. NMLS #10287.
Sell for more on Zillow
Get a Zillow Showcase℠ listing at no additional cost and you could sell for .
$346,700
2% more
+$6,934
With Zillow Showcase(estimated)
$353,634
- Kentucky
- Boyle County
- Danville
- 40422
- 331 Clearbrook Dr
Nearby cities
Nearby zip codes
Other Danville Topics
