
LUXURY WATERFRONT CONDO FOR RENT | WATER'S EDGE | CLEARWATER
Serious renters only.
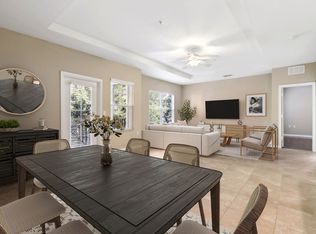
Welcome to Water's Edge, one of Clearwater's premier waterfront condominium communities. This beautifully designed 2-story condo with a unique loft floor plan offers luxury, comfort, and an unbeatable downtown location.
UNIT 213 FEATURES
1 Bedrooms + Loft
1.5 Bathrooms
1,406 Heated Sq. Ft.
2-Story Floor Plan
2 Garage Parking Spaces
Climate-Controlled Storage Space
One-of-a-kind loft layout
Enjoy the vibrant lifestyle of Downtown Clearwater, with restaurants, wine bars, coffee shops, the Capitol Theatre, live music, and entertainment all nearby.
Take a scenic bike ride to Clearwater Beach, or enjoy an easy ride on the nearby ferry or trolley.
RESORT-STYLE AMENITIES
Water's Edge offers an exceptional lifestyle with amenities including:
24-hour security and concierge
Expansive heated pool and spa
Poolside sun deck with cabanas
Fireplace lounge
Gas grilling stations
State-of-the-art fitness center
Sauna
Dining and social rooms
Billiards
Event and entertainment spaces
The location is also conveniently close to Morton Plant Hospital, the Police Department, and Fire Department.
If you're looking for a luxury waterfront lifestyle with downtown convenience and easy access to Clearwater Beach, this is an exceptional opportunity.
Serious inquiries only.
Condo is currently fully furnished including all kitchen necessities. Renter only pays for Electricity. All other expenses covered including 2 garage parking spaces, storage locker, full access to gym and pool on the fifth floor, and all other building amenities. Extra fees may apply for pets and are subject to owner approval.
Apartment for rent
Apartment
Available now
Cats, small dogs OK
Air conditioner, central air
In unit laundry
Attached garage parking
Forced air
What's special
Unique loft floor planOne-of-a-kind loft layoutGas grilling stationsDining and social roomsFireplace lounge
- 12 days |
- -- |
- -- |
Zillow last checked:
Listing updated:
Travel times
Facts & features
Interior
Bedrooms & bathrooms
- Bedrooms: 1
- Bathrooms: 2
- Full bathrooms: 1
- 1/2 bathrooms: 1
Heating
- Forced Air
Cooling
- Air Conditioner, Central Air
Appliances
- Included: Dishwasher, Dryer, Freezer, Microwave Oven, Oven, Refrigerator, Washer
- Laundry: In Unit
Features
- Storage
- Flooring: Hardwood, Tile
- Furnished: Yes
Interior area
- Total interior livable area: 1,406 sqft
Property
Parking
- Parking features: Attached, Garage
- Has attached garage: Yes
- Details: Contact manager
Accessibility
- Accessibility features: Disabled Access
Features
- Exterior features: Storage, Walking Distance To Downtown Clearwater
- Pool features: Pool
Details
- Additional structures: Garage(s), Storage
- Parcel number: 162915950840000213
Construction
Type & style
- Home type: Apartment
- Property subtype: Apartment
Building
Management
- Pets allowed: Yes
Community & HOA
Community
- Features: Fitness Center, Pool
HOA
- Amenities included: Fitness Center
Location
- Region: Clearwater
Financial & listing details
- Lease term: 1 Year
Nearby apartments for rent

Price history
| Date | Event | Price |
|---|---|---|
| 10/12/2026 | Price change | $2,500-7.4%$2/sqft |
Source: Zillow Rentals Report a problem | ||
| 10/7/2026 | Listed for rent | $2,700+22.7%$2/sqft |
Source: Zillow Rentals Report a problem | ||
| 9/26/2026 | Listing removed | $500,000$356/sqft |
Source:  Stellar MLS #TB8526417 Report a problem Stellar MLS #TB8526417 Report a problem | ||
| 9/6/2026 | Price change | $500,000-9.1%$356/sqft |
Source: Stellar MLS #TB8526417 Report a problem | ||
| 8/28/2026 | Listed for sale | $550,000+32.5%$391/sqft |
Source: Stellar MLS #TB8526417 Report a problem | ||
| 6/16/2023 | Sold | $415,000+27.7%$295/sqft |
Source: Public Record Report a problem | ||
| 4/18/2020 | Listing removed | $2,200$2/sqft |
Source: Zillow Rental Manager Report a problem | ||
| 4/8/2020 | Sold | $325,000-4.4%$231/sqft |
Source: Public Record Report a problem | ||
| 4/8/2020 | Listed for rent | $2,200+22.2%$2/sqft |
Source: Zillow Rental Manager Report a problem | ||
| 1/24/2020 | Pending sale | $340,000$242/sqft |
Source: COASTAL PROPERTIES GROUP #U8071121 Report a problem | ||
| 1/19/2020 | Listed for sale | $340,000+36%$242/sqft |
Source: COASTAL PROPERTIES GROUP #U8071121 Report a problem | ||
| 9/25/2017 | Sold | $250,000-9.1%$178/sqft |
Source: Public Record Report a problem | ||
| 4/20/2017 | Price change | $275,000-5.1%$196/sqft |
Source: COASTAL PROPERTIES GROUP #U7807825 Report a problem | ||
| 4/13/2017 | Price change | $289,900-3.3%$206/sqft |
Source: COASTAL PROPERTIES GROUP #U7807825 Report a problem | ||
| 2/14/2017 | Price change | $299,900+1%$213/sqft |
Source: COASTAL PROPERTIES GROUP #U7807825 Report a problem | ||
| 12/7/2016 | Price change | $297,000-5.4%$211/sqft |
Source: Owner Report a problem | ||
| 12/4/2016 | Listed for sale | $314,000+42.8%$223/sqft |
Source: Owner Report a problem | ||
| 2/7/2016 | Listing removed | $1,800$1/sqft |
Source: CHARLES RUTENBERG REALTY INC #T2791317 Report a problem | ||
| 12/4/2015 | Listed for rent | $1,800$1/sqft |
Source: CHARLES RUTENBERG REALTY INC #T2791317 Report a problem | ||
| 6/29/2012 | Sold | $219,900$156/sqft |
Source: Public Record Report a problem | ||
| 4/27/2012 | Listed for sale | $219,900$156/sqft |
Source: Listhub #U7545795 Report a problem | ||