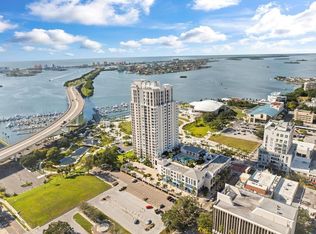
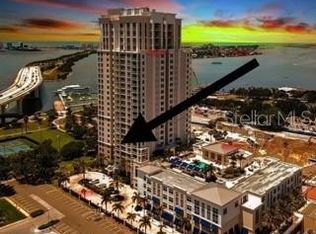
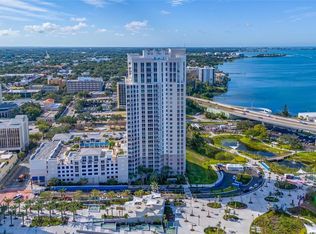
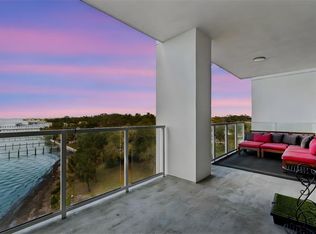
NON EVACUATION ZONE BUILDING RESTS ATOP A 50 FT. BLUFF & BLDG HAS NEVER LOST POWER. The locale is the stuff of dreams..a poignant waterfront bluff within the enviable Downtown Clearwater Corridor walkable to the adjacent BayCare Sound, the Park, the Capital Theatre and a bevy of Downtown Clearwater shoppes, restaurants, pubs and coffee spots. Imagine western sunsets and water vistas without navigating the Barrier Islands bridge..THIS REMARKABLE AND RARE LOWER FLOOR COACHMAN IS A RARITY WHERE ONLY A FEW OF THESE EXIST, AND ALLOW THE SECOND BEDROOM THE SPACIOUSNESS TO AFFORD YOU A KING BED, BUNK BEDS AND A CAVERNOUS WHOLE WALL CLOSET INSTALLATION BEYOND MEASURE. The condo home itself offers a waterside balcony accessible from both the great room and the primary suite. While the floor plan is open and integrated for gracious living, the interiors reflect a soft warm aesthetic punctuated by earth tones, solid wood cabinetry, stone counters and meticulous baths. THERE ARE ELECTRIC SHADES FOR ADDED COMFORT. A DEN AREA/OFFICE SPACE LENDS A DEDICATED FUNCTION TO THIS WELL POSITIONED AND PRACTICAL BONUS! There are waterfront and plantings vistas that will remain intact despite a planned tower next door, from the renderings provided a pool will be the focal point hence the easement will be generous, and allow this unit to retain its’ views. Waters Edge is a luxurious Opus South built masterpiece with 24 hr manned concierge desk within the glorious lobby, a stunning social arena with spectacular new furnishings, a 5th floor state of the art fitness center, pool w/canopied cabanas. OH, AND YOU HAVE 2 ASSIGNED PARKING SPACES AND A PRIVATE AIR CONDITIONED STORAGE LOCKER..
New construction
$768,000
331 CLEVELAND ST ##301, CLEARWATER, FL 33755
2beds
1,772sqft
Condominium
Built in 2008
-- sqft lot
$738,400 Zestimate®
$433/sqft
$1,300/mo HOA
What's special
Waterfront bluffStone countersMeticulous bathsWaterfront and plantings vistasSolid wood cabinetry
- 132 days
- 266
- 6
Zillow last checked:
Listing updated:
Listed by:
Rafal Wazio 727-424-4629,
COLDWELL BANKER REALTY 727-581-9411
Source: Stellar MLS,MLS#: TB8496794 Originating MLS: Suncoast Tampa
Originating MLS: Suncoast Tampa
Facts & features
Interior
Bedrooms & bathrooms
- Bedrooms: 2
- Bathrooms: 2
- Full bathrooms: 2
Primary bedroom
- Description: Room3
- Features: Walk-In Closet(s)
- Level: First
- Area: 224 Square Feet
- Dimensions: 14x16
Primary bathroom
- Description: Room4
- Features: Tub with Separate Shower Stall
- Level: First
Kitchen
- Description: Room1
- Level: First
- Area: 180 Square Feet
- Dimensions: 12x15
Living room
- Description: Room2
- Level: First
- Area: 210 Square Feet
- Dimensions: 15x14
Heating
- Central, Electric
Cooling
- Central Air
Appliances
- Included: Dishwasher, Disposal, Dryer, Electric Water Heater, Exhaust Fan, Microwave, Range, Range Hood, Refrigerator, Washer
- Laundry: Inside
Features
- Eating Space In Kitchen, Walk-In Closet(s)
- Flooring: Other
- Doors: Outdoor Grill, Sliding Doors
- Has fireplace: No
Interior area
- Total structure area: 1,772
- Total interior livable area: 1,772 sqft
Property
Parking
- Parking features: Assigned, Garage Door Opener, None
Features
- Levels: One
- Stories: 1
- Exterior features: Balcony, Irrigation System, Outdoor Grill, Storage
- Pool features: Heated, Indoor, Vinyl
- Has spa: Yes
- Has view: Yes
- View description: Intracoastal Waterway
- Has water view: Yes
- Water view: Intracoastal Waterway
- Waterfront features: Intracoastal Waterway
Lot
- Size: 1.78 Acres
- Features: City Lot
- Residential vegetation: Trees/Landscaped
Details
- Additional structures: Storage
- Parcel number: 162915950840000301
- Zoning: RES
- Special conditions: None
Construction
Type & style
- Home type: Condo
- Property subtype: Condominium
Materials
- Block, Stucco
- Foundation: Slab
- Roof: Other
Condition
- Completed
- New construction: Yes
- Year built: 2008
Utilities & green energy
- Sewer: Public Sewer
- Water: Public
- Utilities for property: Cable Available, Fire Hydrant
Community & HOA
Community
- Features: Association Recreation - Owned, Deed Restrictions, Fitness Center, Pool
- Pet fee: $0 monthly
- Subdivision: WATERS EDGE CONDO
HOA
- Has HOA: No
- Amenities included: Elevator(s), Fitness Center, Security, Spa/Hot Tub, Storage
- Services included: Cable TV, Community Pool, Reserve Fund, Insurance, Maintenance Structure, Maintenance Grounds, Manager, Recreational Facilities, Sewer, Trash, Water
- HOA fee: $1,300 monthly
Location
- Region: Clearwater
Financial & listing details
- Price per square foot: $433/sqft
- Tax assessed value: $587,404
- Annual tax amount: $5,479
- Date on market: 4/18/2026
- Cumulative days on market: 27 days
- Listing terms: Cash,Conventional,VA Loan
- Ownership: Condominium
- Total actual rent: 0
- Road surface type: Brick
Estimated market value
$738,400
$701,000 - $775,000
$5,240/mo
Price history
| Date | Event | Price |
|---|---|---|
| 4/27/2026 | Price change | $768,000-9.4%$433/sqft |
Source:  Stellar MLS #TB8496794 Report a problem Stellar MLS #TB8496794 Report a problem | ||
| 4/18/2026 | Listed for sale | $848,000+57%$479/sqft |
Source: Stellar MLS #TB8496794 Report a problem | ||
| 1/19/2021 | Listing removed | -- |
Source: Stellar MLS Report a problem | ||
| 11/21/2020 | Price change | $540,000-1.8%$305/sqft |
Source: TRADEWINDS REAL ESTATE SALES #U8101176 Report a problem | ||
| 10/13/2020 | Listed for sale | $550,000+45.1%$310/sqft |
Source: TRADEWINDS REAL ESTATE SALES #U8101176 Report a problem | ||
| 1/2/2015 | Listing removed | $379,000$214/sqft |
Source: Smith & Associates #U7702404 Report a problem | ||
| 10/24/2014 | Price change | $379,000-4.1%$214/sqft |
Source: Smith & Associates Real Estate, Inc. #U7702404 Report a problem | ||
| 7/4/2014 | Listed for sale | $395,000+31.7%$223/sqft |
Source: Smith & Associates Real Estate, Inc. #U7702404 Report a problem | ||
| 4/20/2012 | Sold | $299,900$169/sqft |
Source: Public Record Report a problem | ||
| 2/11/2012 | Listed for sale | $299,900$169/sqft |
Source: Active Website #U7538563 Report a problem | ||
Public tax history
| Year | Property taxes | Tax assessment |
|---|---|---|
| 2025 | $5,707 +5.5% | $337,255 +2.9% |
| 2024 | $5,408 +1.7% | $327,750 +3% |
| 2023 | $5,318 +2.9% | $318,204 +3% |
| 2022 | $5,170 -1.3% | $308,936 +3% |
| 2021 | $5,237 +0.3% | $299,938 +1.4% |
| 2020 | $5,221 +1.8% | $295,797 +2.3% |
| 2019 | $5,129 | $289,147 +1.9% |
| 2018 | $5,129 +1.4% | $283,756 +2.1% |
| 2017 | $5,057 +5.6% | $277,920 +2.1% |
| 2016 | $4,787 -1.5% | $272,204 +0.7% |
| 2015 | $4,859 +0.5% | $270,312 +0.8% |
| 2014 | $4,834 -17% | $268,167 +3.4% |
| 2013 | $5,826 +5.9% | $259,406 +2.8% |
| 2012 | $5,502 | $252,454 -0.9% |
| 2011 | -- | $254,760 -1.3% |
| 2010 | -- | $258,213 -11% |
| 2009 | -- | $290,168 +573.2% |
| 2008 | $919 | $43,100 |
Find assessor info on the county website
Monthly payment
Est. payment
Payment breakdown
Explore the cost of this home by adjusting the details. Changes won't be saved.Climate risks
Neighborhood: Downtown
- $610,0002 bd3 ba1.4k sqft331 Cleveland St APT 312, Clearwater, FL 33755For Sale

- $1,400,0003 bd3 ba2.4k sqft331 Cleveland St APT 2203, Clearwater, FL 33755Sold
- $660,0002 bd2 ba1.7k sqft331 Cleveland St APT 402, Clearwater, FL 33755Sold
- $725,0002 bd2 ba1.7k sqft331 Cleveland St APT 902, Clearwater, FL 33755Sold
Similar homes
- $975,0002 bd2 ba2.1k sqft55 ROGERS STREET #P3, CLEARWATER, FL 33756For Sale

 MLS ID #TB8541234, Pamela Smith, COASTAL PROPERTIES GROUP INTERNATIONAL. Stellar MLS
 - $610,0002 bd3 ba1.4k sqft331 CLEVELAND STREET #312, CLEARWATER, FL 33755For SaleMLS ID #TB8536729, Mike Felice, TRADEWINDS REAL ESTATE SALES. Stellar MLS
- $529,9002 bd2 ba1.8k sqft628 CLEVELAND STREET #1011, CLEARWATER, FL 33755For Sale
 MLS ID #TB8505386, David McCollum, REALTY EXPERTS. Stellar MLS
 - $850,0002 bd2 ba2k sqft920 N OSCEOLA AVENUE #604, CLEARWATER, FL 33755For Sale
 MLS ID #TB8483894, Lynn Weltjen, FUTURE HOME REALTY INC. Stellar MLS
 - $699,0003 bd2 ba1.5k sqft700 N OSCEOLA AVENUE #305, CLEARWATER, FL 33755For SaleMLS ID #TB8492293, Tiana Lake, MAVREALTY. Stellar MLS
- $750,0002 bd2 ba1.9k sqft210 DOLPHIN POINT #B, CLEARWATER BEACH, FL 33767For SaleMLS ID #TB8482429, Tara Beheshti, COASTAL PROPERTIES GROUP INTERNATIONAL. Stellar MLS
- $840,0002 bd2 ba1.4k sqft4 BELLEVIEW BOULEVARD #701, BELLEAIR, FL 33756For SaleMLS ID #TB8481027, Share Mancuso, CHARLES RUTENBERG REALTY INC. Stellar MLS
- $899,9992 bd2 ba1.9k sqft920 N OSCEOLA AVENUE #702, CLEARWATER, FL 33755For SaleMLS ID #TB8477696, Eamon Bolten, COASTAL PROPERTIES GROUP. Stellar MLS
- $875,0002 bd2 ba1.9k sqft736 ISLAND WAY #1003, CLEARWATER BEACH, FL 33767For SaleMLS ID #TB8517776, Andy Burwell, Jr, BURWELL REAL ESTATE. Stellar MLS
- $875,0002 bd2 ba1.9k sqft736 ISLAND WAY #804, CLEARWATER, FL 33767For SaleMLS ID #TB8502800, Lindsay Irwin, COASTAL PROPERTIES GROUP INTERNATIONAL. Stellar MLS
- $659,9002 bd2 ba1.2k sqft450 S GULFVIEW BOULEVARD #802, CLEARWATER BEACH, FL 33767For SaleMLS ID #TB8494206, Zayna Malasi, CHARLES RUTENBERG REALTY INC. Stellar MLS
- $720,0002 bd2 ba1.6k sqft1660 GULF BOULEVARD #807, CLEARWATER, FL 33767For SaleMLS ID #TB8484695, Kera Arnone, CHARLES RUTENBERG REALTY INC. Stellar MLS
- $799,9993 bd3 ba1.3k sqft24 AVALON STREET #405, CLEARWATER BEACH, FL 33767For SaleMLS ID #TB8526605, Aimee Smith, BEACH & BAY REALTY LLC. Stellar MLS
- $469,0002 bd2 ba1.3k sqft400 ISLAND WAY #509, CLEARWATER, FL 33767For SaleMLS ID #W7888789, Ralph Harvey, LISTWITHFREEDOM.COM. Stellar MLS
- $735,0002 bd2 ba1.5k sqft1621 GULF BOULEVARD #1408, CLEARWATER BEACH, FL 33767For SaleMLS ID #TB8526507, Tom Smith, BEACHWISE REAL ESTATE. Stellar MLS
- $629,9002 bd2 ba1.2k sqft450 S GULFVIEW BOULEVARD #703, CLEARWATER, FL 33767For SaleMLS ID #TB8507942, Laura Trundle, COASTAL PROPERTIES GROUP INTERNATIONAL. Stellar MLS
- $799,0002 bd2 ba1.5k sqft1621 GULF BOULEVARD #607, CLEARWATER BEACH, FL 33767For SaleMLS ID #TB8536820, Martha Thorn, COLDWELL BANKER REALTY. Stellar MLS
- $799,0002 bd2 ba1.3k sqft1480 GULF BOULEVARD #1011, CLEARWATER BEACH, FL 33767For SaleMLS ID #TB8508650, Jill Peterson, CENTURY 21 COAST TO COAST. Stellar MLS
- $949,0003 bd3 ba1.9k sqft223 ISLAND WAY #7F, CLEARWATER BEACH, FL 33767For SaleMLS ID #TB8529957, Angela Grieco, PREMIER SOTHEBY'S INTL REALTY. Stellar MLS
- $749,0002 bd2 ba1.4k sqft6 BELLEVIEW BOULEVARD #705, BELLEAIR, FL 33756For SaleMLS ID #TB8533682, Nancy Vos, CHARLES RUTENBERG REALTY INC. Stellar MLS
