HIGHEST AND BEST OFFERS DUE MONDAY JUL7 27TH AT NOON. Nestled in the heart of highly sought-after Cleverdale on beautiful Lake George, this exceptional year-round residence offers a rare opportunity to own in one of the area's most desirable locations without the waterfront pricing. Featuring 4 bedrooms and 2 baths, the home is perfectly designed for comfortable everyday living or a relaxing lakeside retreat. There is room for both indoor and outdoor entertaining on this double lot. You have your own off-street parking too! Enjoy breathtaking lake views from both sides of the property, creating a truly unique setting that captures the beauty of Lake George from sunrise to sunset. Inside, you'll find spacious living areas highlighted by two fireplaces, adding warmth and character throughout the seasons. Central air conditioning ensures year-round comfort, making this home ideal for full-time living or weekend escapes. Enjoy the lake breeze from your front porch, the patio or your private balcony. Whether you're entertaining family and friends or simply enjoying the peaceful surroundings, this property offers endless potential in an unmatched location. Opportunities like this in Cleverdale are rare--don't miss your chance to own a distinctive Lake George home with incredible views, timeless appeal, and exceptional value.
Pending
$598,500
331 Cleverdale Road, Cleverdale, NY 12804
4beds
1,496sqft
Single Family Residence, Residential
Built in 1900
6,969 Square Feet Lot
$606,200 Zestimate®
$400/sqft
$-- HOA
What's special
Two fireplacesCentral air conditioningOff-street parkingPrivate balconyDouble lot
- 51 days
- 53
- 1
Zillow last checked:
Listing updated:
Listed by:
Coldwell Banker Prime Properties 518-793-4488,
Lynn Wadleigh 518-260-2222
Source: Global MLS,MLS#: 202622567
Facts & features
Interior
Bedrooms & bathrooms
- Bedrooms: 4
- Bathrooms: 2
- Full bathrooms: 1
- 1/2 bathrooms: 1
Primary bedroom
- Level: Second
Bedroom
- Level: Second
Bedroom
- Level: Second
Bedroom
- Level: Third
Full bathroom
- Level: Second
Half bathroom
- Level: Second
Dining room
- Level: First
Family room
- Level: First
Laundry
- Level: First
Living room
- Level: First
Office
- Level: Basement
Heating
- Forced Air, Propane Tank Leased
Cooling
- Central Air
Appliances
- Included: Dishwasher, Electric Oven, Refrigerator
- Laundry: Laundry Closet
Features
- Flooring: Carpet, Ceramic Tile, Hardwood
- Basement: Partial,Sump Pump
- Number of fireplaces: 2
- Fireplace features: Other, Gas
Interior area
- Total structure area: 1,496
- Total interior livable area: 1,496 sqft
- Finished area above ground: 1,496
- Finished area below ground: 240
Property
Parking
- Total spaces: 6
- Parking features: Paved, Driveway
- Has uncovered spaces: Yes
Features
- Patio & porch: Screened, Side Porch, Deck, Front Porch
- Exterior features: Other
- Fencing: Partial
- Has view: Yes
- View description: Mountain(s), Lake
- Has water view: Yes
- Water view: Lake
Lot
- Size: 6,969 Square Feet
- Features: Sloped, Views
Details
- Additional structures: Shed(s)
- Parcel number: 523400 226.12142
- Special conditions: Other
Construction
Type & style
- Home type: SingleFamily
- Architectural style: Bungalow
- Property subtype: Single Family Residence, Residential
Materials
- Drywall, Vinyl Siding
- Foundation: Block
- Roof: Asphalt
Condition
- Updated/Remodeled
- New construction: No
- Year built: 1900
Utilities & green energy
- Electric: 100 Amp Service, Circuit Breakers
- Sewer: Septic Tank
- Water: Lake
- Utilities for property: Cable Connected
Community & HOA
HOA
- Has HOA: No
Location
- Region: Queensbury
Financial & listing details
- Price per square foot: $400/sqft
- Annual tax amount: $2,470
- Date on market: 7/24/2026
Estimated market value
$606,200
$576,000 - $637,000
$2,358/mo
Price history
| Date | Event | Price |
|---|---|---|
| 7/29/2026 | Pending sale | $598,500$400/sqft |
Source:  Global MLS #202622567 Report a problem Global MLS #202622567 Report a problem | ||
| 7/24/2026 | Listed for sale | $598,500+429.6%$400/sqft |
Source: Global MLS #202622567 Report a problem | ||
| 7/13/2000 | Sold | $113,000$76/sqft |
Source: Global MLS #65893 Report a problem | ||
Public tax history
Tax history is unavailable.
Monthly payment
Climate risks
Neighborhood: 12804
Nearby schools
Schools provided by the listing agent
- Elementary: Lake George
- High: Lake George
Source: Global MLS. This data may not be complete. We recommend contacting the local school district to confirm school assignments for this home.
Similar homes
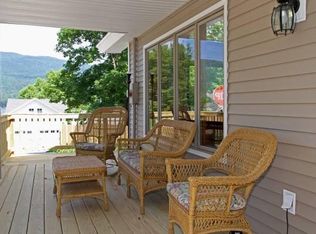
- $599,8002 bd2 ba1.4k sqft142 Sunnyside N, Queensbury, NY 12804Active
 MLS ID #202623365, Daniel Grebert, Listing by: Gucciardo Real Estate Group LLC. Global MLS
 - $479,0004 bd1 ba1.3k sqft132 Seelye Road, Queensbury, NY 12804Active
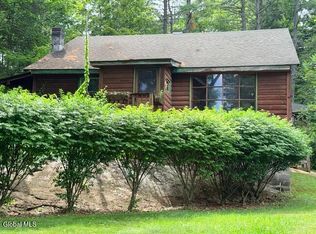 MLS ID #202621486, Rachel L Manhim, Listing by: Lake Homes Realty LLC. Global MLS
 - $599,0003 bd2 ba1.5k sqft967 NY-149, Queensbury, NY 12845Active
 MLS ID #202624167, Nicholas Ketter, Listing by: Realize Brokers. Global MLS
 - $599,0003 bd2 ba1.7k sqft5 Dean Thomas Way, Queensbury, NY 12804Active
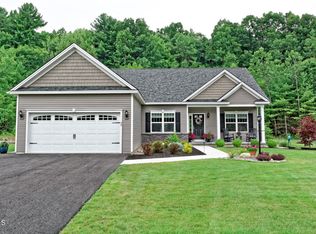 MLS ID #202528898, Michael Pugh, Listing by: Better Way Realty Inc. Global MLS
