Skip main navigation
Sold co op non member
  • Tax assessed value
    $319,000

    331 Collin Rogers Dr, Moore, SC 29369

    4beds
    2,347sqft
    Single Family Residence
    Built in 2007
    9,583.2 Square Feet Lot
    $335,400 Zestimate®
    $136/sqft
    $2,114 Estimated rent

    Home value

    $335,400

    $319,000 - $352,000

    $2,114/mo

    Zestimate® history
    Loading
    Loading...

    Owner options

    List your home for rent

    $2,114/mo

    Rent Zestimate®

    Find your next renter with Zillow Rental Manager. Plus, with online applications, you can quickly screen prospective tenants – for free.

    Learn more

    $2,114/mo

    Rent Zestimate®

    Refinance and save

    $1,852/mo

    Est. payment

    Refinancing to a lower rate could help reduce your monthly payments and save thousands over the life of the loan.

    See today's rates

    $1,852/mo

    Est. payment

    Explore your selling options

    Work with a Zillow partner agent

    Leverage their expertise and Zillow's premium Showcase listings to get your home seen by more buyers.

    Get started

    List with your own agent

    Get your home in front of millions of buyers by listing it on Zillow.

    Learn how to do it

    Sell it yourself

    Take full control of how buyers see your home on Zillow by listing For Sale by Owner (FSBO).

    List your home

    What's special

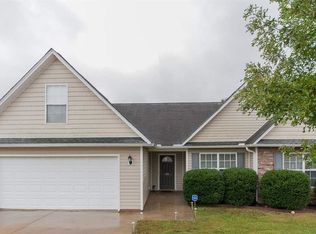
    Welcome to this charming Craftsman Ranch nestled in Moore's sought-after Keystone subdivision. Offering 4 bedrooms and 2 bathrooms, this home combines modern comfort with timeless appeal. Step into the open living space filled with natural light, perfect for relaxing or entertaining. The kitchen features large granite countertops, making meal preparation a breeze and laid out ideally for game day! Retreat to the master suite with its own private office/study/nursery, bathroom and walk-in closet, while two additional ground level bedrooms offer flexibility for guests and other occupants. There is a spacious bonus room upstairs that could be utilized as an oversized fourth bedroom as well! Outside, a covered deck overlooks the landscaped backyard, providing a peaceful spot to enjoy the outdoors. Plus, a shed in the yard provides convenience for storing all of your outdoor tools and machines. This neighborhood rarely has inventory available. Come and experience the warmth of this home and schedule your showing today!

    Zillow last checked:

    Listing updated:

    Listed by:

    Michael L Simonetti 864-577-5027,

    Coldwell Banker Caine Real Est

    Bought with:

    Non-MLS Member

    NON MEMBER

    Source: SAR as distributed by MLS GRID,MLS#: 311451MLS Logo

    Facts & features

    Interior

    Bedrooms & bathrooms
    • Bedrooms: 4
    • Bathrooms: 2
    • Full bathrooms: 2
    • Main level bathrooms: 2
    • Main level bedrooms: 3
    Primary bedroom
    • Level: First
    • Area: 180
    • Dimensions: 12x15
    Bedroom 2
    • Level: First
    • Area: 132
    • Dimensions: 11x12
    Bedroom 3
    • Level: First
    • Area: 143
    • Dimensions: 11x13
    Bonus room
    • Level: Second
    • Area: 176
    • Dimensions: 16x11
    Breakfast room
    • Level: 10x10
    • Dimensions: 1
    Deck
    • Level: First
    • Area: 187
    • Dimensions: 11x17
    Dining room
    • Level: First
    • Area: 154
    • Dimensions: 11x14
    Kitchen
    • Level: First
    • Area: 121
    • Dimensions: 11x11
    Laundry
    • Level: First
    • Area: 35
    • Dimensions: 5x7
    Living room
    • Level: First
    • Area: 308
    • Dimensions: 14x22
    Other
    • Description: Master Bonus
    • Level: First
    • Area: 120
    • Dimensions: 10x12
    Heating
    • Forced Air, Electricity
    Cooling
    • Central Air, Electricity
    Appliances
    • Included: Dishwasher, Disposal, Refrigerator, Cooktop, Electric Cooktop, Microwave, Electric Water Heater
    • Laundry: 1st Floor, Electric Dryer Hookup
    Features
    • Ceiling Fan(s), Central Vacuum, Cathedral Ceiling(s), Fireplace, Soaking Tub, Solid Surface Counters, Bookcases, Open Floorplan, Walk-In Pantry
    • Flooring: Carpet, Laminate
    • Doors: Storm Door(s)
    • Windows: Insulated Windows, Tilt-Out, Window Treatments
    • Has basement: No
    • Attic: Storage
    • Has fireplace: Yes
    • Fireplace features: Gas Log
    Interior area
    • Total interior livable area: 2,347 sqft
    • Finished area above ground: 2,347
    • Finished area below ground: 0

    Property

    Parking
    • Total spaces: 2
    • Parking features: Attached, 2 Car Attached, Garage Door Opener, Garage, Attached Garage
    • Attached garage spaces: 2
    • Has uncovered spaces: Yes
    Features
    • Levels: One
    • Patio & porch: Deck, Porch
    • Exterior features: Aluminum/Vinyl Trim
    Lot
    • Size: 9,583 sqft
    • Dimensions: 70 x 128 x 72 x 127
    • Features: Level
    • Topography: Level
    Details
    • Parcel number: 5320000529
    • Zoning: Residential

    Construction

    Type & style
    • Home type: SingleFamily
    • Architectural style: Ranch,Craftsman
    • Property subtype: Single Family Residence
    Materials
    • Stone, Vinyl Siding
    • Foundation: Slab
    • Roof: Architectural
    Condition
    • New construction: No
    • Year built: 2007

    Utilities & green energy

    • Electric: Duke
    • Gas: SJWD
    • Sewer: Public Sewer
    • Water: Private, PNG

    Community & neighborhood

    Security
    • Security features: Smoke Detector(s)
    Community
    • Community features: None
    Location
    • Region: Moore
    • Subdivision: Keystone

    Price history

    DateEventPrice
    7/2/2024Sold$319,000-0.3%$136/sqft
    Source: SAR as distributed by MLS GRID #311451 Report a problem
    5/29/2024Contingent$319,900$136/sqft
    Source: Greater Greenville AOR #1526809 Report a problem
    5/29/2024Pending sale$319,900$136/sqft
    Source: SAR as distributed by MLS GRID #311451 Report a problem
    5/14/2024Listed for sale$319,900+3.2%$136/sqft
    Source: SAR as distributed by MLS GRID #311451 Report a problem
    6/9/2022Sold$310,000+6.9%$132/sqft
    Source: SAR as distributed by MLS GRID #289856 Report a problem
    5/10/2022Pending sale$289,900$124/sqft
    Source: SAR as distributed by MLS GRID #289856 Report a problem
    5/6/2022Listed for sale$289,900+75.7%$124/sqft
    Source: SAR as distributed by MLS GRID #289856 Report a problem
    9/5/2007Sold$165,000$70/sqft
    Source: Public Record Report a problem

    Public tax history

    YearProperty taxesTax assessment
    2025-- $12,760 +2.9%
    2024$1,789 $12,400
    2023$1,789 $12,400 +74.9%
    2022-- $7,089
    2021-- $7,089
    2020-- $7,089
    2019-- $7,089
    2018$1,026 $7,089 +15%
    2017$1,026 +17.9%$6,164
    2016$870 +4%$6,164 -33.3%
    2015$837 -74%$9,246
    2014$3,215 $9,246
    2013-- $9,246
    2012-- --
    2011-- $6,548
    2010-- $6,548
    2009-- $6,548
    2008-- $6,548

    Find assessor info on the county website

    Neighborhood: 29369

    Nearby schools

    GreatSchools rating
    Schools provided by the listing agent
    • Elementary: 5-River Ridge
    • Middle: 5-Florence Chapel
    • High: 5-Byrnes High

    Source: SAR as distributed by MLS GRID. This data may not be complete. We recommend contacting the local school district to confirm school assignments for this home.

    Get a cash offer in 3 minutes
    Find out how much your home could sell for in as little as 3 minutes with a no-obligation cash offer.
    Estimated market value
    $335,400
    Get a cash offer in 3 minutes
    Find out how much your home could sell for in as little as 3 minutes with a no-obligation cash offer.
    Estimated market value
    $335,400