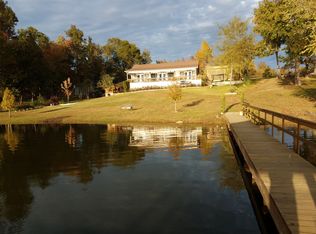
Nestled on 2 acres, this exceptional 3-bedroom, 3-bathroom home blends functional design with serene lakeside living. Two spacious living areas, each showcasing a beautiful fireplace, provide warm gathering spots. Enjoy year-round comfort with a full surround-sound system. Main Residence Features Living Areas: Two large living rooms with cozy fireplaces—ideal for family gatherings or entertaining. Kitchen: Well-appointed with modern appliances and easy access to both living spaces. Bedrooms / Baths: Three comfortable bedrooms and three full baths, offering flexibility and privacy for family and guests. Outbuildings & Shop Facilities 40' × 60' Workshop: Large, versatile space well-suited for projects, storage, or business use. 25' × 40' Shop + 25' × 40' Lean-to: Ideal for heavy equipment and tractor storage. Oversized 2-Car Garage: Generous capacity with room for vehicles, toys, and gear. Appreciating Bonus Structures Workout Room: Dedicated fitness area adjacent to the main home. 2-Bed / 1-Bath Apartment: Perfect for in-laws, caretakers, or quiet retreat space—situated discreetly within the property. 4-Stall Barn w/ Tack & Hay Room: Fully equipped with AC and water—equine-ready for your horses or livestock. Sprinkler System: Lake-fed pump on timer keeps lawns and plantings pristine with minimal effort. Lakefront Lifestyle Boathouse (23' × 30'): Includes boat lift and direct lake access—ready for days of fishing, skiing, and relaxation. Scenic Setting: Wooded acreage, manicured lawns, and sweeping lake views create a tranquil, private atmosphere. Why You’ll Love It This magnificent estate offers the perfect fusion of lakefront charm, country acreage, and functional living space. Whether hosting family gatherings, pursuing hobbies in the large workshop, riding horses, or simply enjoying lake days, every detail has been thoughtfully considered. Call today to schedule your private tour! Properties of this caliber on Lake Winnsboro are truly rare!
Sold
Price Unknown
331 County Road 4847, Winnsboro, TX 75494
3beds
4,424sqft
Single Family Residence
Built in 2013
2 Acres Lot
$1,385,400 Zestimate®
$--/sqft
$3,075 Estimated rent
Home value
$1,385,400
Estimated sales range
Not available
$3,075/mo
Zestimate® history
Owner options
List your home for rent
$3,075/mo
Rent Zestimate®
Find your next renter with Zillow Rental Manager. Plus, with online applications, you can quickly screen prospective tenants – for free.
$3,075/mo
Rent Zestimate®
Refinance and save
Refinancing to a lower rate could help reduce your monthly payments and save thousands over the life of the loan.
Explore your selling options
Work with a Zillow partner agent
Leverage their expertise and Zillow's premium Showcase listings to get your home seen by more buyers.
Get startedList with your own agent
Get your home in front of millions of buyers by listing it on Zillow.
Learn how to do itSell it yourself
Take full control of how buyers see your home on Zillow by listing For Sale by Owner (FSBO).
List your homeWhat's special
Modern appliancesBeautiful fireplaceThree comfortable bedroomsSerene lakeside livingSweeping lake viewsTranquil private atmosphereFull surround-sound system
Zillow last checked:
Listing updated:
Listed by:
Vicki Zercher,
Coldwell Banker Apex - Tyler
Bought with:
Beth Kirby, TREC# 0200409
Source: GTARMLS,MLS#: 25009737
Facts & features
Interior
Bedrooms & bathrooms
- Bedrooms: 3
- Bathrooms: 3
- Full bathrooms: 3
Rooms
- Room types: Separate Formal Living, Den, Office, Utility Room, Mother-in-Law Suite, 2 Living Areas, Utility Closet
Primary bedroom
- Features: Master Bedroom Split
Bedroom
- Features: Walk-In Closet(s)
Bedroom 1
- Area: 272
- Dimensions: 16 x 17
Bedroom 2
- Area: 294
- Dimensions: 21 x 14
Bedroom 3
- Area: 196
- Dimensions: 14 x 14
Bathroom
- Features: Shower Only, Shower and Tub, Separate Water Closet, Walk-In Closet(s), Linen Closet
Dining room
- Features: Den/Dining Combo, Separate Formal Dining
- Area: 154
- Dimensions: 14 x 11
Kitchen
- Features: Breakfast Bar
- Area: 210
- Dimensions: 14 x 15
Living room
- Area: 486
- Dimensions: 18 x 27
Heating
- Central/Electric, Ceiling, Fireplace(s)
Cooling
- Central Electric, Attic Fan, Ceiling Fan(s)
Appliances
- Included: Dishwasher, Disposal, Microwave, Indoor Grill, Refrigerator, Electric Oven, Gas Cooktop, Instant Hot Water, Recirculating Water Heater, Electric Water Heater
Features
- Ceiling Fan(s), Sound System, Vaulted Ceiling(s), Pantry, Kitchen Island
- Flooring: Concrete
- Has fireplace: Yes
- Fireplace features: Two or More, Wood Burning Stove, Stone
Interior area
- Total structure area: 4,424
- Total interior livable area: 4,424 sqft
Property
Parking
- Total spaces: 2
- Parking features: Door w/Opener w/Controls, Garage Faces Side, Workshop in Garage
- Garage spaces: 2
- Details: Garage Size: 33x29
Features
- Levels: One
- Stories: 1
- Entry location: 1st floor
- Exterior features: Sprinkler System, Gutter(s), Boat Slip
- Pool features: None
- Fencing: None
- On waterfront: Yes
- Waterfront features: Waterfront
- Body of water: Winnsboro
Lot
- Size: 2 Acres
Details
- Additional structures: Second Residence, Barn(s), Boat House, Corral(s), Guest Quarters, Stable(s), Storage, Workshop
- Parcel number: 000000051012
- Special conditions: None
- Horse amenities: Tack Room
Construction
Type & style
- Home type: SingleFamily
- Architectural style: Contemporary
- Property subtype: Single Family Residence
Materials
- Brick and Stone
- Foundation: Slab
- Roof: Composition
Condition
- Year built: 2013
Utilities & green energy
- Sewer: Aerobic Septic
- Water: Community
Community & HOA
Community
- Security: Security Lights, Smoke Detector(s)
- Subdivision: Lake Winnsboro
HOA
- Has HOA: No
Location
- Region: Winnsboro
Financial & listing details
- Tax assessed value: $874,190
- Annual tax amount: $3,566
- Date on market: 6/26/2025
Price history
| Date | Event | Price |
|---|---|---|
| 9/18/2025 | Listed for sale | $1,500,000$339/sqft |
Source:  Coldwell Banker Apex, Realtors #25009737 Report a problem Coldwell Banker Apex, Realtors #25009737 Report a problem | ||
| 9/16/2025 | Sold | -- |
Source:  GTARMLS #25009737 Report a problem GTARMLS #25009737 Report a problem | ||
| 8/16/2025 | Pending sale | $1,500,000$339/sqft |
Source: Coldwell Banker Apex, Realtors #20980104 Report a problem | ||
| 8/16/2025 | Contingent | $1,500,000$339/sqft |
Source: NTREIS #20980104 Report a problem | ||
| 6/26/2025 | Listed for sale | $1,500,000$339/sqft |
Source: GTARMLS #25009737 Report a problem | ||
Public tax history
| Year | Property taxes | Tax assessment |
|---|---|---|
| 2025 | $2,557 -24.2% | $560,527 +10% |
| 2024 | $3,376 | $509,570 +3.6% |
| 2023 | -- | $491,755 +9.4% |
| 2022 | $5,620 | $449,642 +26.3% |
| 2021 | -- | $355,938 +10% |
| 2020 | $4,886 | $323,580 -0.3% |
| 2019 | -- | $324,680 -1.9% |
| 2018 | -- | $330,830 -2.9% |
| 2017 | -- | $340,600 +1.4% |
| 2016 | -- | $335,940 |
| 2015 | -- | $335,940 |
| 2014 | -- | $335,940 +345.2% |
| 2013 | -- | $75,460 |
Find assessor info on the county website
Neighborhood: 75494
Nearby homes
- $250,500-- bd7 ba1.6k sqft2114 County Road 4870, Winnsboro, TX 75494Off Market
- $369,2002 bd2 ba1.5k sqft274 County Road 4847, Winnsboro, TX 75494Off Market
- $132,400-- bd-- ba864 sqft2213 County Road 4870, Winnsboro, TX 75494Off Market
- $435,400-- bd-- ba2.1k sqft252 County Road 4847, Winnsboro, TX 75494Off Market
- $447,500-- bd-- ba1.7k sqft334 County Road 4847, Winnsboro, TX 75494Off Market
- $--1.109 AcresLOT 15 County Road 4870, Winnsboro, TX 75494Off Market
- $355,500-- bd5 ba1k sqft2142 County Road 4870, Winnsboro, TX 75494Off Market
- $328,500-- bd5 ba1.7k sqft369 County Road 4847, Winnsboro, TX 75494Off Market
Nearby schools
GreatSchools rating
- NAWinnsboro Elementary SchoolGrades: PK-2Distance: 3.5 mi
- 7/10Winnsboro Junior High SchoolGrades: 6-8Distance: 3.9 mi
- 6/10Winnsboro High SchoolGrades: 9-12Distance: 3.8 mi
Schools provided by the listing agent
- Elementary: Winnsboro
- Middle: Winnsboro
- High: Winnsboro
Source: GTARMLS. This data may not be complete. We recommend contacting the local school district to confirm school assignments for this home.
- Texas
- Wood County
- Winnsboro
- 75494
- 331 County Road 4847
Nearby cities
Nearby zip codes
Other Winnsboro Topics
