Skip main navigation
Closed
  • $435,000

    331 Creighton Ln, Lebanon, TN 37087

    3beds
    1,654sqft
    Single Family Residence, Residential
    Built in 2000
    0.92 Acres Lot
    $421,800 Zestimate®
    $263/sqft
    $2,104 Estimated rent

    Home value

    $421,800

    $392,000 - $456,000

    $2,104/mo

    Zestimate® history
    Loading
    Loading...

    Owner options

    List your home for rent

    $2,104/mo

    Rent Zestimate®

    Find your next renter with Zillow Rental Manager. Plus, with online applications, you can quickly screen prospective tenants – for free.

    Learn more

    $2,104/mo

    Rent Zestimate®

    Refinance and save

    $2,453/mo

    Est. payment

    Refinancing to a lower rate could help reduce your monthly payments and save thousands over the life of the loan.

    See today's rates

    $2,453/mo

    Est. payment

    Explore your selling options

    Work with a Zillow partner agent

    Leverage their expertise and Zillow's premium Showcase listings to get your home seen by more buyers.

    Get started

    List with your own agent

    Get your home in front of millions of buyers by listing it on Zillow.

    Learn how to do it

    Sell it yourself

    Take full control of how buyers see your home on Zillow by listing For Sale by Owner (FSBO).

    List your home

    What's special

    Cozy gas fireplaceFenced backyardLarge bonus roomZoned bedroomsCovered deckHardwood flooringGrilling patio
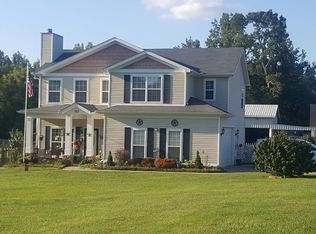
    MJHS Zoning! Carpets professionally cleaned & freshly Painted- SINGLE LEVEL HOME W/SHOP MINUTES TO OLD HICKORY LAKE! Quiet dead end street right off Hwy 109 giving you the perfect balance of quiet rural living space with access to convenient city amenities. Well maintained one level home on LEVEL .92 ACRE lot backing to private farm land. Level open lot with several established hardwood trees that are beautiful color in the fall and wonderful shade in spring & summer. Level ground offering ample outdoor space complete with your fenced backyard. Sought after location within highly rated MT JULIET HIGH SCHOOL district and easy access to GALLATIN (6.1mi), LEBANON (13mi), MT JULIET (12mi) and all the conveniences such as Publix, Starbucks, Kroger, Wal-Mart, Historic downtowns and countless restaurants, bakeries, and eateries. A short 26mi drive via I-40 to arrive at Nashville BNA airport. Old Hickory Lake and all the summer fun awaits you as this home is 1.8mi to one of several nearby boat ramps and public beaches to enjoy lakeside fun and fishing. Inside your new home you'll find open living area with hardwood flooring and plenty of natural sunlight.Open living space complimented by your cozy gas fireplace. Zoned bedrooms give additional privacy and large bonus room directly off sunny breakfast nook provides room for everyone to have their spot all in this 1 LEVEL home! Outback you can take advantage of the beautiful rolling fields with the covered deck and grilling patio within your fenced in backyard. If your multiple closets and ample cabinet space aren't enough-you have tons of additional STORAGE in the DETACHED SHOP. Your shop provides plenty of usable space for collectors, hobbyists, boat/car/trailer storage, band space, garden prep-you name it you have the room to do it in this oversized 2car shop. Absolute 10 out of 10!

    Zillow last checked:

    Listing updated:

    Listing Provided by:

    Rebecca H. Shaffer 615-559-8213,

    Cedar City Properties

    Bought with:

    Jana Leach, 336759

    Benchmark Realty, LLC

    Source: RealTracs MLS as distributed by MLS GRID,MLS#: 2807559MLS Logo

    Facts & features

    Interior

    Bedrooms & bathrooms
    • Bedrooms: 3
    • Bathrooms: 2
    • Full bathrooms: 2
    • Main level bedrooms: 3
    Bedroom 1
    • Features: Suite
    • Level: Suite
    • Area: 225 Square Feet
    • Dimensions: 15x15
    Bedroom 2
    • Features: Extra Large Closet
    • Level: Extra Large Closet
    • Area: 121 Square Feet
    • Dimensions: 11x11
    Bedroom 3
    • Area: 121 Square Feet
    • Dimensions: 11x11
    Bonus room
    • Features: Main Level
    • Level: Main Level
    • Area: 252 Square Feet
    • Dimensions: 12x21
    Dining room
    • Features: Combination
    • Level: Combination
    • Area: 196 Square Feet
    • Dimensions: 14x14
    Kitchen
    • Features: Eat-in Kitchen
    • Level: Eat-in Kitchen
    • Area: 117 Square Feet
    • Dimensions: 9x13
    Living room
    • Area: 224 Square Feet
    • Dimensions: 14x16
    Heating
    • Central, Electric
    Cooling
    • Central Air, Electric
    Appliances
    • Included: Electric Oven, Electric Range, Dishwasher, Microwave
    • Laundry: Electric Dryer Hookup, Washer Hookup
    Features
    • Built-in Features, Ceiling Fan(s), Pantry, Smart Thermostat, Walk-In Closet(s)
    • Flooring: Carpet, Wood, Vinyl
    • Basement: Crawl Space
    • Number of fireplaces: 1
    • Fireplace features: Family Room, Gas
    Interior area
    • Total structure area: 1,654
    • Total interior livable area: 1,654 sqft
    • Finished area above ground: 1,654

    Property

    Parking
    • Total spaces: 6
    • Parking features: Detached, Aggregate
    • Garage spaces: 2
    • Uncovered spaces: 4
    Features
    • Levels: One
    • Stories: 1
    • Patio & porch: Patio, Covered, Porch
    • Exterior features: Smart Lock(s)
    • Fencing: Back Yard
    Lot
    • Size: 0.92 Acres
    • Dimensions: 132.9 x 308.1 IRR
    • Features: Level
    Details
    • Parcel number: 013K B 00100 000
    • Special conditions: Standard

    Construction

    Type & style
    • Home type: SingleFamily
    • Architectural style: Traditional
    • Property subtype: Single Family Residence, Residential
    Materials
    • Brick, Vinyl Siding
    • Roof: Shingle
    Condition
    • New construction: No
    • Year built: 2000

    Utilities & green energy

    • Sewer: Septic Tank
    • Water: Private
    • Utilities for property: Water Available, Cable Connected

    Community & neighborhood

    Security
    • Security features: Smoke Detector(s), Smart Camera(s)/Recording
    Location
    • Region: Lebanon
    • Subdivision: Graymont 2

    Price history

    DateEventPrice
    6/9/2025Sold$435,000-2.2%$263/sqft
    Source: RealTracs MLS as distributed by MLS GRID #2807559 Report a problem
    4/13/2025Contingent$445,000$269/sqft
    Source: RealTracs MLS as distributed by MLS GRID #2807559 Report a problem
    4/9/2025Price change$445,000-4.3%$269/sqft
    Source: RealTracs MLS as distributed by MLS GRID #2807559 Report a problem
    3/25/2025Listed for sale$465,000+2.2%$281/sqft
    Source: RealTracs MLS as distributed by MLS GRID #2807559 Report a problem
    3/4/2025Listing removed$455,000$275/sqft
    Source: RealTracs MLS as distributed by MLS GRID #2771846 Report a problem
    2/20/2025Price change$455,000-0.9%$275/sqft
    Source: RealTracs MLS as distributed by MLS GRID #2771846 Report a problem
    2/13/2025Price change$459,000-0.2%$278/sqft
    Source: RealTracs MLS as distributed by MLS GRID #2771846 Report a problem
    2/9/2025Price change$459,9000%$278/sqft
    Source: RealTracs MLS as distributed by MLS GRID #2771846 Report a problem
    2/3/2025Price change$460,000-1.1%$278/sqft
    Source: RealTracs MLS as distributed by MLS GRID #2771846 Report a problem
    1/10/2025Listed for sale$465,000+38.8%$281/sqft
    Source: RealTracs MLS as distributed by MLS GRID #2771846 Report a problem
    8/24/2021Sold$335,000+1.8%$203/sqft
    Source: RealTracs MLS as distributed by MLS GRID #2272598 Report a problem
    7/20/2021Pending sale$329,000$199/sqft
    Source: RealTracs MLS as distributed by MLS GRID #2272598 Report a problem
    7/17/2021Listed for sale$329,000+128.5%$199/sqft
    Source: RealTracs MLS as distributed by MLS GRID #2272598 Report a problem
    9/1/2009Sold$144,000$87/sqft
    Source: Public Record Report a problem

    Public tax history

    YearProperty taxesTax assessment
    2025$847 $44,375
    2024$847 $44,375
    2023$847 $44,375
    2022$847 $44,375
    2021-- $44,375 +8.7%
    2020$1,028 $40,825
    2019$1,028 $40,825
    2018$1,028 +0%$40,825
    2017$1,028 0%$40,825
    2016$1,028 -2%$40,825
    2015$1,049 +14%$40,825 +14%
    2014$920 $35,798
    2013$920 +0%$35,798
    2012$920 +1.4%$35,798 -1.3%
    2011$907 $36,283
    2010-- $36,283 -3.2%
    2009$912 $37,500
    2008$912 +9.7%$37,500 +11.8%
    2007$832 $33,546
    2006$832 $33,546
    2005$832 -16.5%$33,546
    2003$996 +15.1%$33,546 +15.1%
    2002$865 $29,134
    2001-- $29,134 -75%
    2000-- $116,536

    Find assessor info on the county website

    Neighborhood: 37087

    Nearby schools

    GreatSchools rating
    Schools provided by the listing agent
    • Elementary: West Elementary
    • Middle: West Wilson Middle School
    • High: Mt. Juliet High School

    Source: RealTracs MLS as distributed by MLS GRID. This data may not be complete. We recommend contacting the local school district to confirm school assignments for this home.

    Get a cash offer in 3 minutes
    Find out how much your home could sell for in as little as 3 minutes with a no-obligation cash offer.
    Estimated market value
    $421,800
    Get a cash offer in 3 minutes
    Find out how much your home could sell for in as little as 3 minutes with a no-obligation cash offer.
    Estimated market value
    $421,800