Skip main navigation
Sold for $875,000
  • $875,000

    331 Crescent Dr, Dearborn, MI 48124

    3beds
    4,934sqft
    Single Family Residence
    Built in 1949
    0.39 Acres Lot
    $1,019,000 Zestimate®
    $177/sqft
    $2,915 Estimated rent

    Home value

    $1,019,000

    $897,000 - $1.15M

    $2,915/mo

    Zestimate® history
    Loading
    Loading...

    Owner options

    List your home for rent

    $2,915/mo

    Rent Zestimate®

    Find your next renter with Zillow Rental Manager. Plus, with online applications, you can quickly screen prospective tenants – for free.

    Learn more

    $2,915/mo

    Rent Zestimate®

    Refinance and save

    $6,000/mo

    Est. payment

    Refinancing to a lower rate could help reduce your monthly payments and save thousands over the life of the loan.

    See today's rates

    $6,000/mo

    Est. payment

    Explore your selling options

    Work with a Zillow partner agent

    Leverage their expertise and Zillow's premium Showcase listings to get your home seen by more buyers.

    Get started

    List with your own agent

    Get your home in front of millions of buyers by listing it on Zillow.

    Learn how to do it

    Sell it yourself

    Take full control of how buyers see your home on Zillow by listing For Sale by Owner (FSBO).

    List your home

    What's special

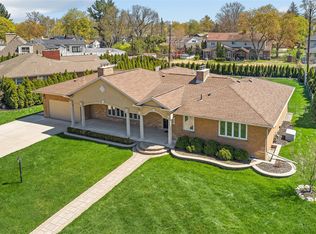
    RARE OPPORTUNITY!! Welcome to Your Dream Home in Cherry Hill Estates! Discover the perfect blend of classic charm and modern elegance in one of West Dearborn’s most sought-after neighborhoods. Nestled in prestigious Cherry Hill Estates, 331 Crescent Dr is a rare gem situated on an expansive lot with 133 feet of frontage and 171 feet of depth—offering unmatched space, privacy, and curb appeal. This distinguished brick colonial boasts over 3,000 square feet of refined living space. A circular driveway enhances both convenience and visual appeal, providing ample parking and easy access with 2 car attached garage. Inside, you’ll find three spacious bedrooms, including a luxurious first-floor primary suite. Gleaming natural hardwood floors flow throughout the home, setting a warm, inviting tone in every room. The main level features an open-concept layout ideal for entertaining, with a grand living and dining area anchored by a cozy natural fireplace. The gourmet kitchen is a chef’s dream—complete with custom cabinetry, granite countertops, high-end appliances, and a charming breakfast nook. A private office adorned with rich natural cherry wood walls offers a perfect work-from-home space. The primary suite is a tranquil retreat, featuring a spa-like ensuite bath and a generous walk-in closet. Upstairs bedrooms are spacious and bright, with ample storage and natural light. The fully finished walk-up basement is an entertainer’s paradise, featuring a wet bar, fireplace, half bath, oversized windows, and direct access to the backyard. Step outside to your private oasis—beautifully landscaped with mature trees that offer shade and seclusion. The backyard is designed for hosting and relaxing, with two patios and a built-in brick fireplace for year-round enjoyment. Located just minutes from top-rated schools, parks, dining, and shopping, this exceptional home combines timeless style with today’s most desired amenities. Don’t miss this rare opportunity—schedule your private tour today!

    Zillow last checked:

    Listing updated:

    Listed by:

    Sonia Harajli 313-775-9444,

    KW Domain

    Bought with:

    Sonia Harajli, 6501436672

    KW Domain

    Source: Realcomp II,MLS#: 20250022548MLS Logo

    Facts & features

    Interior

    Bedrooms & bathrooms
    • Bedrooms: 3
    • Bathrooms: 4
    • Full bathrooms: 2
    • 1/2 bathrooms: 2
    Heating
    • Forced Air, Natural Gas
    Features
    • Basement: Finished,Walk Up Access
    • Has fireplace: Yes
    • Fireplace features: Basement, Library, Living Room
    Interior area
    • Total interior livable area: 4,934 sqft
    • Finished area above ground: 3,212
    • Finished area below ground: 1,722

    Property

    Parking
    • Total spaces: 2
    • Parking features: Two Car Garage, Attached
    • Attached garage spaces: 2
    Features
    • Levels: Two
    • Stories: 2
    • Entry location: GroundLevelwSteps
    • Pool features: None
    Lot
    • Size: 0.39 Acres
    • Dimensions: 133.00 x 173.00
    Details
    • Parcel number: 32820920128002
    • Special conditions: Short Sale No,Standard

    Construction

    Type & style
    • Home type: SingleFamily
    • Architectural style: Colonial
    • Property subtype: Single Family Residence
    Materials
    • Brick
    • Foundation: Basement, Poured
    Condition
    • New construction: No
    • Year built: 1949

    Utilities & green energy

    • Sewer: Public Sewer
    • Water: Public, Waterat Street

    Community & neighborhood

    Location
    • Region: Dearborn
    • Subdivision: CHERRY HILL ESTATES NO 3

    Other

    Other facts
    • Listing agreement: Exclusive Right To Sell
    • Listing terms: Cash,Conventional,FHA

    Price history

    DateEventPrice
    7/19/2025Sold$875,000-2.7%$177/sqft
    Source: Realcomp II #20250022548 Report a problem
    5/25/2025Pending sale$899,000$182/sqft
    Source: Realcomp II #20250022548 Report a problem
    5/3/2025Price change$899,000-2.8%$182/sqft
    Source: Realcomp II #20250022548 Report a problem
    4/9/2025Listed for sale$925,000+2.8%$187/sqft
    Source: Realcomp II #20250022548 Report a problem
    12/6/2024Sold$900,000-2.7%$182/sqft
    Source: Realcomp II #20240073667 Report a problem
    11/4/2024Pending sale$925,000$187/sqft
    Source: Realcomp II #20240073667 Report a problem
    10/11/2024Listed for sale$925,000$187/sqft
    Source: Realcomp II #20240073667 Report a problem

    Public tax history

    YearProperty taxesTax assessment
    2025-- $383,300 +14.8%
    2024-- $334,000 +3.5%
    2023-- $322,600 +11.7%
    2022-- $288,700 +9.4%
    2021-- $263,900
    2020$8,988 +3.9%$263,900 +2.2%
    2019$8,647 $258,100 +10.9%
    2018$8,647 $232,700 +1.3%
    2017-- $229,800 +2.4%
    2016-- $224,400 +29.1%
    2015-- $173,800 +32%
    2013$13,170 $131,700 -9%
    2011-- $144,750 -23.5%
    2008-- $189,250 -8%
    2007-- $205,700
    2005-- $205,700 +4%
    2003$4,880 -5.8%$197,800 +61.9%
    2001$5,181 +3.2%$122,201 +3.2%
    2000$5,022 $118,412

    Find assessor info on the county website

    Neighborhood: Cherry Hill Estates

    Nearby schools

    GreatSchools rating
    Get a cash offer in 3 minutes
    Find out how much your home could sell for in as little as 3 minutes with a no-obligation cash offer.
    Estimated market value
    $1,019,000
    Get a cash offer in 3 minutes
    Find out how much your home could sell for in as little as 3 minutes with a no-obligation cash offer.
    Estimated market value
    $1,019,000