This house truly needs to be seen to be believed!
This well maintained 4 bed 2.5 bath, 2603 square feet, per tax records. This home has everything you’re looking for! Downstairs you’ll find an open family room with a fireplace, dining room, and bonus room home office. Upstairs you’ll find all 4 bedrooms and an extra family room. Large rooms with spacious closets for lots of storage.
Step out the back door and you’ll find a true backyard paradise. Home backs up to a city owned green belt so no risk of additional neighbors! The eight foot cedar privacy fence and trees provide ample seclusion to make you feel like you’re in your own private oasis. Large pool and spa, along with a screened in patio pool room, will provide the perfect setting for all your entertaining needs.
The neighborhood connects to the East Meadow Trail that ties into the Wylie Municipal Complex which includes Wylie City Hall, Rec Center, and Public library. These trails also house a newly completed dog park and splash pad!
Located in the sought after Wylie school district, with easy access to George Bush for commuters. This house has been loved for many years and is ready for you to make it your own! Schedule a viewing today! This will not be on the market long.
Buyer will need a new Survey pool and outdoor space added since owners purchased 10 years ago.
There's also a community greenbelt that the residents enjoy for bike riding or long evening walks after dinner. This home would be an amazing space for entertaining family and friends.
Information Deemed Reliable but not guaranteed.
Sold
Price Unknown
331 Crosscreek Dr, Wylie, TX 75098
4beds
2,603sqft
Single Family Residence
Built in 2004
0 Square Feet Lot
$459,400 Zestimate®
$--/sqft
$2,960 Estimated rent
Home value
$459,400
$432,000 - $487,000
$2,960/mo
Zestimate® history
Owner options
List your home for rent
$2,960/mo
Rent Zestimate®
Find your next renter with Zillow Rental Manager. Plus, with online applications, you can quickly screen prospective tenants – for free.
$2,960/mo
Rent Zestimate®
Refinance and save
$112/mo
Est. payment
Refinancing to a lower rate could help reduce your monthly payments and save thousands over the life of the loan.
$112/mo
Est. payment
Explore your selling options
Work with a Zillow partner agent
Leverage their expertise and Zillow's premium Showcase listings to get your home seen by more buyers.
Get startedList with your own agent
Get your home in front of millions of buyers by listing it on Zillow.
Learn how to do itSell it yourself
Take full control of how buyers see your home on Zillow by listing For Sale by Owner (FSBO).
List your homeWhat's special
Backyard paradiseDining roomLarge roomsBonus room home officeLarge pool and spaOpen family roomCity owned green belt
Zillow last checked:
Listing updated:
Listed by:
Tom Cappello 0249671 214-802-7192,
Engel & Volkers Dallas 214-556-1060
Bought with:
Alessandro Cola
Compass RE Texas, LLC
Source: NTREIS,MLS#: 20863989
Facts & features
Interior
Bedrooms & bathrooms
- Bedrooms: 4
- Bathrooms: 3
- Full bathrooms: 2
- 1/2 bathrooms: 1
Primary bedroom
- Features: Ceiling Fan(s), En Suite Bathroom, Walk-In Closet(s)
- Level: Second
- Dimensions: 16 x 13
Bedroom
- Features: Ceiling Fan(s), Walk-In Closet(s)
- Level: Second
- Dimensions: 15 x 14
Bedroom
- Features: Ceiling Fan(s), Walk-In Closet(s)
- Level: Second
- Dimensions: 12 x 11
Bedroom
- Features: Ceiling Fan(s), Walk-In Closet(s)
- Level: Second
- Dimensions: 14 x 11
Dining room
- Features: Ceiling Fan(s)
- Level: First
- Dimensions: 15 x 11
Game room
- Features: Ceiling Fan(s)
- Level: Second
- Dimensions: 21 x 14
Kitchen
- Features: Breakfast Bar, Built-in Features, Pantry
- Level: First
- Dimensions: 14 x 1
Living room
- Features: Ceiling Fan(s), Fireplace
- Level: First
- Dimensions: 17 x 16
Office
- Features: Ceiling Fan(s)
- Level: First
- Dimensions: 11 x 10
Sunroom
- Features: Ceiling Fan(s)
- Level: First
- Dimensions: 14 x 17
Utility room
- Level: First
- Dimensions: 10 x 6
Heating
- Central, Electric
Cooling
- Central Air, Electric
Appliances
- Included: Dishwasher, Electric Cooktop, Electric Oven, Disposal
- Laundry: Electric Dryer Hookup, Laundry in Utility Room
Features
- Eat-in Kitchen, High Speed Internet, Open Floorplan, Cable TV, Walk-In Closet(s)
- Flooring: Carpet, Ceramic Tile, Engineered Hardwood
- Has basement: No
- Number of fireplaces: 1
- Fireplace features: Gas Log, Gas Starter
Interior area
- Total interior livable area: 2,603 sqft
Property
Parking
- Total spaces: 2
- Parking features: Garage Faces Front, Garage, Garage Door Opener
- Attached garage spaces: 2
Features
- Levels: Two
- Stories: 2
- Patio & porch: Covered, Deck, Enclosed
- Pool features: Gunite, In Ground, Pool, Pool/Spa Combo, Waterfall, Water Feature
- Fencing: Fenced,Wood,Wrought Iron
Lot
- Size: 0 Square Feet
Details
- Parcel number: R848700B02401
Construction
Type & style
- Home type: SingleFamily
- Architectural style: Traditional,Detached
- Property subtype: Single Family Residence
Materials
- Brick, Wood Siding
- Foundation: Slab
- Roof: Composition
Condition
- Year built: 2004
Utilities & green energy
- Sewer: Public Sewer
- Water: Public
- Utilities for property: Sewer Available, Separate Meters, Water Available, Cable Available
Community & HOA
Community
- Features: Trails/Paths, Curbs
- Security: Smoke Detector(s)
- Subdivision: Creek Hollow Ph 1
HOA
- Has HOA: Yes
- Services included: Association Management
- HOA fee: $112 quarterly
- HOA name: SBB Management
- HOA phone: 972-960-2800
Location
- Region: Wylie
Financial & listing details
- Tax assessed value: $451,002
- Annual tax amount: $8,129
- Date on market: 4/2/2025
- Cumulative days on market: 16 days
- Listing terms: Cash,Conventional,FHA
- Exclusions: The two flat screens TV's do not Convery and the Washer and Dryer does not Convery with purchase.
Price history
| Date | Event | Price |
|---|---|---|
| 5/30/2025 | Sold | -- |
Source: NTREIS #20863989 Report a problem | ||
| 4/25/2025 | Pending sale | $489,000$188/sqft |
Source: NTREIS #20863989 Report a problem | ||
| 4/21/2025 | Contingent | $489,000$188/sqft |
Source: NTREIS #20863989 Report a problem | ||
| 4/2/2025 | Listed for sale | $489,000+127.4%$188/sqft |
Source: NTREIS #20863989 Report a problem | ||
| 10/23/2015 | Sold | -- |
Source: Agent Provided Report a problem | ||
| 9/3/2015 | Pending sale | $215,000$83/sqft |
Source: Private Label Realty #13219217 Report a problem | ||
| 8/26/2015 | Listed for sale | $215,000$83/sqft |
Source: Private Label Realty #13219217 Report a problem | ||
| 8/25/2015 | Pending sale | $215,000$83/sqft |
Source: Private Label Realty #13219217 Report a problem | ||
| 8/15/2015 | Listed for sale | $215,000$83/sqft |
Source: Private Label Realty #13219217 Report a problem | ||
Public tax history
| Year | Property taxes | Tax assessment |
|---|---|---|
| 2025 | $3,143 -53.9% | $451,002 +9.6% |
| 2024 | $6,812 +11.7% | $411,562 +10% |
| 2023 | $6,097 -11.3% | $374,147 +10% |
| 2022 | $6,871 +0.2% | $340,134 +10.3% |
| 2021 | $6,857 +13.8% | $308,339 +17.2% |
| 2020 | $6,027 -2.8% | $263,000 -1.2% |
| 2019 | $6,200 -6.3% | $266,296 -0.8% |
| 2018 | $6,615 +14.8% | $268,400 +10% |
| 2017 | $5,761 | $244,000 +9.4% |
| 2016 | $5,761 | $222,935 +12.6% |
| 2015 | -- | $197,933 +7.4% |
| 2014 | -- | $184,212 +18.2% |
| 2013 | -- | $155,815 -2.4% |
| 2012 | -- | $159,711 -1.6% |
| 2011 | -- | $162,333 -0.3% |
| 2010 | -- | $162,754 -1.6% |
| 2009 | -- | $165,459 -2.5% |
| 2008 | -- | $169,747 +5.3% |
| 2007 | -- | $161,129 0% |
| 2006 | -- | $161,164 +92.2% |
| 2005 | -- | $83,839 |
Find assessor info on the county website
Neighborhood: Creek Hollow
Nearby homes
- $363,4004 bd3 ba2.7k sqft333 Crosscreek Dr, Wylie, TX 75098Off Market
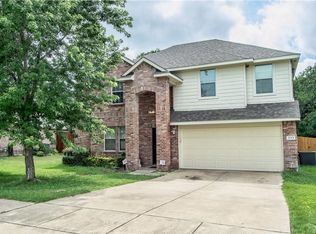
- $433,300-- bd-- ba2.7k sqft333 Crosscreek Dr, Wylie, TX 75098Off Market
- $344,4004 bd2 ba2k sqft329 Crosscreek Dr, Wylie, TX 75098Off Market
- $--5 bd3 ba2.6k sqft327 Crosscreek Dr, Wylie, TX 75098Sold

- $357,1003 bd2 ba2k sqft335 Crosscreek Dr, Wylie, TX 75098Off Market
- $327,1003 bd2 ba1.6k sqft330 Crosscreek Dr, Wylie, TX 75098Off Market
- $452,2004 bd3 ba2.9k sqft332 Crosscreek Dr, Wylie, TX 75098Off Market
- $396,3004 bd3 ba2.8k sqft328 Crosscreek Dr, Wylie, TX 75098Off Market
Nearby schools
GreatSchools rating
- 10/10T F Birmingham Elementary SchoolGrades: PK-4Distance: 1 mi
- 10/10Frank Mcmillan Junior High SchoolGrades: 7-8Distance: 1.3 mi
- 9/10Wylie High SchoolGrades: 9-12Distance: 0.7 mi
Schools provided by the listing agent
- Elementary: Birmingham
- High: Wylie
- District: Wylie ISD
Source: NTREIS. This data may not be complete. We recommend contacting the local school district to confirm school assignments for this home.
Get a cash offer in 3 minutes
Find out how much your home could sell for in as little as 3 minutes with a no-obligation cash offer.
Estimated market value
$459,400
Get a cash offer in 3 minutes
Find out how much your home could sell for in as little as 3 minutes with a no-obligation cash offer.
Estimated market value
$459,400
- Texas
- Collin County
- Wylie
- 75098
- Creek Hollow
- 331 Crosscreek Dr
Nearby cities
Nearby neighborhoods
Nearby zip codes
Other Wylie Topics
