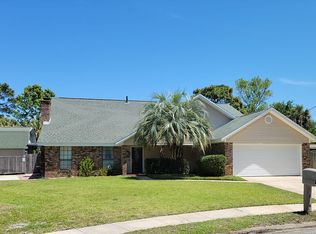
Prime location in the Mary Esther Manor subdivision priced to sell. 4BR 2BA over 2000 sqft of living space with brand new flooring and paint just before hitting the market. Spacious living area combined with kitchen offers open living area where family entertainment is enhanced. Formal dining room sits adjacent to kitchen allowing the chef accessibility and functionality. Master bedroom is quite large with enough space for dressers and a sitting area if desired. There is also a walk in closet for more storage. The master bathroom provides a sense of privacy as it is positioned tucked away inside the master bedroom. Oversized 2 car garage AND carport is nice for those hot summer days. Backyard has all the space needed for kids and pets to run and have fun. Home has been wired for AT&T high speed fiber internet. ADT cameras and alarms along with panel has been installed and smart lights in living area and porch. Ring doorbell and a ring backyard camera. Outdoor building with power has enough storage space for your lawn equipment or a workshop. There is a park with 100 yards in the middle of the subdivision with tennis and basketball courts free for the public to use. Sidewalks throughout the neighborhood and you will often see neighbors walking or jogging. HVAC 2019 and Roof 2015.
Sold for $389,000
$389,000
331 Dawn Ln, Mary Esther, FL 32569
4beds
2,012sqft
Single Family Residence
Built in 1980
10,200 Square Feet Lot
$388,100 Zestimate®
$193/sqft
$2,908 Estimated rent
Home value
$388,100
$353,000 - $427,000
$2,908/mo
Zestimate® history
Owner options
List your home for rent
$2,908/mo
Rent Zestimate®
Find your next renter with Zillow Rental Manager. Plus, with online applications, you can quickly screen prospective tenants – for free.
$2,908/mo
Rent Zestimate®
Refinance and save
$2,478/mo
Est. payment
Refinancing to a lower rate could help reduce your monthly payments and save thousands over the life of the loan.
$2,478/mo
Est. payment
Explore your selling options
Work with a Zillow partner agent
Leverage their expertise and Zillow's premium Showcase listings to get your home seen by more buyers.
Get startedList with your own agent
Get your home in front of millions of buyers by listing it on Zillow.
Learn how to do itSell it yourself
Take full control of how buyers see your home on Zillow by listing For Sale by Owner (FSBO).
List your homeWhat's special
Brand new flooringFormal dining roomWalk in closetOutdoor building with powerMaster bedroom
Zillow last checked:
Listing updated:
Listed by:
John J Lavin 850-496-7240,
The Beach Group Properties LLC
Bought with:
Tricia A Carter, 3422338
Real Broker LLC
Source: ECAOR,MLS#: 966192
Facts & features
Interior
Bedrooms & bathrooms
- Bedrooms: 4
- Bathrooms: 2
- Full bathrooms: 2
Primary bedroom
- Level: First
- Area: 288 Square Feet
- Dimensions: 18 x 16
Bedroom
- Level: First
- Area: 308 Square Feet
- Dimensions: 22 x 14
Bedroom
- Level: First
- Area: 110 Square Feet
- Dimensions: 11 x 10
Bedroom
- Level: First
- Area: 110 Square Feet
- Dimensions: 11 x 10
Dining area
- Level: First
- Area: 121 Square Feet
- Dimensions: 11 x 11
Kitchen
- Level: First
- Area: 88 Square Feet
- Dimensions: 11 x 8
Living room
- Level: First
- Area: 352 Square Feet
- Dimensions: 22 x 16
Heating
- Central
Cooling
- Central Air, Ceiling Fan(s)
Appliances
- Included: Disposal, Microwave, Electric Water Heater
- Laundry: Washer/Dryer Hookup
Features
- Breakfast Bar, Newly Painted
- Flooring: Vinyl
- Common walls with other units/homes: No Common Walls
Interior area
- Total structure area: 2,012
- Total interior livable area: 2,012 sqft
Property
Parking
- Total spaces: 3
- Parking features: Garage Door Opener, Carport
- Attached garage spaces: 2
- Carport spaces: 1
- Covered spaces: 3
Features
- Stories: 1
- Patio & porch: Enclosed
- Exterior features: Private Yard, Lawn Pump, Rain Gutters
Lot
- Size: 10,200 sqft
- Dimensions: 85 x 120
Details
- Additional structures: Yard Building
- Parcel number: 162S245010000H0240
- Zoning description: City, Resid Single Family
Construction
Type & style
- Home type: SingleFamily
- Architectural style: Ranch
- Property subtype: Single Family Residence
Materials
- Frame, Brick, Trim Wood
- Foundation: Foundation Off Grade
- Roof: Shingle
Condition
- Construction Complete
- New construction: No
- Year built: 1980
Utilities & green energy
- Water: Public
Community & neighborhood
Security
- Security features: Smoke Detector(s)
Location
- Region: Mary Esther
- Subdivision: MARY ESTHER MANOR LOT 24 & N1.83 FT LOT 25
Other
Other facts
- Road surface type: Paved
Price history
| Date | Event | Price |
|---|---|---|
| 4/16/2025 | Sold | $389,000$193/sqft |
Source:  ECAOR #966192 Report a problem ECAOR #966192 Report a problem | ||
| 3/15/2025 | Pending sale | $389,000$193/sqft |
Source: ECAOR #966192 Report a problem | ||
| 3/2/2025 | Price change | $389,000-2.5%$193/sqft |
Source: ECAOR #966192 Report a problem | ||
| 1/17/2025 | Listed for sale | $399,000+44%$198/sqft |
Source: ECAOR #966192 Report a problem | ||
| 3/19/2019 | Sold | $277,000+0.7%$138/sqft |
Source:  PAR #547071 Report a problem PAR #547071 Report a problem | ||
| 1/5/2019 | Listed for sale | $275,000$137/sqft |
Source: Better Homes and Gardens Real Estate Main Street Properties #547071 Report a problem | ||
Public tax history
| Year | Property taxes | Tax assessment |
|---|---|---|
| 2024 | $3,222 +2.8% | $266,546 +3% |
| 2023 | $3,134 +2.8% | $258,783 +3% |
| 2022 | $3,050 +0.8% | $251,246 +3% |
| 2021 | $3,024 +1% | $243,928 +1.4% |
| 2020 | $2,995 | $240,560 +40.5% |
| 2019 | -- | $171,231 +1.9% |
| 2018 | -- | $168,038 -15.8% |
| 2017 | -- | $199,651 +23.9% |
| 2016 | $2,933 +66.8% | $161,197 +0.7% |
| 2015 | $1,759 +0.5% | $160,076 +0.8% |
| 2014 | $1,750 | $158,806 +1.5% |
| 2013 | -- | $156,459 +1.7% |
| 2012 | -- | $153,844 +4.7% |
| 2011 | -- | $146,912 +1.5% |
| 2010 | -- | $144,741 +2.7% |
| 2009 | -- | $140,936 +0.1% |
| 2008 | -- | $140,795 +3% |
| 2007 | -- | $136,694 +2.5% |
| 2006 | -- | $133,360 +3.6% |
| 2005 | -- | $128,695 +3% |
| 2004 | -- | $124,947 +1.9% |
| 2003 | -- | $122,617 +2.4% |
| 2002 | -- | $119,743 +1.6% |
| 2001 | -- | $117,857 |
Find assessor info on the county website
Neighborhood: 32569

Nearby schools
GreatSchools rating
- 6/10Mary Esther Elementary SchoolGrades: PK-5Distance: 0.6 mi
- 7/10Max Bruner Junior Middle SchoolGrades: 6-8Distance: 1.7 mi
- 5/10Fort Walton Beach High SchoolGrades: 9-12Distance: 1.4 mi
Schools provided by the listing agent
- Elementary: Mary Esther
- Middle: Bruner
- High: Fort Walton Beach
Source: ECAOR. This data may not be complete. We recommend contacting the local school district to confirm school assignments for this home.


Get pre-qualified for a loan
At Zillow Home Loans, we can pre-qualify you in as little as 5 minutes with no impact to your credit score.An equal housing lender. NMLS #10287.
Sell for more on Zillow
Get a Zillow Showcase℠ listing at no additional cost and you could sell for .
$388,100
2% more
+$7,762
With Zillow Showcase(estimated)
$395,862
- Florida
- Okaloosa County
- Mary Esther
- 32569
- 331 Dawn Ln
Nearby cities
Nearby zip codes
Other Mary Esther Topics
