Welcome to 331 Didier Court in Buffalo Grove, a beautifully designed 2024-built home offering refined finishes, flexible living space, pond views, and effortless modern living. Set within a sought-after Buffalo Grove community, this move-in ready two-story residence combines the clean feel of newer construction with thoughtful updates that make the home feel even more open, functional, and inviting. The main level has been enhanced with a newly reimagined first-floor office featuring elegant French doors that open to the living room. This smart update (2026) improves the flow of the home, brings additional natural light into the main living space from the front of the house, and creates a more connected, elevated first-floor experience. Whether used as a private office, guest space, study, or flexible work space, it adds the kind of versatility today's buyers are looking for. The open-concept living and dining areas are designed for both everyday comfort and easy entertaining, with a seamless connection to the kitchen at the heart of the home. The kitchen features contemporary finishes, generous counter space, abundant storage, and a layout that feels practical, polished, and welcoming. Upstairs, spacious and light-filled bedrooms provide peaceful retreats with generous closet space and flexible layouts to accommodate changing needs. The home offers 4 bedrooms, 3 full bathrooms, and approximately 2,461 square feet of thoughtfully curated living space. A full, insulated basement with roughed-in plumbing for an additional bathroom provides excellent future potential, whether envisioned as a recreation room, gym, media space, guest area, or expanded living space. Just beyond the front door, serene pond views add a sense of calm and natural beauty. Residents enjoy scenic walking paths, neighborhood parks, tennis and pickleball courts, and easy access to shopping, dining, and everyday conveniences. The home is also within walking distance to the Metra station, offering convenient commuter access while maintaining a quiet residential setting. Located in the award-winning Stevenson High School District, 331 Didier Court delivers the appeal of newer construction, the ease of immediate move-in, and a more refined main-level layout that now feels brighter, more intentional, and ready for the way buyers live today.
Active
Price cut: $7K (8/3)
$698,000
331 Didier Ct, Buffalo Grove, IL 60089
4beds
2,461sqft
Townhouse, Single Family Residence
Built in 2024
3,250 Square Feet Lot
$-- Zestimate®
$284/sqft
$302/mo HOA
What's special
Refined finishesPond viewsFull insulated basementSerene pond viewsFlexible living spaceNewly reimagined first-floor officeAbundant storage
- -- |
- 724
- views |
- 33
- saves |
Zillow last checked:
Listing updated:
Listed by:
Joshua Black (224)515-6436,
eXp Realty,
Jason Merel,
eXp Realty
Source: MRED as distributed by MLS GRID,MLS#: 12650541
Facts & features
Interior
Bedrooms & bathrooms
- Bedrooms: 4
- Bathrooms: 3
- Full bathrooms: 3
Rooms
- Room types: Office
Primary bedroom
- Features: Bathroom (Full)
- Level: Second
- Area: 195 Square Feet
- Dimensions: 15X13
Bedroom 2
- Level: Second
- Area: 132 Square Feet
- Dimensions: 12X11
Bedroom 3
- Level: Second
- Area: 140 Square Feet
- Dimensions: 14X10
Bedroom 4
- Level: Second
- Area: 140 Square Feet
- Dimensions: 14X10
Dining room
- Level: Main
- Area: 187 Square Feet
- Dimensions: 17X11
Family room
- Level: Main
- Area: 165 Square Feet
- Dimensions: 15X11
Kitchen
- Features: Kitchen (Island, Pantry-Walk-in)
- Level: Main
- Area: 120 Square Feet
- Dimensions: 12X10
Laundry
- Level: Second
- Area: 40 Square Feet
- Dimensions: 8X5
Office
- Level: Main
- Area: 100 Square Feet
- Dimensions: 10X10
Heating
- Natural Gas
Cooling
- Central Air
Appliances
- Included: Microwave, Dishwasher, Stainless Steel Appliance(s), Cooktop, Oven
- Laundry: Gas Dryer Hookup, In Unit
Features
- Basement: Unfinished,Bath/Stubbed,Full
Interior area
- Total structure area: 0
- Total interior livable area: 2,461 sqft
Property
Parking
- Total spaces: 2
- Parking features: Asphalt, No Garage, Yes, Garage Owned, Attached, Garage
- Attached garage spaces: 2
Accessibility
- Accessibility features: No Disability Access
Lot
- Size: 3,250 Square Feet
- Dimensions: 50 X 65
Details
- Additional structures: None
- Parcel number: 15213120040000
- Special conditions: None
Construction
Type & style
- Home type: Townhouse
- Property subtype: Townhouse, Single Family Residence
Materials
- Stone
- Foundation: Concrete Perimeter
- Roof: Asphalt
Condition
- New construction: No
- Year built: 2024
Utilities & green energy
- Sewer: Storm Sewer
- Water: Lake Michigan
Community & HOA
Community
- Features: Sidewalks, Street Lights
- Subdivision: The Villas At Link Crossing
HOA
- Has HOA: Yes
- Services included: Exterior Maintenance, Lawn Care, Snow Removal
- HOA fee: $302 monthly
Location
- Region: Buffalo Grove
Financial & listing details
- Price per square foot: $284/sqft
- Date on market: 5/17/2026
- Ownership: Fee Simple w/ HO Assn.
Estimated market value
Not available
Estimated sales range
Not available
Not available
Price history
| Date | Event | Price |
|---|---|---|
| 8/7/2026 | Listed for rent | $4,500$2/sqft |
Source: eXp Realty #12722816 Report a problem | ||
| 8/7/2026 | Listing removed | $4,500$2/sqft |
Source: MRED as distributed by MLS GRID #12722816 Report a problem | ||
| 8/3/2026 | Listed for rent | $4,500$2/sqft |
Source: MRED as distributed by MLS GRID #12722816 Report a problem | ||
| 8/3/2026 | Price change | $698,000-1%$284/sqft |
Source: eXp Realty #12650541 Report a problem | ||
| 6/29/2026 | Price change | $705,000-1.4%$286/sqft |
Source: eXp Realty #12650541 Report a problem | ||
| 5/28/2026 | Price change | $715,000-1.4%$291/sqft |
Source: eXp Realty #12650541 Report a problem | ||
| 5/14/2026 | Listed for sale | $725,000+0.4%$295/sqft |
Source:  MRED as distributed by MLS GRID #12648023 Report a problem MRED as distributed by MLS GRID #12648023 Report a problem | ||
| 5/1/2026 | Listing removed | $722,000$293/sqft |
Source: eXp Realty #12569171 Report a problem | ||
| 4/5/2026 | Price change | $722,000-1%$293/sqft |
Source: MRED as distributed by MLS GRID #12569171 Report a problem | ||
| 3/4/2026 | Listed for sale | $729,000+16.5%$296/sqft |
Source: MRED as distributed by MLS GRID #12569171 Report a problem | ||
| 6/4/2024 | Sold | $625,838-7.4%$254/sqft |
Source: MRED as distributed by MLS GRID #12018152 Report a problem | ||
| 4/15/2024 | Contingent | $675,838$275/sqft |
Source: MRED as distributed by MLS GRID #12018152 Report a problem | ||
| 4/1/2024 | Listed for sale | $675,838$275/sqft |
Source: MRED as distributed by MLS GRID #12018152 Report a problem | ||
Public tax history
Tax history is unavailable.
Monthly payment
Est. payment
Payment breakdown
Explore the cost of this home by adjusting the details. Changes won't be saved.Climate risks
Neighborhood: 60089
Nearby schools
GreatSchools rating
- 8/10Meridian Middle SchoolGrades: PK,4-5Distance: 0.4 mi
- 8/10Aptakisic Junior High SchoolGrades: 6-8Distance: 1.3 mi
- 9/10Adlai E Stevenson High SchoolGrades: 9-12Distance: 1.2 mi
Schools provided by the listing agent
- High: Adlai E Stevenson High School
- District: 102
Source: MRED as distributed by MLS GRID. This data may not be complete. We recommend contacting the local school district to confirm school assignments for this home.
- $710,000-- bd-- ba-- sqft333 Didier Ct, Buffalo Grove, IL 60089Sold
- $710,000-- bd-- ba-- sqft327 Didier Ct, Buffalo Grove, IL 60089Sold
- $568,9003 bd3 ba1.9k sqft341 Didier Ct, Lincolnshire, IL 60069Off Market
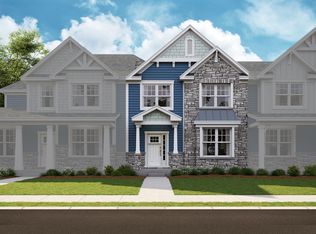
- $729,0004 bd4 ba3.2k sqft343 Didier Ct, Buffalo Grove, IL 60089Off Market
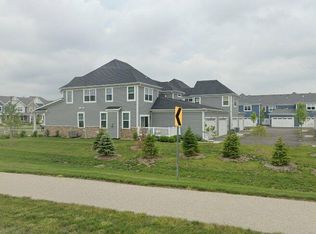
- $718,300-- bd-- ba-- sqft337 Didier Ct, Buffalo Grove, IL 60089Off Market
- $603,600-- bd-- ba-- sqft323 Didier Ct, Buffalo Grove, IL 60089Off Market
- $727,6003 bd3 ba2.7k sqft311 Didier Ct, Buffalo Grove, IL 60089Off Market
- $667,2004 bd4 ba2.1k sqft433 Cedar Ct S, Buffalo Grove, IL 60089Off Market
A local agent can set up tours, give advice and negotiate with sellers.
Similar homes
- $679,9003 bd4 ba2.3k sqft82 Prairie Ct, Wheeling, IL 60090Active
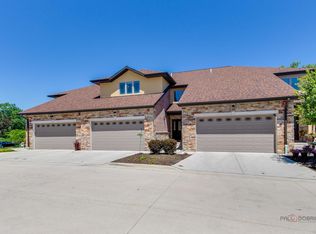 MLS ID #12737286, Jane Goldman, Gold & Azen Realty. MRED as distributed by MLS GRID
 - $379,9003 bd2 ba1.3k sqft938 Hidden Lake Dr #938, Buffalo Grove, IL 60089New
 MLS ID #12739844, Iurii Vivcharenko, KOMAR. MRED as distributed by MLS GRID
 - $699,0004 bd3 ba3.5k sqft6739 Lakeridge Dr, Long Grove, IL 60047Active
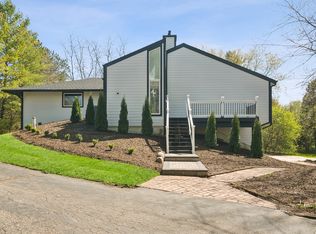 MLS ID #12723458, Sheryl Graff, Compass. MRED as distributed by MLS GRID
 - $769,0004 bd4 ba2.6k sqft439 North Ave, Barrington, IL 60010New
 MLS ID #12739828, Ashlee Fox, Berkshire Hathaway HomeServices Starck Real Estate. MRED as distributed by MLS GRID
 - $749,0004 bd5 ba3.2k sqft2064 Valor Ct, Glenview, IL 60026NewMLS ID #12741723, Margaret Ludemann, @properties Christie's International Real Estate. MRED as distributed by MLS GRID
- $775,0004 bd3 ba2.7k sqft1752 McCraren Rd, Highland Park, IL 60035ActiveMLS ID #12734839, Matt Laricy, Americorp, Ltd. MRED as distributed by MLS GRID
- $669,0004 bd3 ba2k sqft7928 Arcadia St, Morton Grove, IL 60053NewMLS ID #12738853, Gamaliel I Marin, Smart Home Realty. MRED as distributed by MLS GRID
- $699,0004 bd3 ba2.1k sqft4903 N Moody Ave, Chicago, IL 60630NewMLS ID #12741785, Theodora Karlos, Berkshire Hathaway HomeServices Starck Real Estate. MRED as distributed by MLS GRID
- $625,0004 bd3 ba2.3k sqft24262 W Rose Ave, Lake Zurich, IL 60047ActiveMLS ID #12727180, Elizabeth Goodchild, CSC,GRI, Realty of America. MRED as distributed by MLS GRID
- $610,0004 bd3 ba2.1k sqft635 N Brookdale Dr, Schaumburg, IL 60194NewMLS ID #12734018, Charmaine Wagenaar, Berkshire Hathaway HomeServices Chicago. MRED as distributed by MLS GRID
- $600,0004 bd3 ba2k sqft290 E Norman Ln, Wheeling, IL 60090ActiveMLS ID #12735958, Valentyna Artamonova, KOMAR. MRED as distributed by MLS GRID
- $449,0003 bd3 ba2.2k sqft1951 Potomac Ct, Skokie, IL 60090NewMLS ID #12736742, Yevhen Hurtovyi, Realta Real Estate. MRED as distributed by MLS GRID
- $679,0005 bd4 ba3.1k sqft2819 Sweet Clover Way, Wauconda, IL 60084ActiveMLS ID #12735660, Aleksandr Katsman, ABR,SFR,SRS, Barr Agency, Inc. MRED as distributed by MLS GRID
- $814,9004 bd4 ba2.7k sqft3026 Jackson Dr, Arlington Heights, IL 60004ActiveMLS ID #12600415, Joshua Black, eXp Realty. MRED as distributed by MLS GRID
- $665,0004 bd3 ba1.6k sqft75 Brookdale Ln, Palatine, IL 60067ActiveMLS ID #12724192, Steve Budzik, ICandy Realty LLC. MRED as distributed by MLS GRID
- $750,0004 bd3 ba3k sqft2304 Sarazen Dr, Vernon Hills, IL 60061ActiveMLS ID #12639418, Terry Wilkowski, @properties Christie's International Real Estate. MRED as distributed by MLS GRID
- $715,0004 bd4 ba2.3k sqft8367 Mulberry Ave, Morton Grove, IL 60053Price ChangeMLS ID #12727052, Niles Patel, CORE Capital Group LLC. MRED as distributed by MLS GRID
- $625,0003 bd4 ba2k sqft1 The Court Of Harbinger Fls, Northbrook, IL 60062ActiveMLS ID #12735693, Brian Sheu, Coldwell Banker Realty. MRED as distributed by MLS GRID
- $350,0003 bd3 ba1.6k sqft1541 Pauline Cir, Mundelein, IL 60060ActiveMLS ID #12728104, Joe Gattone, Compass. MRED as distributed by MLS GRID
- $524,9993 bd3 ba2.4k sqft537 W Parkside Dr, Palatine, IL 60067ActiveMLS ID #12737104, Jessica Pluda, Berkshire Hathaway HomeServices Starck Real Estate. MRED as distributed by MLS GRID
