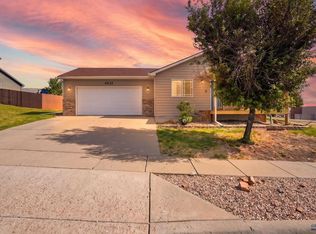
Listed by TJ Wojtanowicz, Black Hills Realty | 605-863-1920. Welcome to 331 Dunbar Court in southeast Rapid City! Situated in a quiet cul-de-sac, this well-designed home offers 1,545 square feet of one-level, zero-entry living with 3 bedrooms, 2 bathrooms, and an impressive 4-car garage. Step inside through the spacious entry featuring beautiful wood flooring. The open-concept living room offers vaulted ceilings, abundant natural light, and a cozy gas fireplace. Two comfortable bedrooms and a full bathroom are located near the front of the home. The private primary suite includes a walk-in closet and an attached bathroom with a zero-entry tiled walk-in shower. The kitchen features a tile backsplash, ample cabinetry, a large center island with stone accents, and a spacious dining area with access to the private back patio. A convenient laundry room and pantry are located just off the kitchen. The oversized garage includes a utility room, space for up to four vehicles, and access to an additional covered patio area. Outside, enjoy low-maintenance siding, a large side yard, and a sprinkler system. This move-in-ready home offers comfortable, accessible living in a desirable location. Call today to schedule your private showing!
Under contract
$474,900
331 Dunbar Ct, Rapid City, SD 57701
3beds
1,545sqft
Townhouse
Built in 2015
0.26 Acres Lot
$474,300 Zestimate®
$307/sqft
$-- HOA
What's special
Cozy gas fireplaceLarge side yardSprinkler systemQuiet cul-de-sacLow-maintenance sidingBeautiful wood flooringVaulted ceilings
- 42 days
- 100
- 2
Zillow last checked:
Listing updated:
Listed by:
TJ Wojtanowicz,
Black Hills SD Realty
Source: Mount Rushmore Area AOR,MLS#: 89868
Facts & features
Interior
Bedrooms & bathrooms
- Bedrooms: 3
- Bathrooms: 2
- Full bathrooms: 2
- Main level bathrooms: 2
- Main level bedrooms: 3
Primary bedroom
- Level: Main
- Area: 169
- Dimensions: 13 x 13
Bedroom 2
- Level: Main
- Area: 117
- Dimensions: 9 x 13
Bedroom 3
- Level: Main
- Area: 130
- Dimensions: 10 x 13
Dining room
- Level: Main
- Area: 165
- Dimensions: 11 x 15
Kitchen
- Level: Main
- Dimensions: 10 x 11
Living room
- Level: Main
- Area: 340
- Dimensions: 17 x 20
Heating
- Natural Gas, Forced Air
Cooling
- Refrig. C/Air
Appliances
- Included: Dishwasher, Refrigerator, Electric Range Oven, Washer, Dryer
- Laundry: Main Level
Features
- Vaulted Ceiling(s), Walk-In Closet(s), Ceiling Fan(s), Granite Counters
- Flooring: Carpet, Wood, Tile
- Windows: Vinyl, Window Coverings(Some)
- Basement: Crawl Space
- Number of fireplaces: 1
- Fireplace features: One, Gas Log, Living Room
Interior area
- Total structure area: 1,545
- Total interior livable area: 1,545 sqft
Video & virtual tour
Property
Parking
- Total spaces: 4
- Parking features: Four or More Car, Attached, Garage Door Opener
- Attached garage spaces: 4
Accessibility
- Accessibility features: Handicap Access
Features
- Patio & porch: Covered Patio
- Exterior features: Sprinkler System
Lot
- Size: 0.26 Acres
- Features: Cul-De-Sac, Lawn
Details
- Parcel number: 3724126015
Construction
Type & style
- Home type: Townhouse
- Architectural style: Ranch
- Property subtype: Townhouse
Materials
- Frame
- Foundation: Poured Concrete Fd.
- Roof: Composition
Condition
- Year built: 2015
Community & HOA
Community
- Security: Smoke Detector(s)
- Subdivision: PLM Subdivision
HOA
- Amenities included: None
- Services included: None
Location
- Region: Rapid City
Financial & listing details
- Price per square foot: $307/sqft
- Tax assessed value: $454,400
- Annual tax amount: $4,999
- Date on market: 8/6/2026
- Listing terms: Cash,New Loan
- Road surface type: Paved
Estimated market value
$474,300
$451,000 - $498,000
$2,086/mo
Price history
| Date | Event | Price |
|---|---|---|
| 8/9/2026 | Contingent | $474,900$307/sqft |
Source:  Black Hills AOR #180380 Report a problem Black Hills AOR #180380 Report a problem | ||
| 8/6/2026 | Listed for sale | $474,900$307/sqft |
Source: Black Hills AOR #180380 Report a problem | ||
Public tax history
| Year | Property taxes | Tax assessment |
|---|---|---|
| 2025 | $4,999 -3.2% | $454,400 +0.8% |
| 2024 | $5,165 +12.5% | $451,000 -1% |
| 2023 | $4,589 +11.8% | $455,500 +21.8% |
| 2022 | $4,106 | $373,900 +23.4% |
| 2021 | -- | $302,900 +1.6% |
| 2020 | $4,172 +2.9% | $298,200 +4.4% |
| 2019 | $4,055 -3.2% | $285,600 -2.9% |
| 2018 | $4,188 -0.1% | $294,200 -2.6% |
| 2017 | $4,194 | $302,100 +41.9% |
| 2016 | $4,194 | $212,900 |
Find assessor info on the county website
Monthly payment
Est. payment
Payment breakdown
Explore the cost of this home by adjusting the details. Changes won't be saved.Climate risks
Neighborhood: 57701
Nearby schools
Schools provided by the listing agent
- District: Rapid City
Source: Mount Rushmore Area AOR. This data may not be complete. We recommend contacting the local school district to confirm school assignments for this home.
Similar homes
- $419,9004 bd2 ba2k sqft4011 Maple Ave, Rapid City, SD 57701For Sale
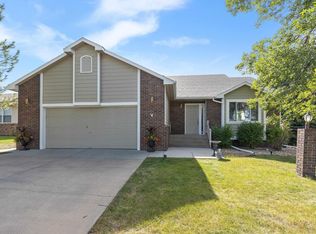 MLS ID #180996, LISA MUELLER, COLDWELL BANKER BLACK HILLS LEGACY. Black Hills AOR
 - $485,0003 bd3 ba1.8k sqft4309 Turnberry Rd, Rapid City, SD 57702For Sale
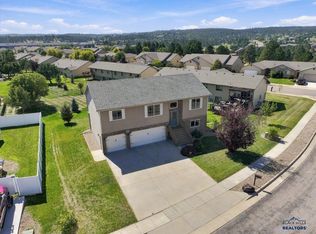 MLS ID #180983, SARAH TSCHETTER, THE REAL ESTATE GROUP, INC.. Black Hills AOR
 - $435,0004 bd3 ba2.1k sqft548 Field View Dr, Rapid City, SD 57701For Sale
 MLS ID #179887, AMANDA KIRSCHENMAN, COLDWELL BANKER BLACK HILLS LEGACY. Black Hills AOR
 - $387,9004 bd3 ba1.5k sqft4932 S Pointe Dr, Rapid City, SD 57701For Sale
 MLS ID #179281, RICHARD HEGRE, ENGEL & VOELKERS BLACK HILLS, LLC. Black Hills AOR
